Search

Leave a Message

By providing your contact information to Rennie, your personal information will be processed in accordance with Rennie's Privacy Policy. By checking the box(es) below, you consent to receive communications regarding your real estate inquiries and related marketing and promotional updates in the manner selected by you. For SMS text messages, message frequency varies. Message and data rates may apply. You may opt out of receiving further communications from Rennie at any time. To opt out of receiving SMS text messages, reply STOP to unsubscribe.

Thank you for your message. We will be in touch with you shortly.

Explore Our Properties

There is no property location added.

There is no property location added.

Property Description

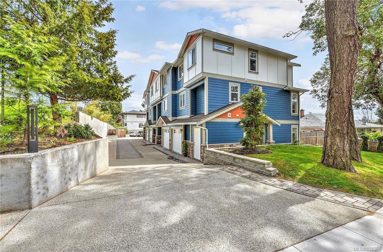
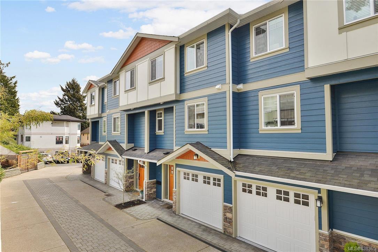
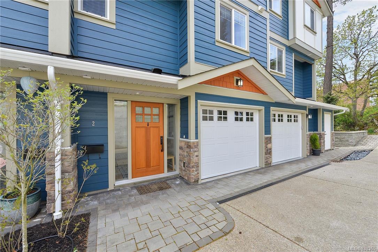
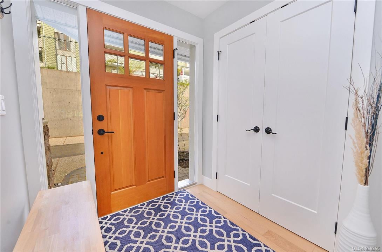
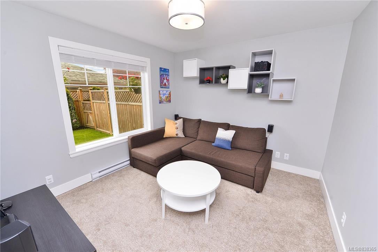
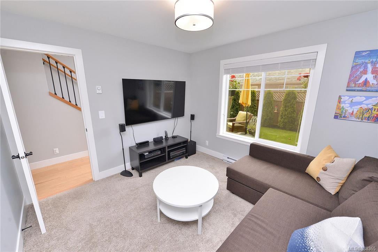
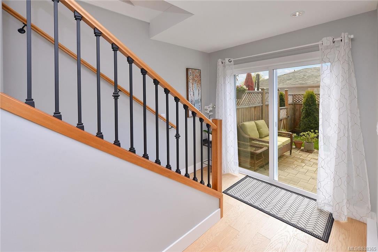
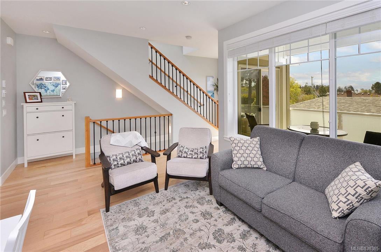
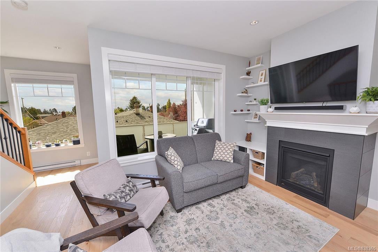
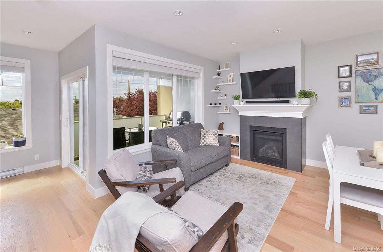
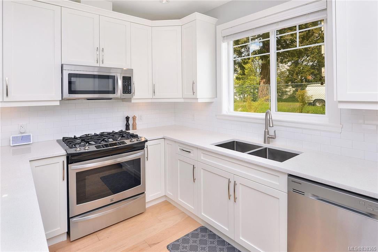
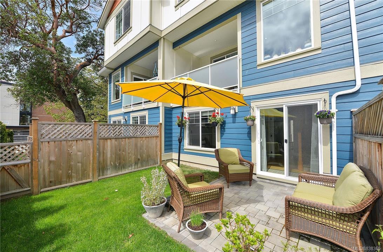
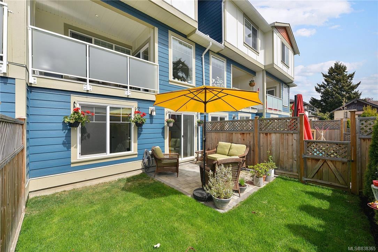
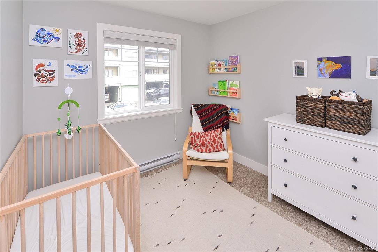
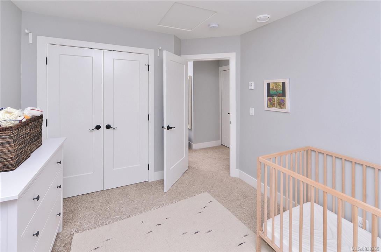
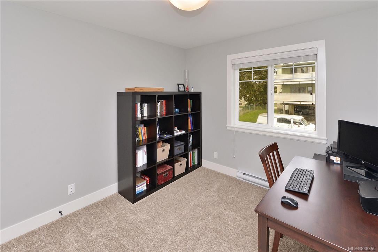
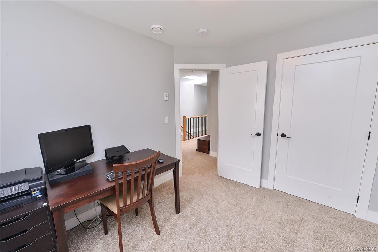
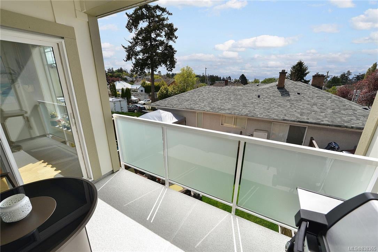
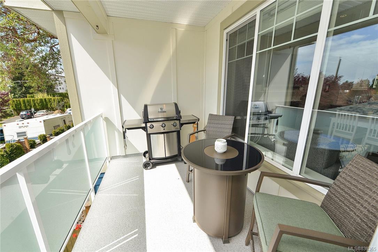
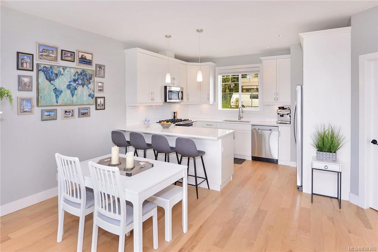
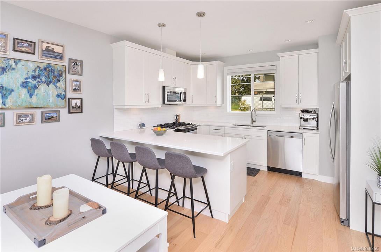
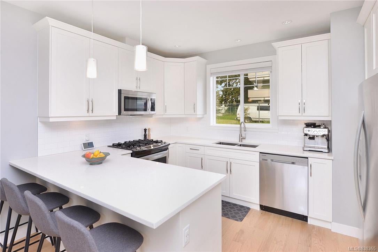
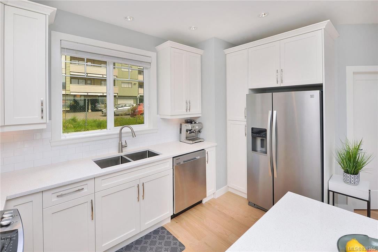
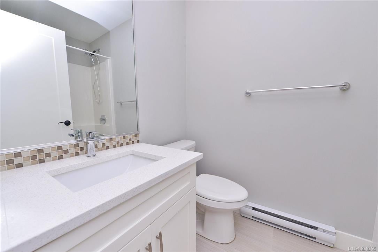
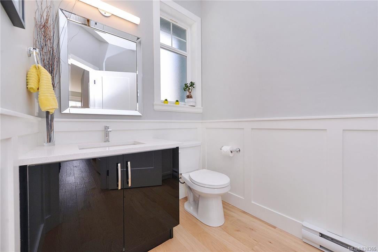
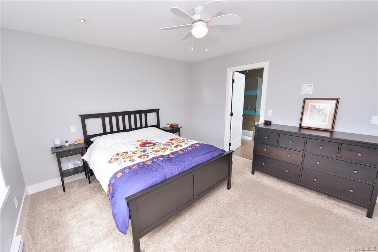
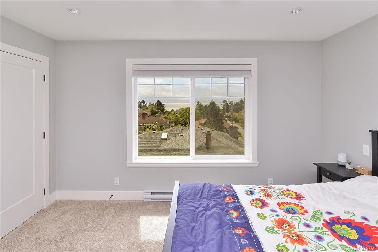
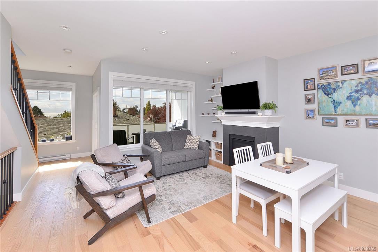
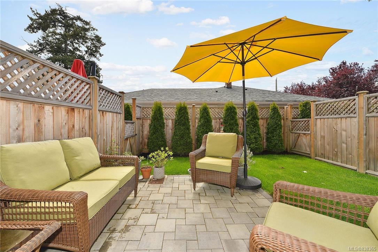
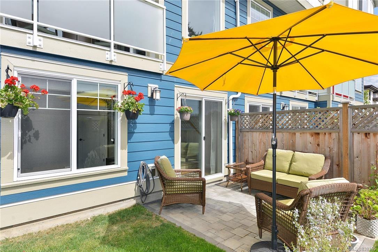
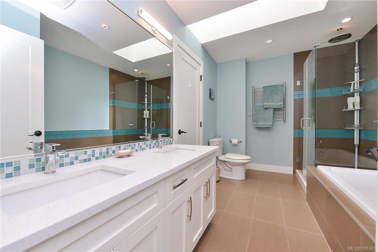
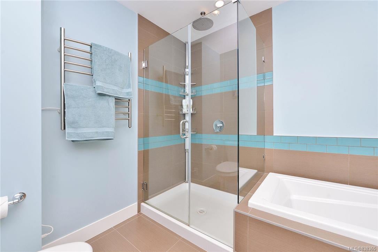
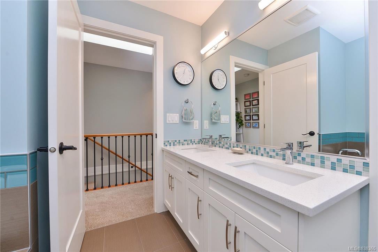
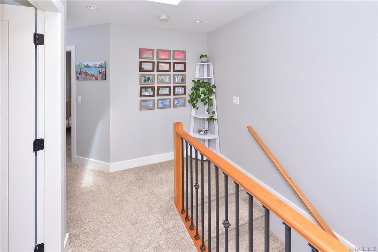
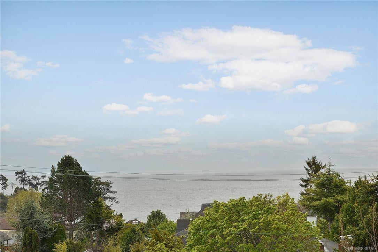
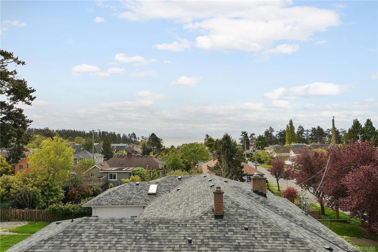
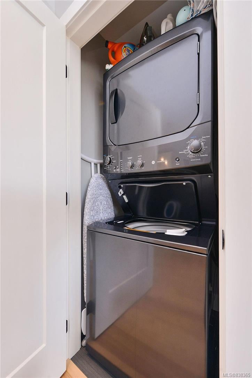
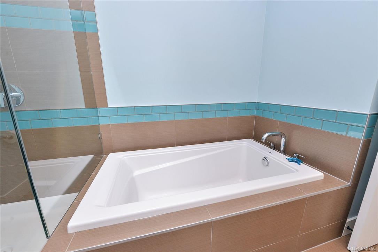
If ocean and mountain views, quality build, immaculate condition, and unbeatable location are important, check out this 2016-built executive family townhome. The 4 bedroom, 3 bath layout features an open + bright floorplan with natural light throughout overlooking a tidy fenced yard and the Olympic Mountains. A beautiful kitchen with large peninsula, quartz countertops and NG range (+ NG BBQ hookup outside) allows for endless entertaining and enjoyment of the smart layout with NG fireplace. Located on a quiet street a few steps to grocery stores, recreation centre, Saxe Point, bike routes and Esquimalt’s charming town centre, you may never drive again! But if you do, the garage has an EV hookup (also wired for future solar panels). This welcoming strata has a well-kept community garden and communal crab trap for quiet beach down the street. If you want community, access to downtown in a distinct suburban setting and access to nature all around, book a showing now!

Overview

Property Status
Sold
Date Sold
July 29, 2020
Lot Size
2,614 Sq.Ft.
MLS ID
838365
Property Type
Townhouse
Year Built
2016

Features & Amenities

Architecture Styles
['West Coast']
View Description
Mountain(s), Water
Water Source
Public
Roof
Asphalt
Lot Features
Wooded, Rectangular Lot
Parking
Garage
Heat Type
Baseboard, Electric, Natural Gas
Fireplace
Gas
Appliances
Gas Range, Gas Oven, Dryer, Dishwasher, Refrigerator
Sales Price
$769,000 CAD
Real Estate Tax
$4,183 CAD/yr
Maintenance Fee
$250 CAD/mo
HOA
$250 CAD/mo

Downloads

2-521 Foster St

Request a property tour.

We would love to help you see this beautiful home. As a full-service brokerage, we can help you book a tour. 


Our advisor will review your request and reconfirm the date and time to view the property. Many of our listings require 24 hour advance notice for a showing.

Please let the listing advisor know if you are represented by a real estate agent.

Thank you

for your interest in 2-521 Foster Street, Esquimalt, BC V9A 6R8, Canada
I'm Interested In

2-521 Foster St

2-521 Foster St
explore in 3d

2-521 Foster St