Search

Leave a Message

By providing your contact information to Rennie, your personal information will be processed in accordance with Rennie's Privacy Policy. By checking the box(es) below, you consent to receive communications regarding your real estate inquiries and related marketing and promotional updates in the manner selected by you. For SMS text messages, message frequency varies. Message and data rates may apply. You may opt out of receiving further communications from Rennie at any time. To opt out of receiving SMS text messages, reply STOP to unsubscribe.

Thank you for your message. We will be in touch with you shortly.

Explore Our Properties

There is no property location added.

There is no property location added.

Property Description

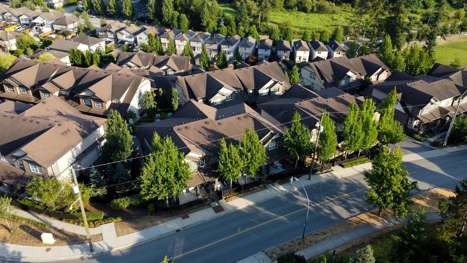
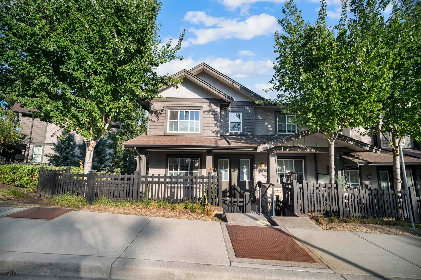
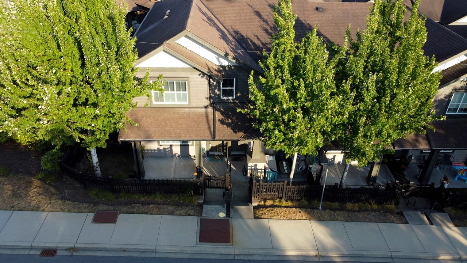
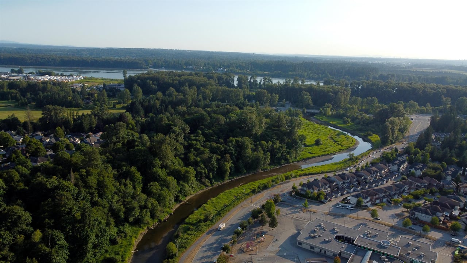
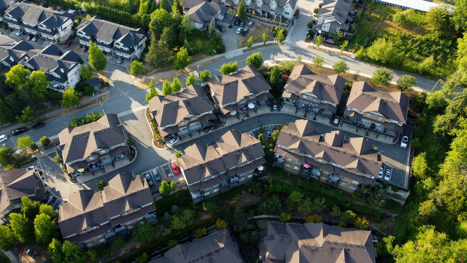
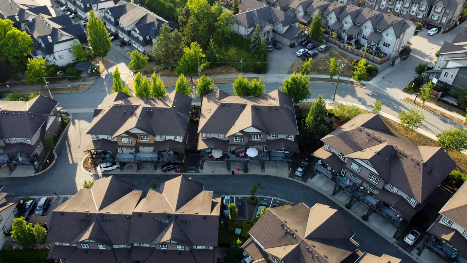
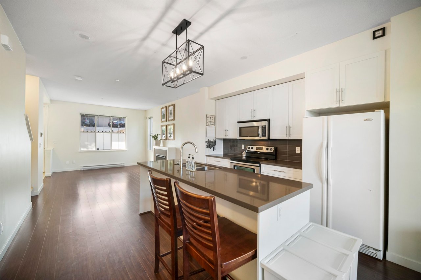
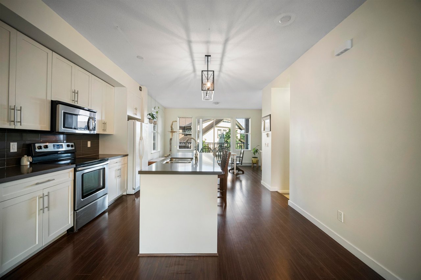
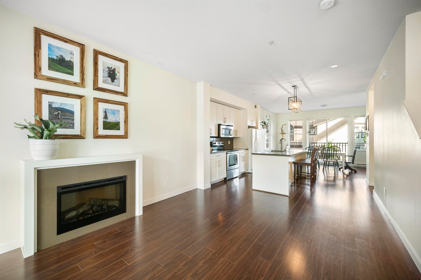
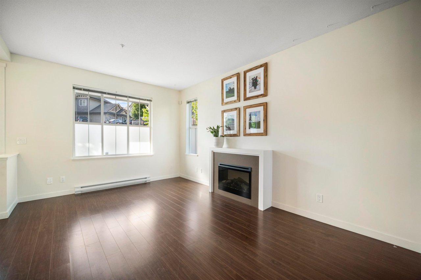
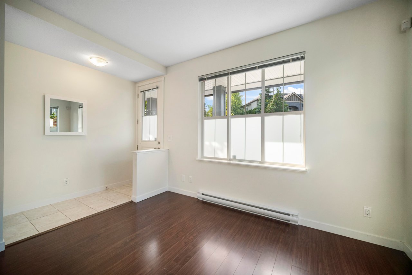
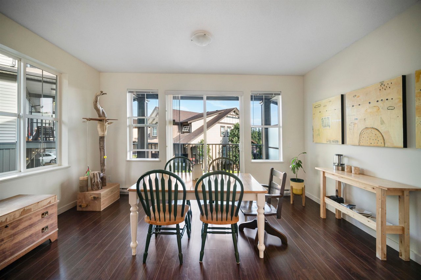
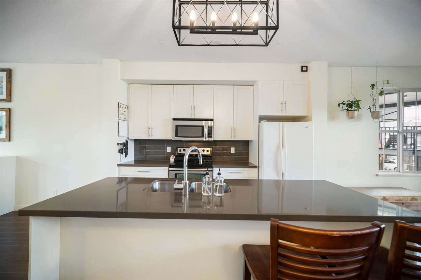
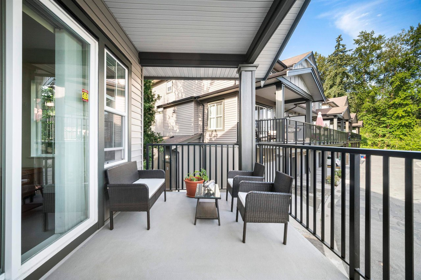
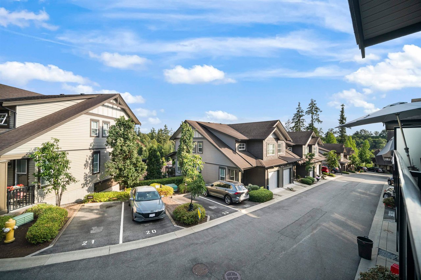
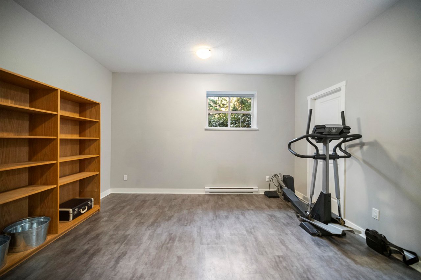
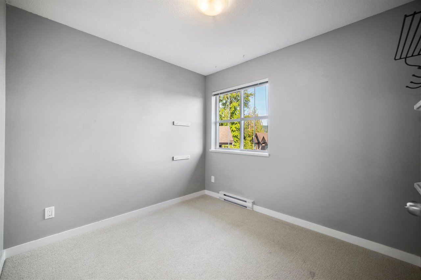
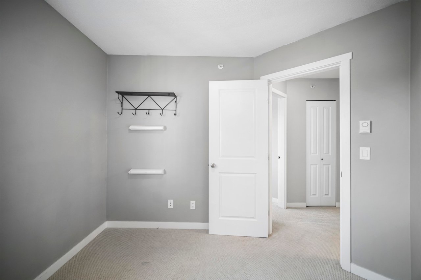
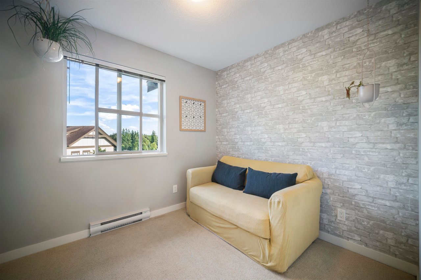
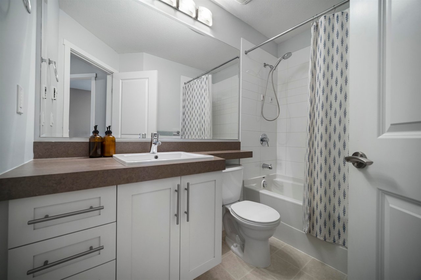
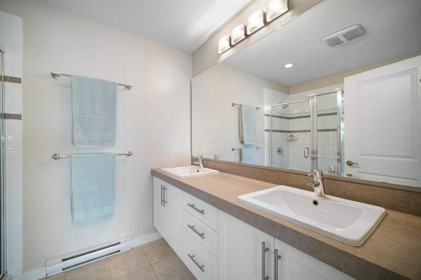
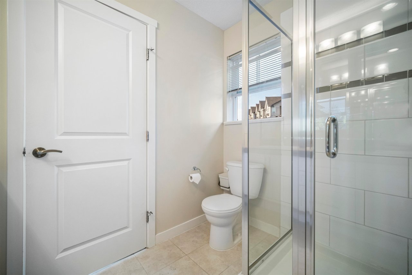
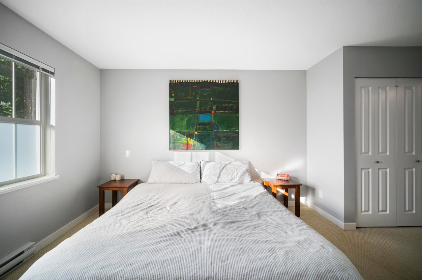
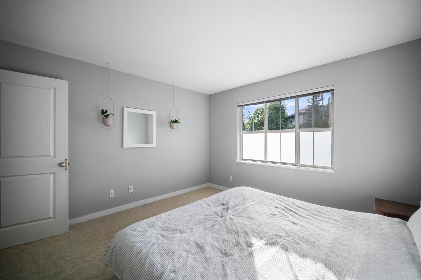
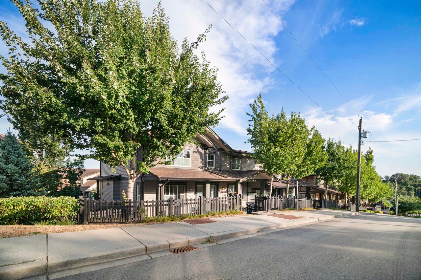
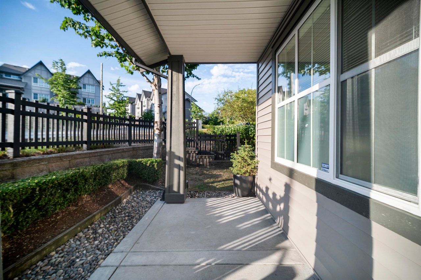
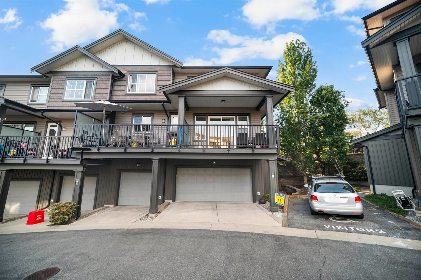
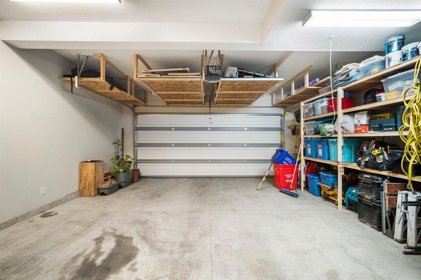
Discover this charming 2-storey+Basement,3-bed,2-bath corner unit in the sought-after Bluetree at Kanaka Creek community.Step into a cozy abode with an open-concept floor plan that invites you in. The kitchen boasts ample cupboard space and a spacious quartz island, perfect for creating delicious meals. The basement offers a versatile open rec room, while the fully fenced front yard and large covered back patio provide a great outdoor space. Rest easy in the Master bedroom, which comfortably fits a king bed and includes a walk-in closet.Indulge in the ensuite with its double vanities and standalone glass shower,adding a touch of elegance to your daily routine.Parking is a breeze with a double car side X side and driveway.Just steps away from Kanaka Creek Elementary, trails, and the Bypass.

Overview

Property Status
Sold
Date Sold
August 23, 2023
MLS ID
R2801345
Property Type
Townhouse
Year Built
2012

Features & Amenities

Architecture Styles
['Reverse 2 Storey w/Bsmt.']
Stories
1
Water Source
Public
Roof
Asphalt
Parking
Guest
Heat Type
Baseboard, Electric
Fireplace
Electric
Appliances
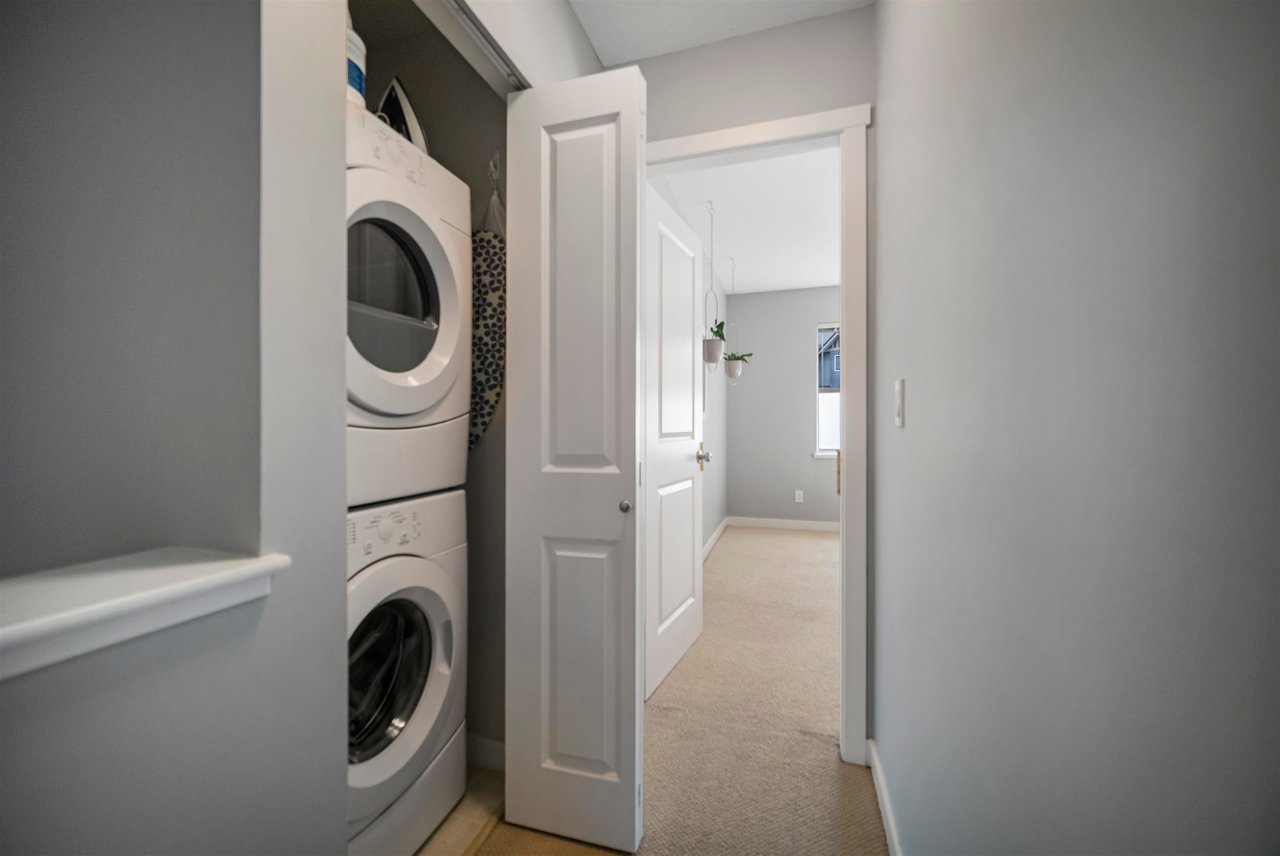
Washer/Dryer, Dishwasher, Refrigerator, Cooktop
Sewer
Public Sewer
Substructure
Concrete Perimeter
HOA Amenities
Trash, Maintenance Grounds, Management, Snow Removal
Price Upon Request
Zoning
RM-1

Downloads

8-11176 Gilker Hill Rd

Request a property tour.

We would love to help you see this beautiful home. As a full-service brokerage, we can help you book a tour. 


Our advisor will review your request and reconfirm the date and time to view the property. Many of our listings require 24 hour advance notice for a showing.

Please let the listing advisor know if you are represented by a real estate agent.

Thank you

for your interest in 8-11176 Gilker Hill Road, Maple Ridge, BC V2W 0G5, Canada

I'm Interested In

8-11176 Gilker Hill Rd

8-11176 Gilker Hill Rd
explore in 3d

8-11176 Gilker Hill Rd