Search

Leave a Message

By providing your contact information to Rennie, your personal information will be processed in accordance with Rennie's Privacy Policy. By checking the box(es) below, you consent to receive communications regarding your real estate inquiries and related marketing and promotional updates in the manner selected by you. For SMS text messages, message frequency varies. Message and data rates may apply. You may opt out of receiving further communications from Rennie at any time. To opt out of receiving SMS text messages, reply STOP to unsubscribe.

Thank you for your message. We will be in touch with you shortly.

Explore Our Properties

There is no property location added.

There is no property location added.

Property Description

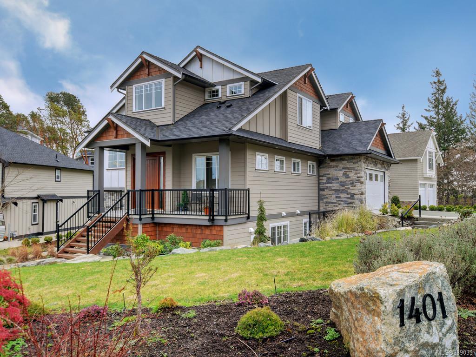
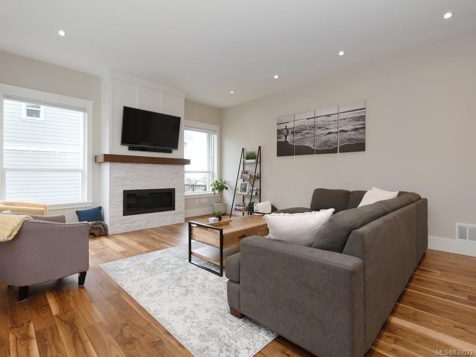
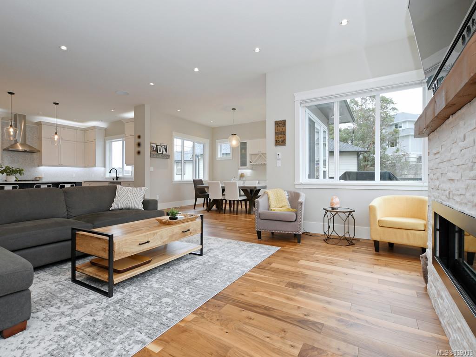
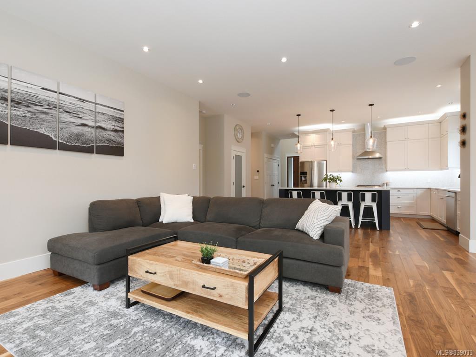
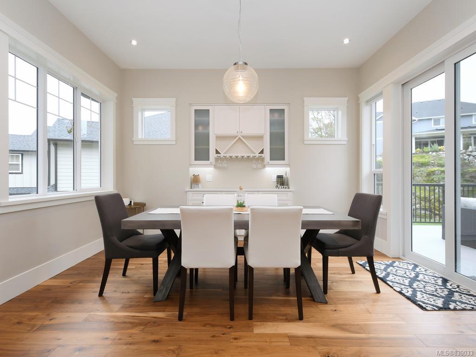
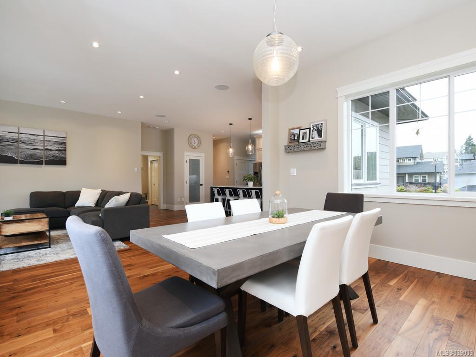
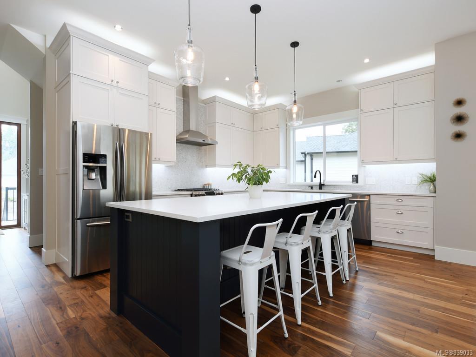
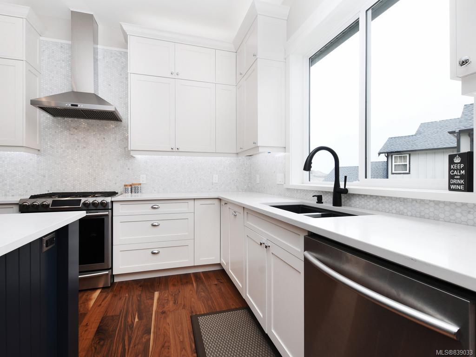
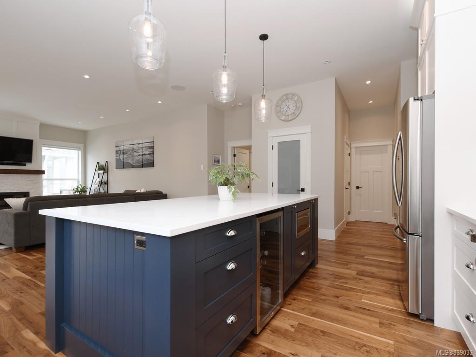
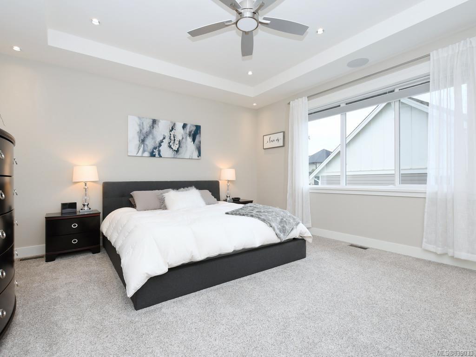
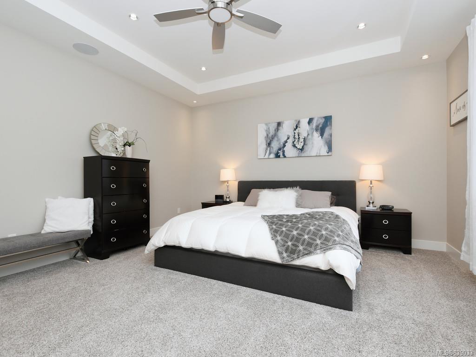
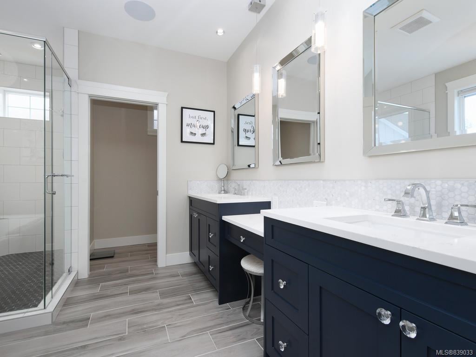
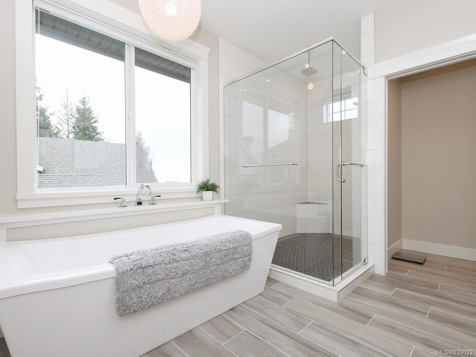
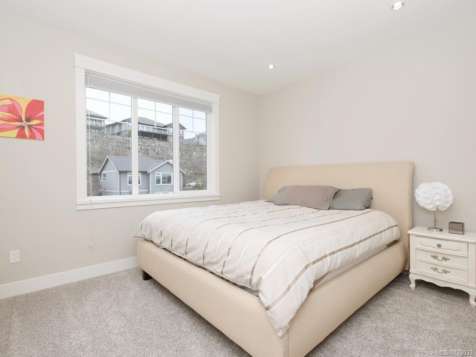
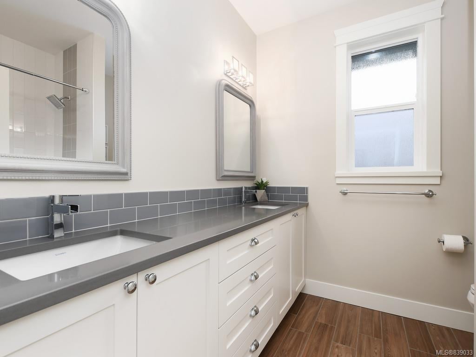
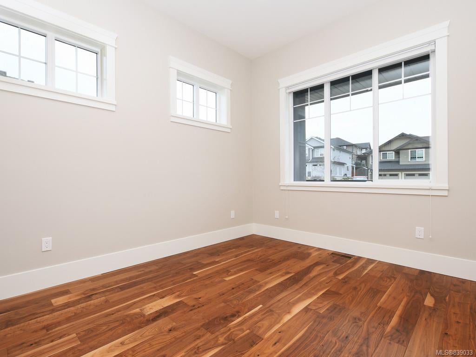
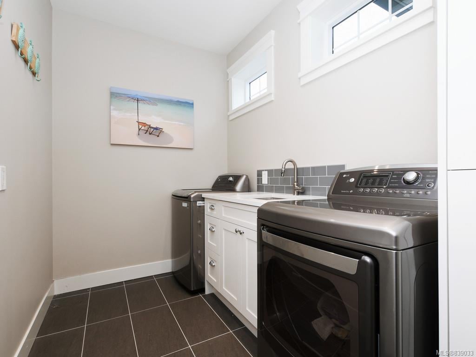
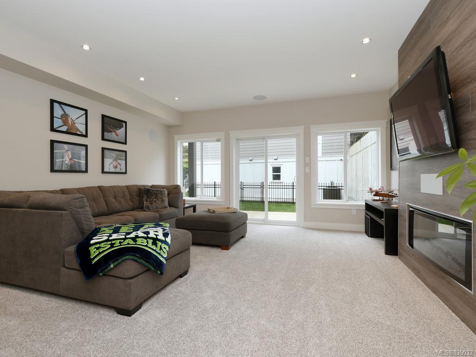
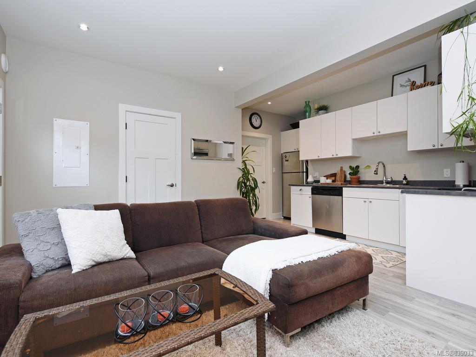
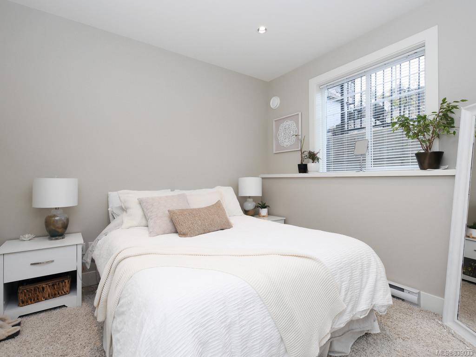
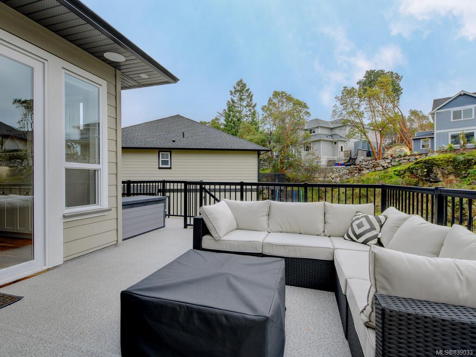
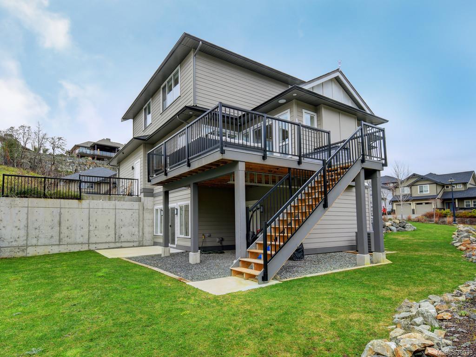
Pride of ownership radiates throughout this custom Bear Mountain home. The gourmet kitchen offers beautiful shaker cabinets, crown moulding, stainless steel appliances, quartz countertops and a large island with eating bar. The adjoining living room features stunning hardwood floors and gas FP. Perfectly situated dining room allows space for any sized family with glass doors leading out to an entertainment sized deck. Large den, good sized mudroom off garage and powder room finishes off the main. Upstairs has 3 bedrooms including the huge master with a spa like 5 piece ensuite and large walk-in closet.The laundry room and a 4 piece main bathroom round out the upper floor. Down offers a 4th bedroom, another 4 piece bathroom, storage and a huge family room with access to a patio and back yard. There is a fully self contained 1 bedroom suite. There is a 2 car garage and lots of driveway parking. Just moments away from Bear mountain village and all that the world class resort has to offer.

Overview

Property Status
Sold
Date Sold
July 23, 2020
Lot Size
8,276 Sq.Ft.
MLS ID
839033
Property Type
Residential
Year Built
2018

Features & Amenities

Architecture Styles
['Arts & Crafts']
Water Source
Public
Roof
Asphalt
Lot Features
Corner Lot, Cul-De-Sac, Irregular Lot, Near Golf Course
Parking
Attached, Driveway
Heat Type
Fireplace Insert, Electric, Forced Air, Heat Pump, Natural Gas, Radiant Floor
Fireplace
Family Room, Gas, Insert, Living Room
Other Interior Features
Storage
Price Upon Request

Downloads

1401 Grand Forest Close

Request a property tour.

We would love to help you see this beautiful home. As a full-service brokerage, we can help you book a tour. 


Our advisor will review your request and reconfirm the date and time to view the property. Many of our listings require 24 hour advance notice for a showing.

Please let the listing advisor know if you are represented by a real estate agent.

Thank you

for your interest in 1401 Grand Forest Close, Langford, BC V9B 0L2, Canada