Search

Leave a Message

By providing your contact information to Rennie, your personal information will be processed in accordance with Rennie's Privacy Policy. By checking the box(es) below, you consent to receive communications regarding your real estate inquiries and related marketing and promotional updates in the manner selected by you. For SMS text messages, message frequency varies. Message and data rates may apply. You may opt out of receiving further communications from Rennie at any time. To opt out of receiving SMS text messages, reply STOP to unsubscribe.

Thank you for your message. We will be in touch with you shortly.

Explore Our Properties

There is no property location added.

There is no property location added.

Property Description

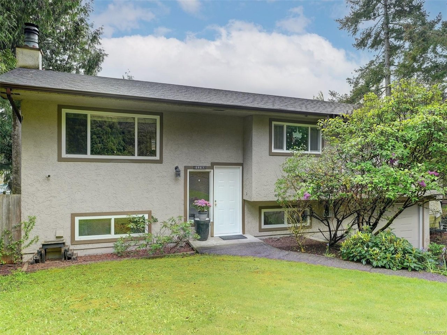
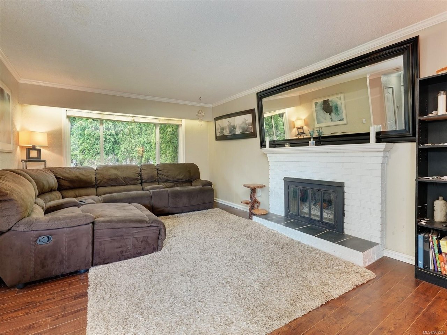
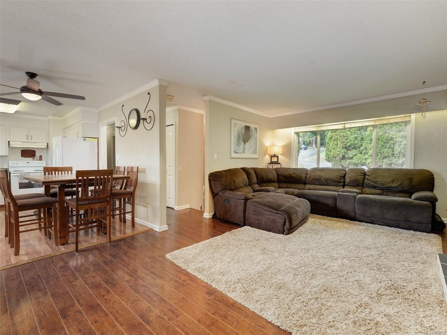
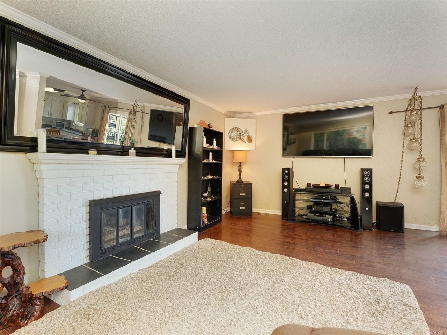
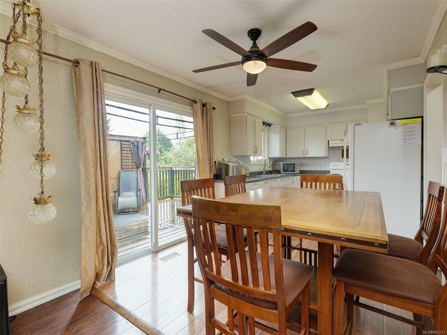
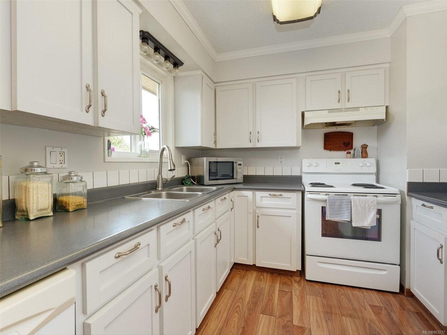
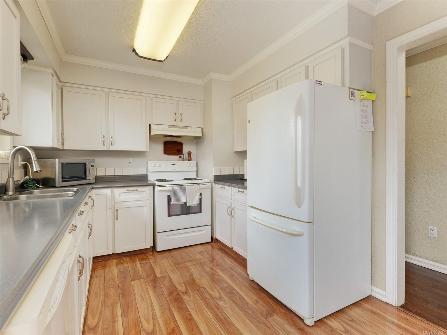
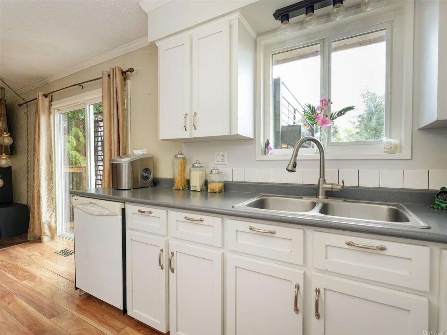
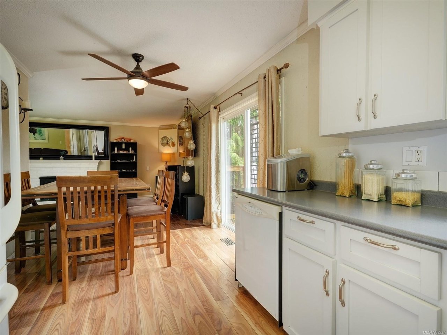
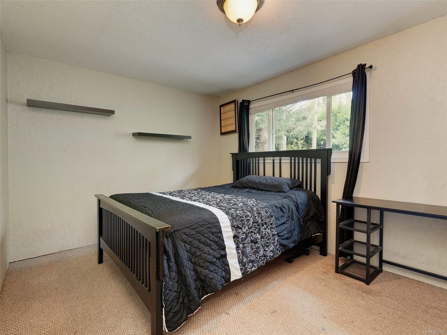
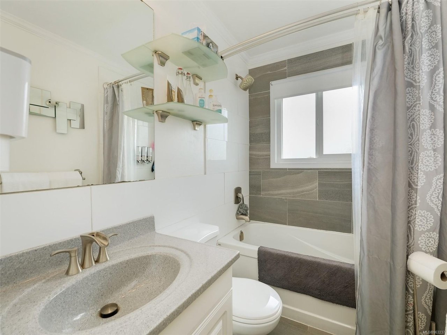
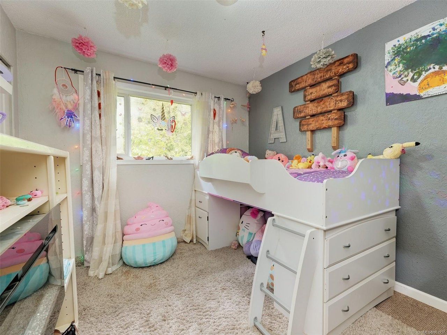
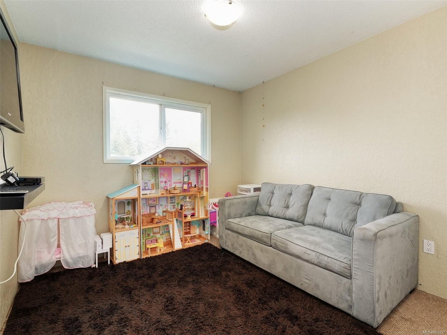
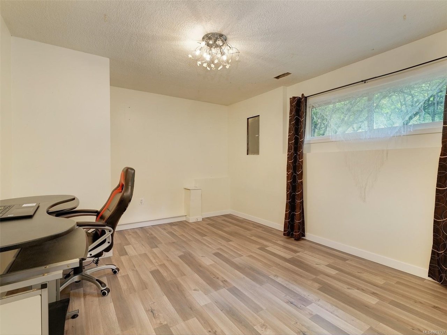
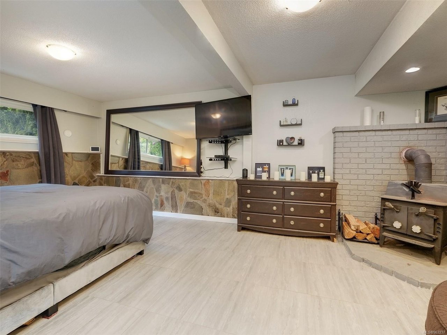
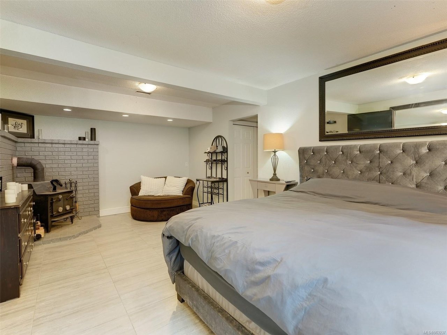
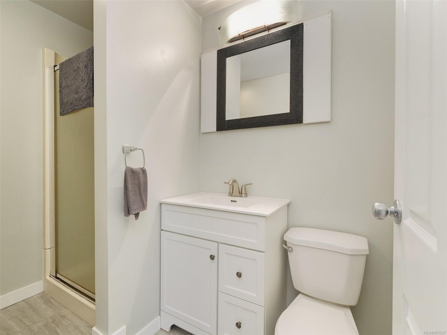
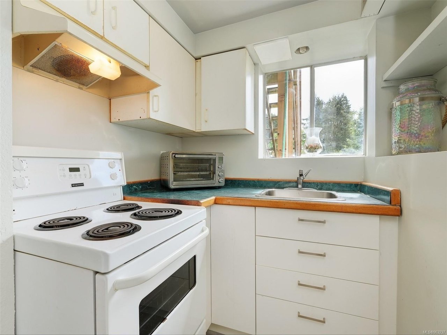
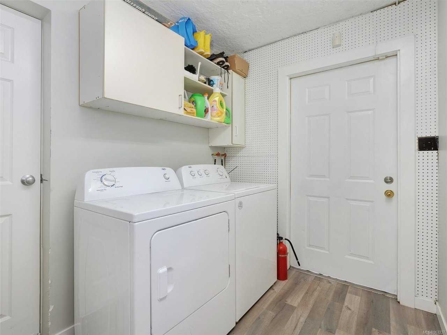
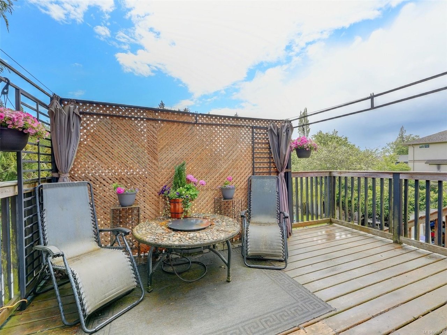
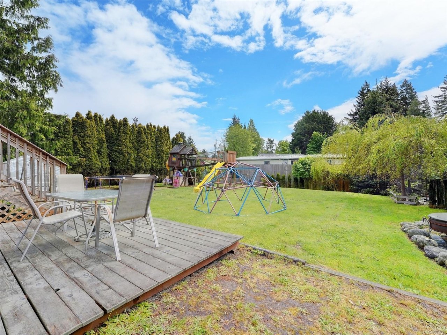
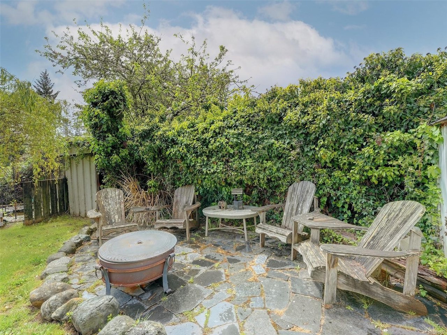
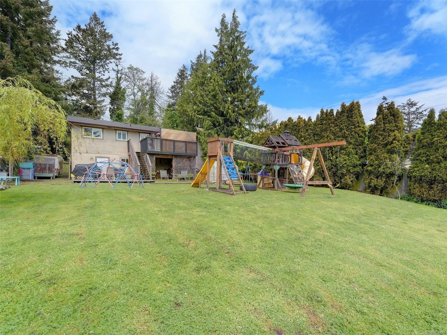
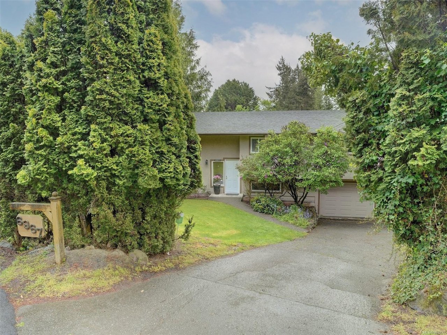
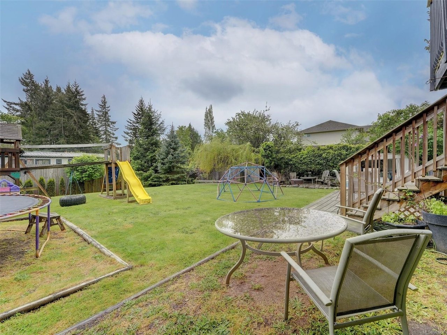
Welcome Home! This delightful split-entry 4 bed/2 bath residence boasts over 1,850 sq.ft of inviting family living space. Step into a spacious living room featuring cozy wood FP. The kitchen & dining are bathed in natural light, leading out to entertainment sized deck w/privacy screen. Updated 4-pce main bath. Primary bedroom w/ample space. 2 more nicely sized bedrooms upstairs. Downstairs, find a 1 bed/1 bath suite complete w/large living room + wood stove, kitchenette, & updated 3-pce bath - all w/new flooring! Cash in on the mortgage helper or in-law suite? Or, use the entire home as one & enjoy as rec room w/wet bar? The choice is yours! Convenient laundry room w/2 different access points. Oversize garage, under deck storage & RV parking - AKA: space for all the toys! Large & flat 0.24 acre fenced lot. Mature trees & hedges providing privacy. Lower deck, playground & firepit perfect for family & friends. Plus, New Roof! Located close to transit & Sooke Core. Make this home today!

Overview

Property Status
Sold
Date Sold
August 14, 2024
Lot Size
10,454 Sq.Ft.
MLS ID
963237
Property Type
Residential
Year Built
1976

Features & Amenities

Water Source
Public
Roof
Asphalt
Lot Features
Cleared, Level, Rectangular Lot
Parking
Driveway, Garage, RV Access/Parking
Heat Type
Wood Stove, Baseboard, Electric, Wood
Fireplace
Living Room, Wood Burning
Appliances
Dishwasher, Dryer, Range Hood, Washer
Other Interior Features
Ceiling Fan(s)
Other Exterior Features
Playground
Sales Price
$710,000 CAD
Real Estate Tax
$4,089 CAD/yr

Downloads

6967 Grant Rd

Request a property tour.

We would love to help you see this beautiful home. As a full-service brokerage, we can help you book a tour. 


Our advisor will review your request and reconfirm the date and time to view the property. Many of our listings require 24 hour advance notice for a showing.

Please let the listing advisor know if you are represented by a real estate agent.

Thank you

for your interest in 6967 Grant Road, Sooke, BC V9Z 0P4, Canada

I'm Interested In

6967 Grant Rd

6967 Grant Rd
explore in 3d

6967 Grant Rd