Search

Leave a Message

By providing your contact information to Rennie, your personal information will be processed in accordance with Rennie's Privacy Policy. By checking the box(es) below, you consent to receive communications regarding your real estate inquiries and related marketing and promotional updates in the manner selected by you. For SMS text messages, message frequency varies. Message and data rates may apply. You may opt out of receiving further communications from Rennie at any time. To opt out of receiving SMS text messages, reply STOP to unsubscribe.

Thank you for your message. We will be in touch with you shortly.

Explore Our Properties

There is no property location added.

There is no property location added.

Property Description

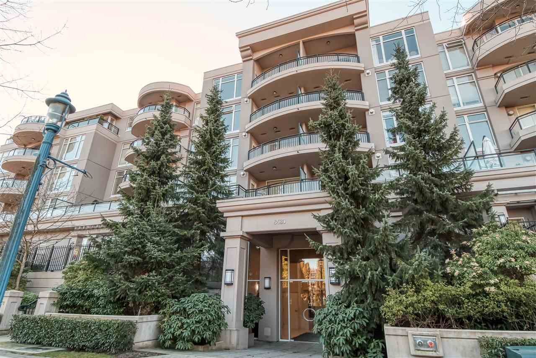
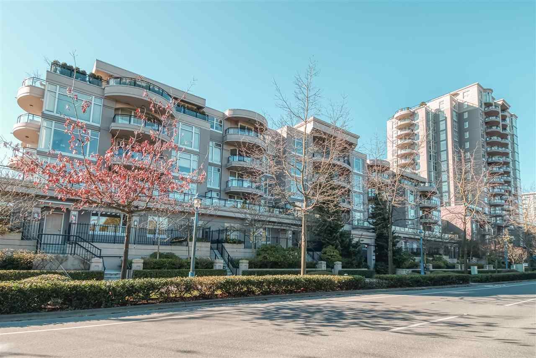
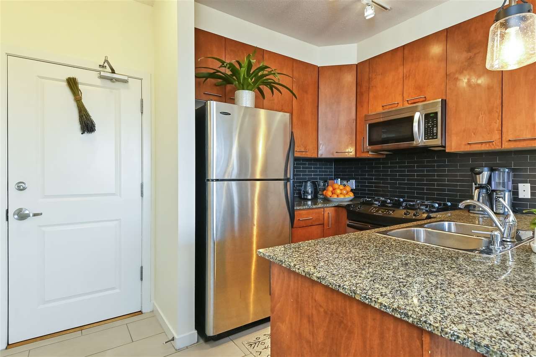
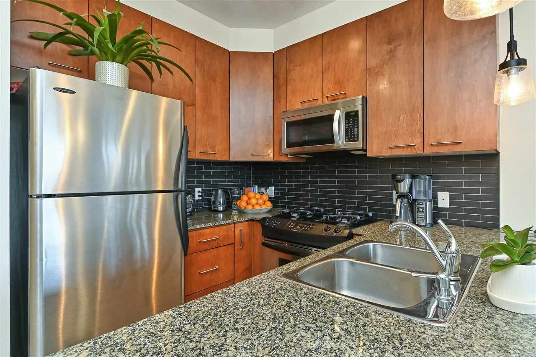
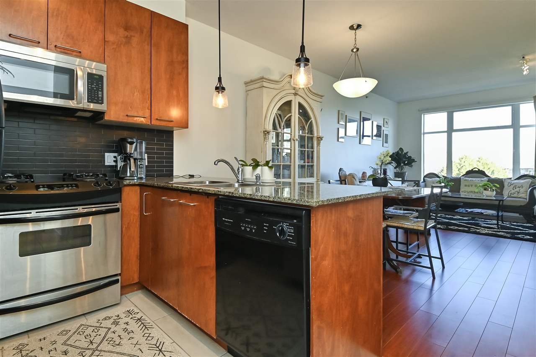
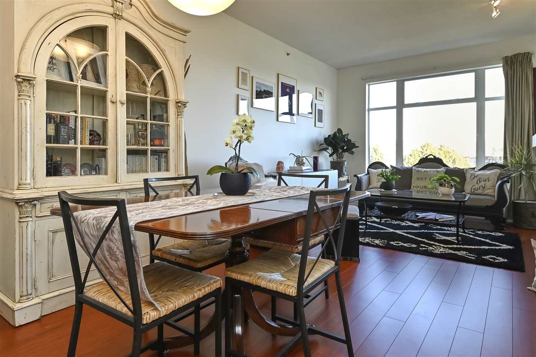
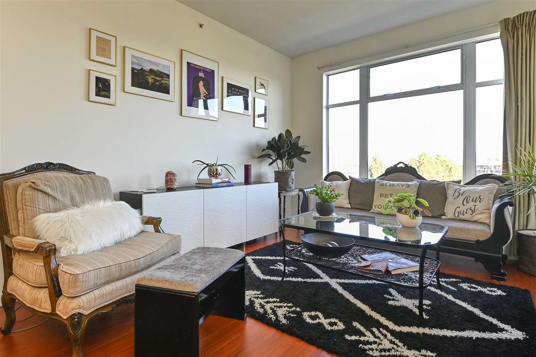
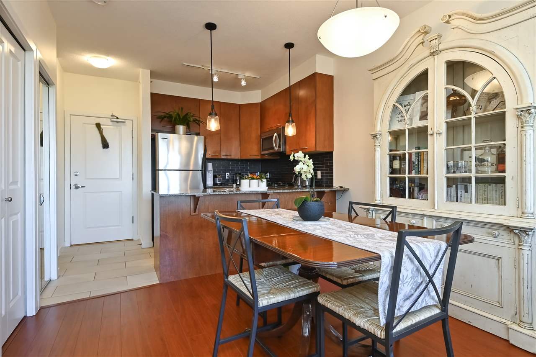
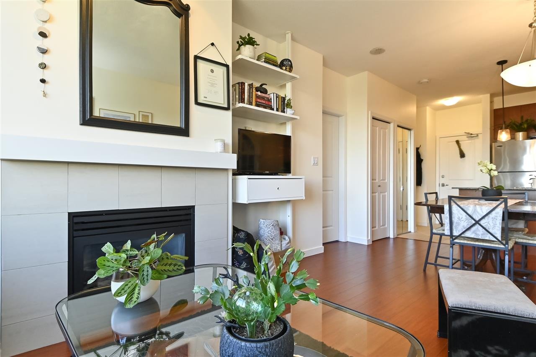
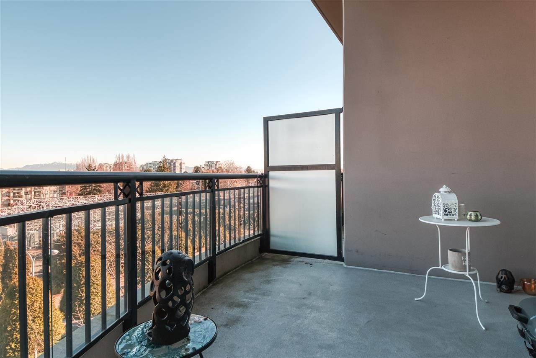
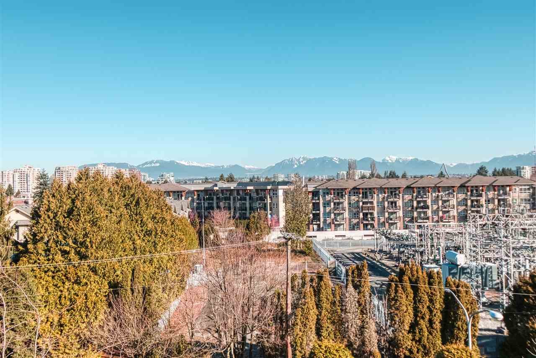
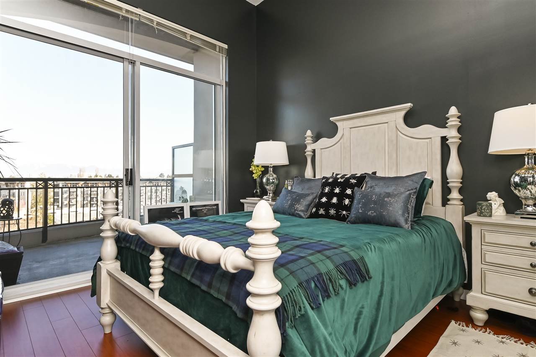
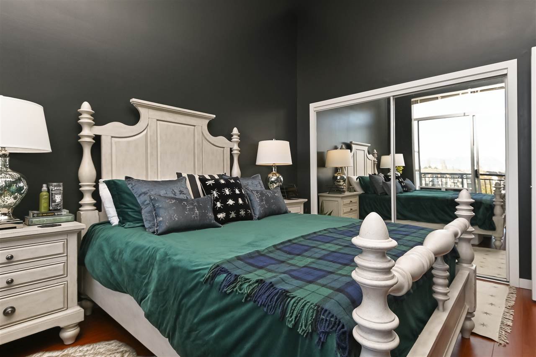
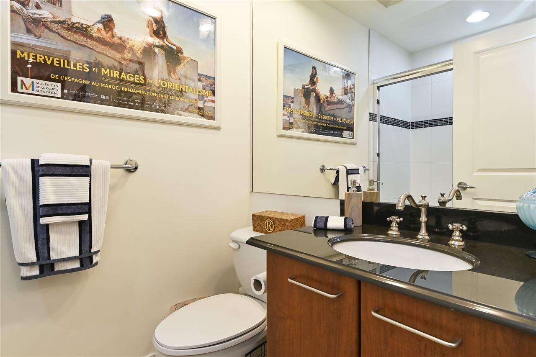
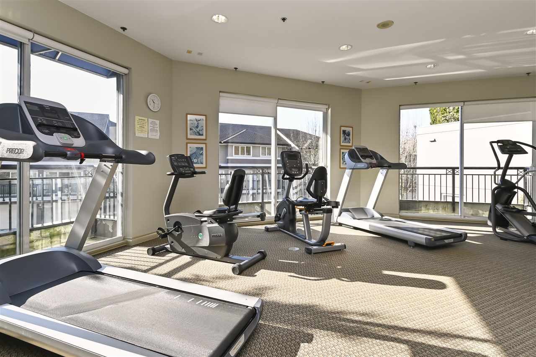
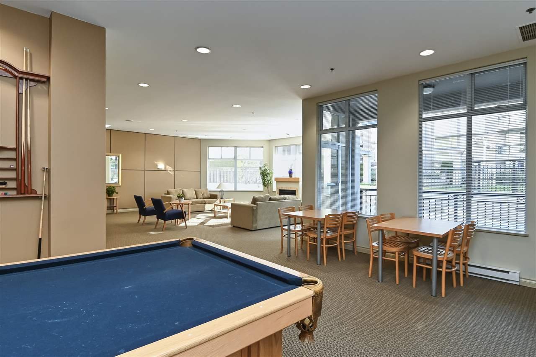
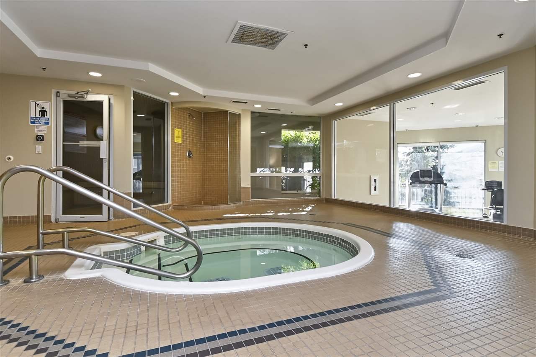
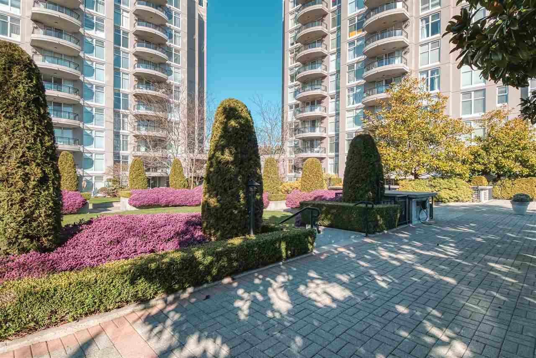
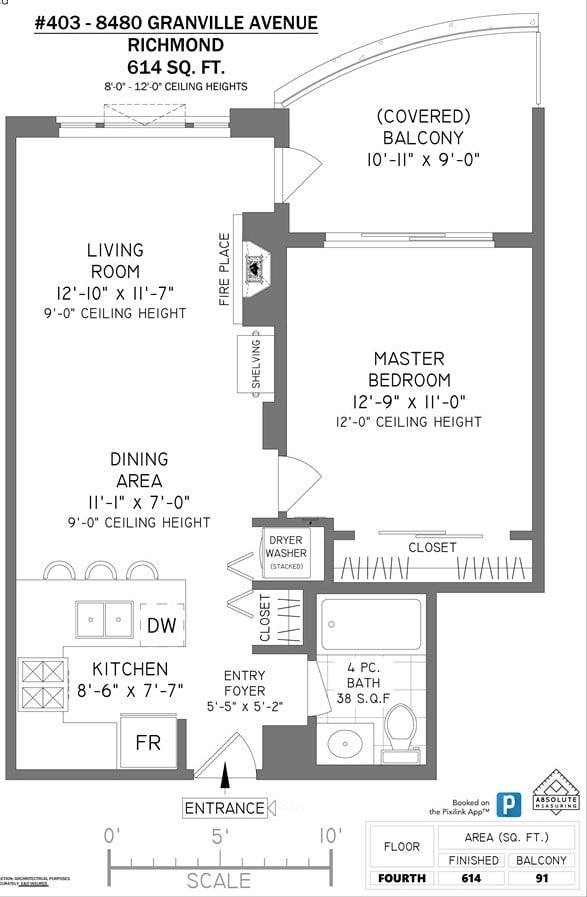
Welcome home!! Breathtaking views of Grouse and Seymour out the floor to ceiling windows as soon as you open the front door to your home in Monte Carlo at The Palms. Built by renowned Bosa, this top floor unit in a secure concrete building features 9’ceilings in the living area and 12’ ceiling in the bedroom. Stainless steel appliances including gas stove. Cherrywood flooring throughout. Recent upgrades include new paint, lights, bathroom vanity. The unit is immaculate and you can move right in! The complex boasts beautifully landscaped gardens, gym, hot tub, a huge club house with a full kitchen for private parties, media room, and a workshop. Buses at your door. Short walk to Canada Line, Richmond Centre, Minoru, parks. School catchment: Currie Elementary, Palmer Secondary

Overview

Property Status
Sold
Date Sold
May 27, 2020
MLS ID
R2446137
Property Type
Condo
Year Built
2005

Features & Amenities

Architecture Styles
['Penthouse']
Water Source
Public
Roof
Asphalt
Parking
Guest, Garage Faces Side
Heat Type
Electric
Fireplace
Gas
Appliances
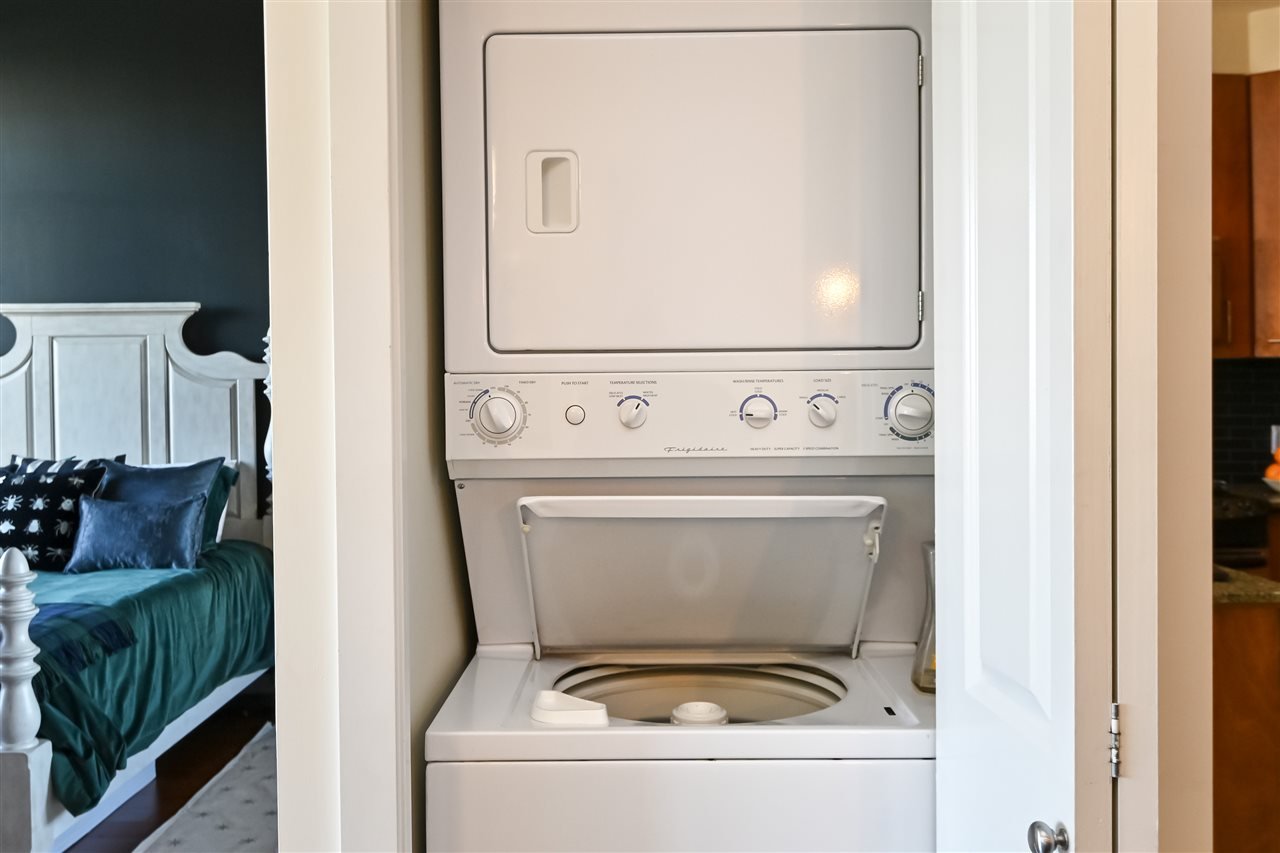
Washer/Dryer, Dishwasher, Refrigerator, Cooktop, Microwave
Other Interior Features
Storage
Substructure
Concrete Perimeter
HOA Amenities
Trash, Maintenance Grounds, Gas, Hot Water, Management, Recreation Facilities, Snow Removal, Fitness Center
Other Exterior Features
Garden, Balcony
Price Upon Request
Zoning
ZMU2

Downloads

403-8480 Granville Ave

Request a property tour.

We would love to help you see this beautiful home. As a full-service brokerage, we can help you book a tour. 


Our advisor will review your request and reconfirm the date and time to view the property. Many of our listings require 24 hour advance notice for a showing.

Please let the listing advisor know if you are represented by a real estate agent.

Thank you

for your interest in 403-8480 Granville Avenue, Richmond, BC V6Y 4E8, Canada

403-8480 Granville Ave
explore in 3d