Search

Leave a Message

By providing your contact information to Rennie, your personal information will be processed in accordance with Rennie's Privacy Policy. By checking the box(es) below, you consent to receive communications regarding your real estate inquiries and related marketing and promotional updates in the manner selected by you. For SMS text messages, message frequency varies. Message and data rates may apply. You may opt out of receiving further communications from Rennie at any time. To opt out of receiving SMS text messages, reply STOP to unsubscribe.

Thank you for your message. We will be in touch with you shortly.

Explore Our Properties

There is no property location added.

There is no property location added.

Property Description

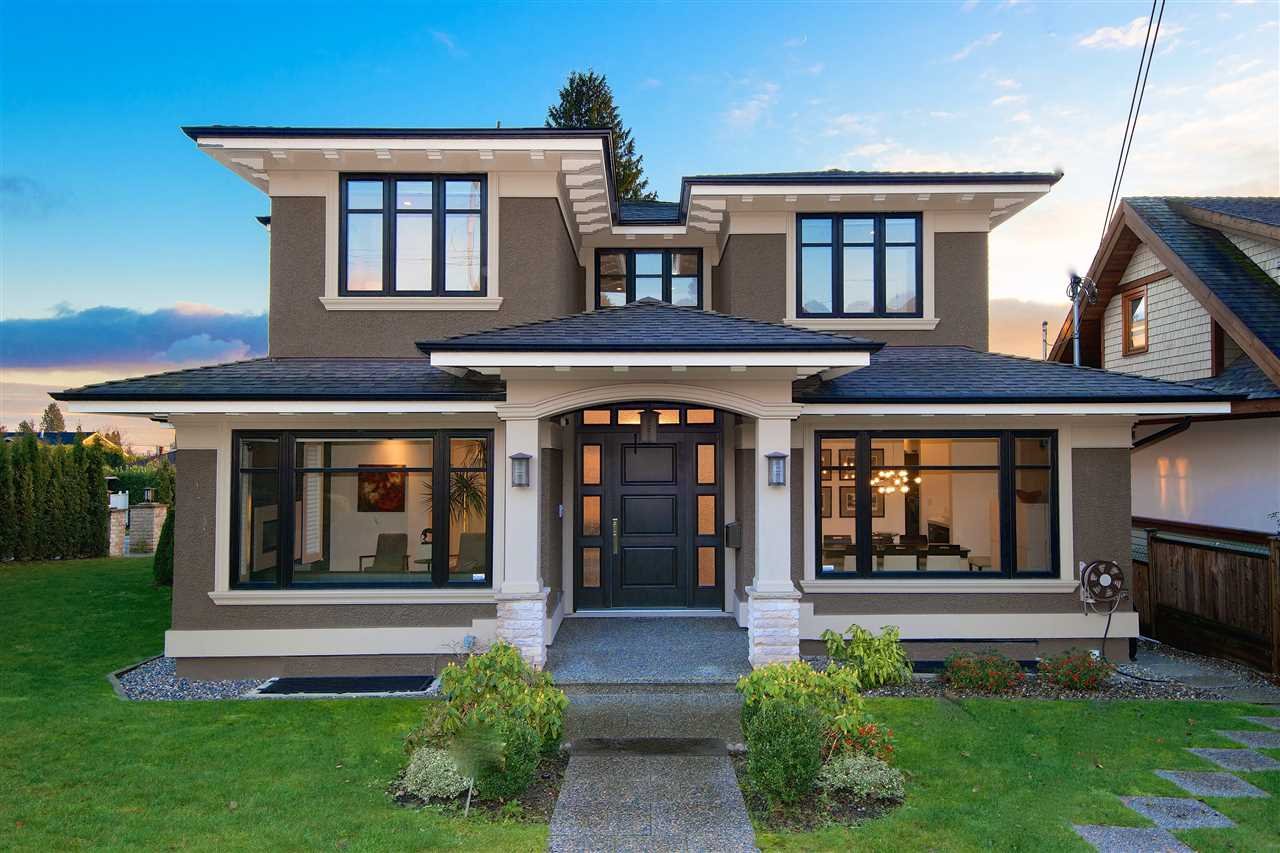
Sit in the heart of Ambleside on a South-facing ppty is this contemporary res designed by Marque Thompson. Feat over 4700 sq.ft. on 3 levels this res offers a sprawling open concept with bright living spaces, ambient lighting, surround sound, polished tile & H/W flooring. Feats incl custom kit w/lg center island, “Wenge” cabinetry, brkfst bar & Miele appliances, Wok Kit & pantry, LR & DR w/architectural f/p, milled wall accents, priv study, theatre & rec room all opening out to manicured gardens & covered lounge with BBQ center. 7 ensuited bdrms incl Master w/soaring ceilings, priv balcony, W/I closet & spa-like ensuite. 1-bdrm legal suite, remainder of 2-5-10 yr warranty, elevator radiant heat & AC. Walking dist to all amenities this hm has it all and shows to perfection. Simply stunning!

Overview

Property Status
Sold
Date Sold
March 28, 2016
Lot Size
8,712 Sq.Ft.
MLS ID
R2020520
Property Type
Residential
Year Built
2012

Features & Amenities

Stories
1
Water Source
Public
Roof
Asphalt
Parking
Garage Door Opener
Heat Type
Radiant
Fireplace
Gas
Appliances
Washer/Dryer, Dishwasher, Refrigerator, Cooktop, Microwave
Other Interior Features
Elevator, Wet Bar
Substructure
Concrete Perimeter
Other Exterior Features
Balcony, Private Yard
Price Upon Request
Zoning
RS-5

Downloads

1208 Haywood Ave

Request a property tour.

We would love to help you see this beautiful home. As a full-service brokerage, we can help you book a tour. 


Our advisor will review your request and reconfirm the date and time to view the property. Many of our listings require 24 hour advance notice for a showing.

Please let the listing advisor know if you are represented by a real estate agent.

Thank you

for your interest in 1208 Haywood Avenue, West Vancouver, BC V7T 1V1, Canada

I'm Interested In

1208 Haywood Ave

1208 Haywood Ave