Search

Leave a Message

By providing your contact information to Rennie, your personal information will be processed in accordance with Rennie's Privacy Policy. By checking the box(es) below, you consent to receive communications regarding your real estate inquiries and related marketing and promotional updates in the manner selected by you. For SMS text messages, message frequency varies. Message and data rates may apply. You may opt out of receiving further communications from Rennie at any time. To opt out of receiving SMS text messages, reply STOP to unsubscribe.

Thank you for your message. We will be in touch with you shortly.

Explore Our Properties

There is no property location added.

There is no property location added.

Property Description

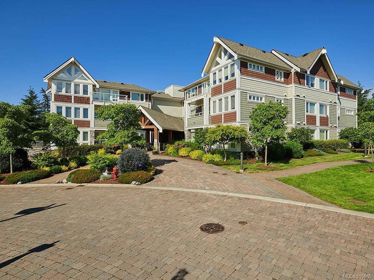
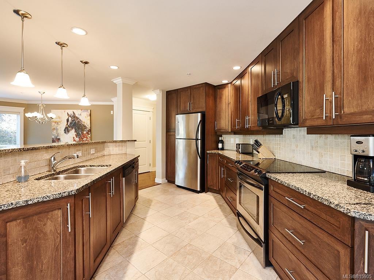
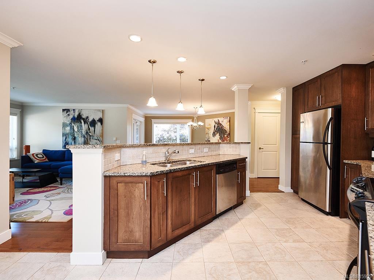
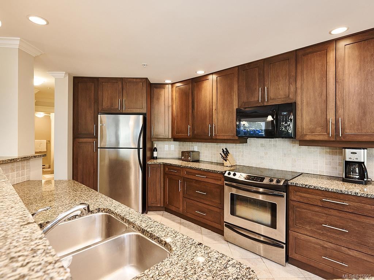
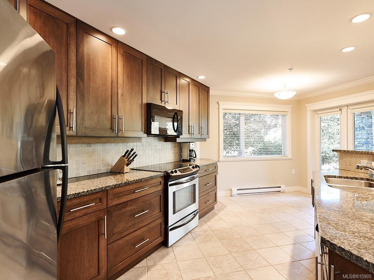
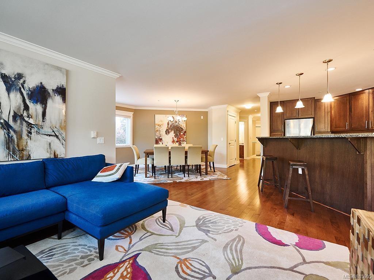
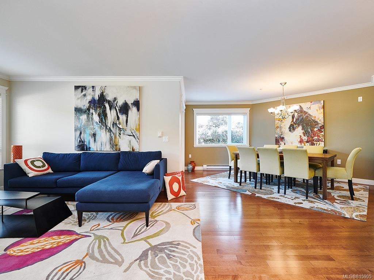
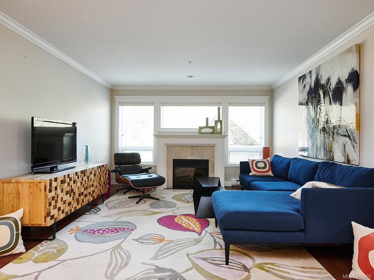
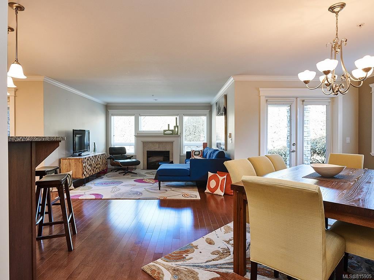
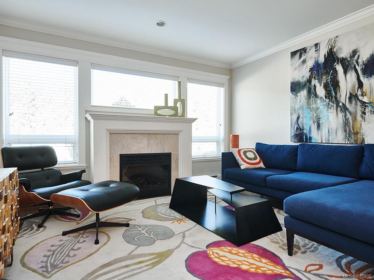
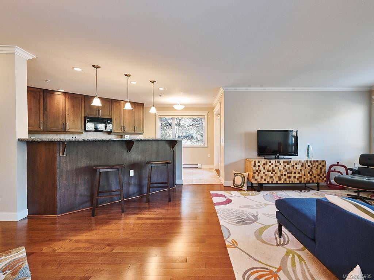
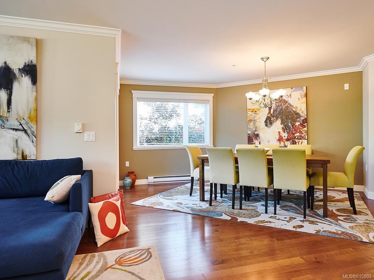
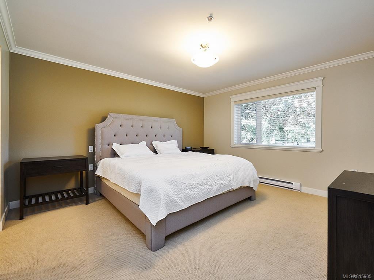
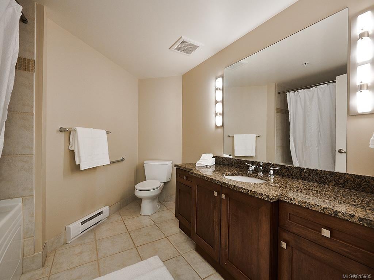
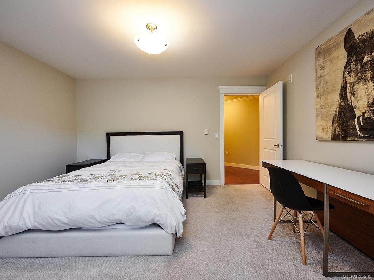
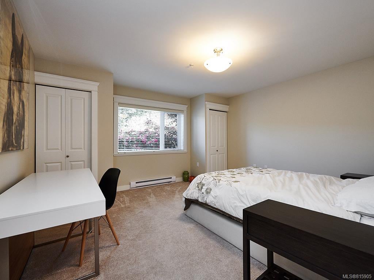
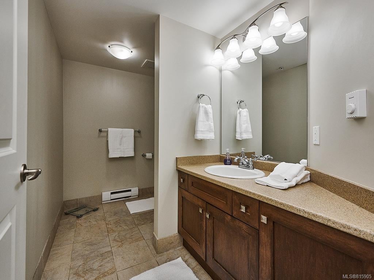
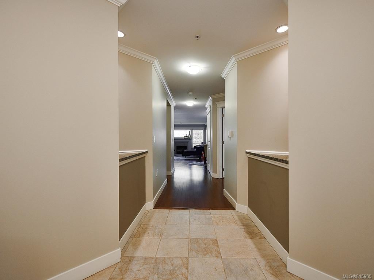
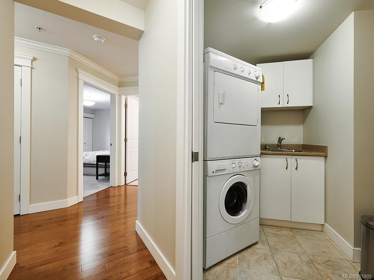
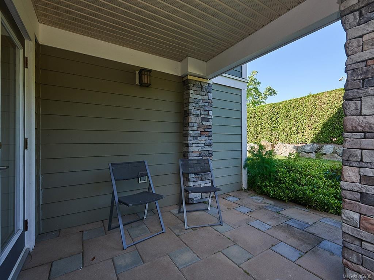
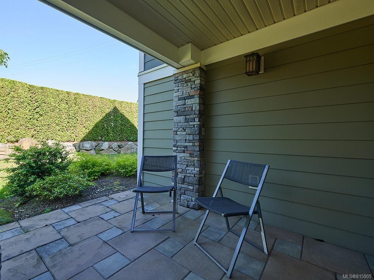
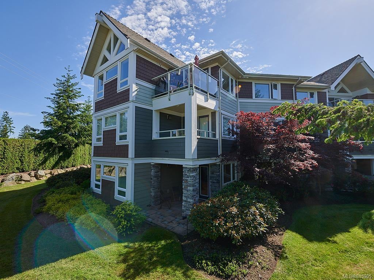
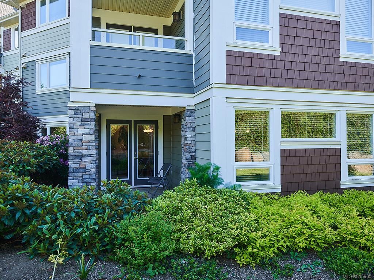
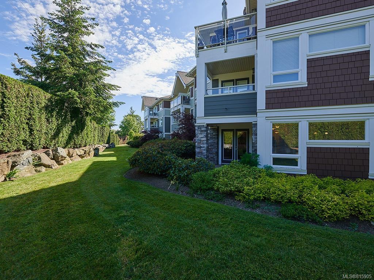
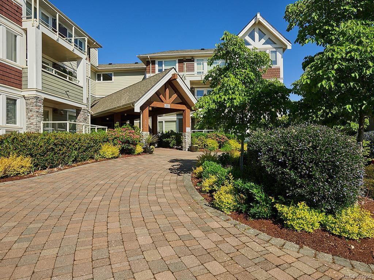
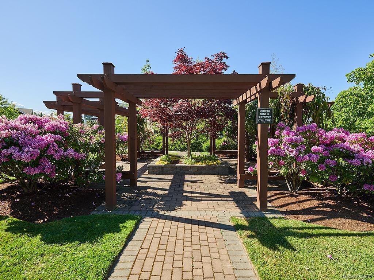
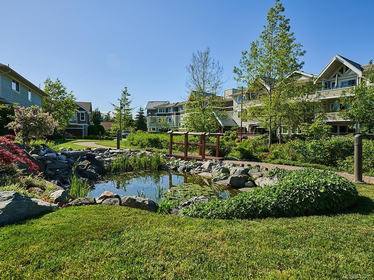
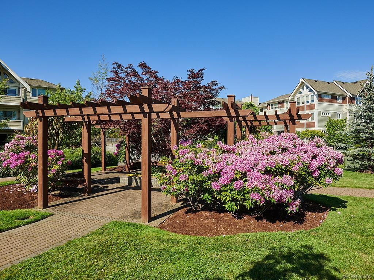
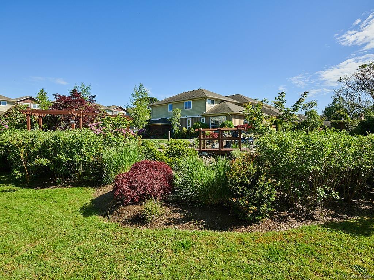
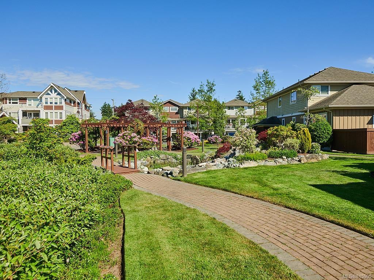
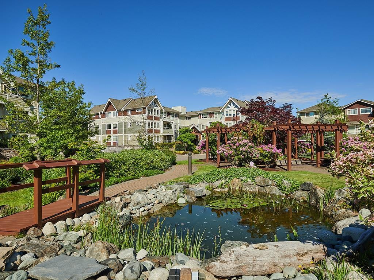
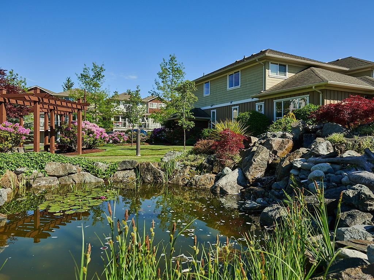
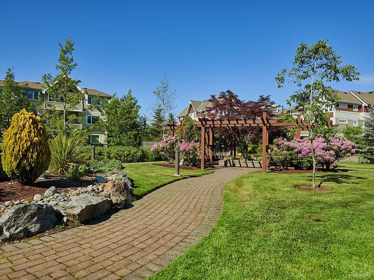
Over 1400 sq ft of executive condo living! An incredibly spacious 2 bedroom favourable corner unit in Heatherdale Estates! Featuring many high-end finishes, including luxury trim on every door frame & ceiling, wood floors, & granite counters throughout the kitchen & both bathrooms. A luxurious kitchen with stainless steel appliances, bar/eating counter, & plenty of dark wood cabinetry. The tight feeling of living in a condo is certainly absent in this space, with huge split bedrooms & two 4 pc bathrooms with soaker tubs & full vanities. A full laundry room with sink in this unit! An easily accessible unit on the ground floor of this quiet four storey building. Bonus: underground parking & 2 patios! Enjoy the beautifully maintained grounds in this rental & pet friendly complex, quietly tucked away from the road. Conveniently located minutes from the Pat Bay Highway & walking distance to all amenities including restaurants, groceries, shops, & more!

Overview

Property Status
Sold
Date Sold
October 13, 2019
Lot Size
1,307 Sq.Ft.
MLS ID
815905
Property Type
Condo
Year Built
2007

Features & Amenities

Water Source
Public
Roof
Fiberglass
Lot Features
Irregular Lot
Parking
Underground
Heat Type
Baseboard, Electric
Fireplace
Electric, Living Room
Appliances
Disposal, Dishwasher, Microwave, Range Hood
Other Interior Features
Elevator, Storage
HOA Amenities
Elevator(s)
Price Upon Request

Downloads

104-535 Heatherdale Ln

Request a property tour.

We would love to help you see this beautiful home. As a full-service brokerage, we can help you book a tour. 


Our advisor will review your request and reconfirm the date and time to view the property. Many of our listings require 24 hour advance notice for a showing.

Please let the listing advisor know if you are represented by a real estate agent.

Thank you

for your interest in 104-535 Heatherdale Lane, Saanich, BC V8Z 0A4, Canada
I'm Interested In

104-535 Heatherdale Ln

104-535 Heatherdale Ln
explore in 3d

104-535 Heatherdale Ln