Search

Leave a Message

By providing your contact information to Rennie, your personal information will be processed in accordance with Rennie's Privacy Policy. By checking the box(es) below, you consent to receive communications regarding your real estate inquiries and related marketing and promotional updates in the manner selected by you. For SMS text messages, message frequency varies. Message and data rates may apply. You may opt out of receiving further communications from Rennie at any time. To opt out of receiving SMS text messages, reply STOP to unsubscribe.

Thank you for your message. We will be in touch with you shortly.

Explore Our Properties

There is no property location added.

There is no property location added.

Property Description

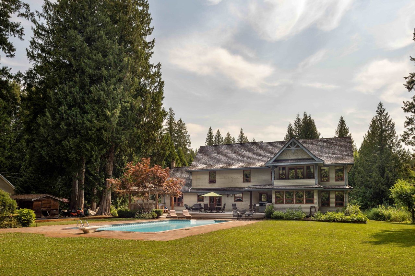
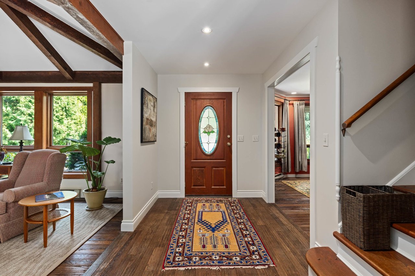
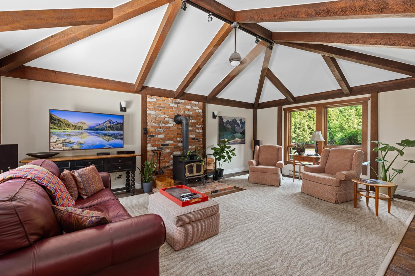
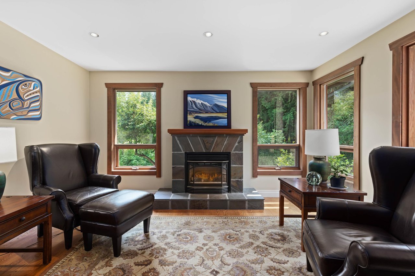
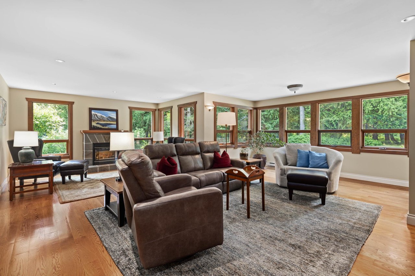
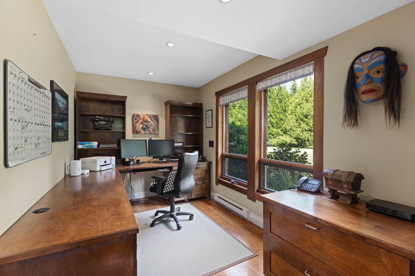
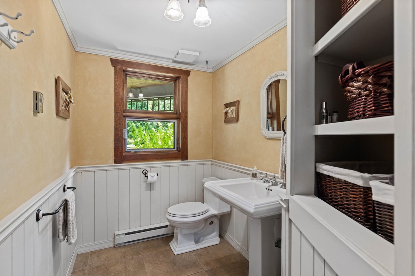
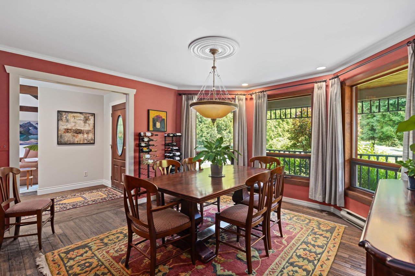
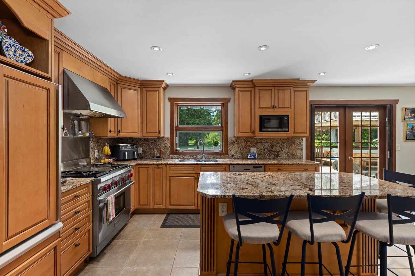
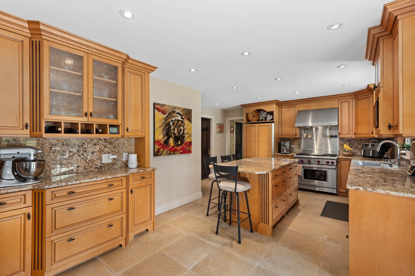
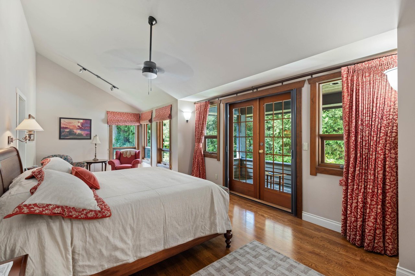
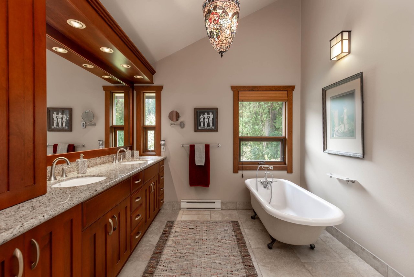
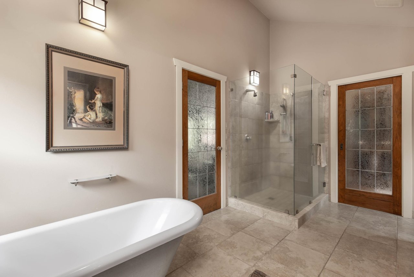
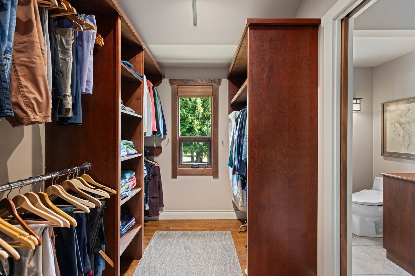
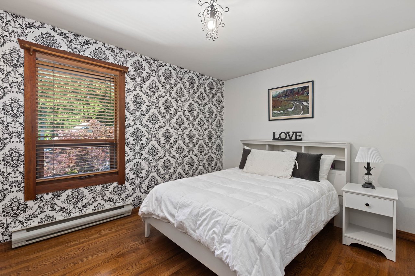
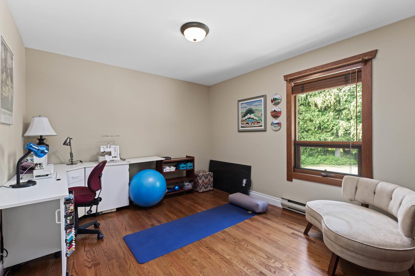
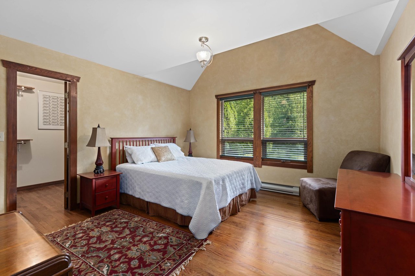
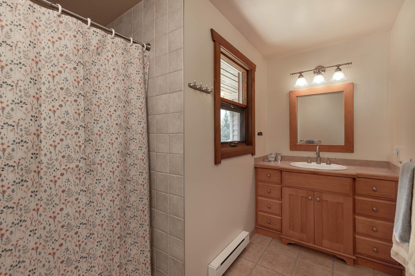
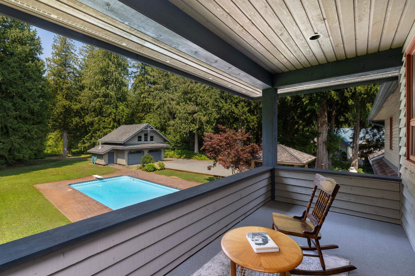
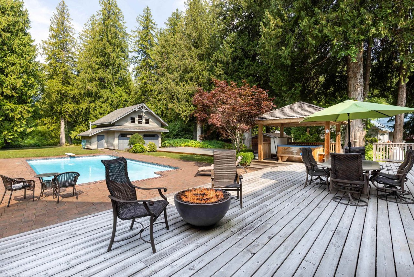
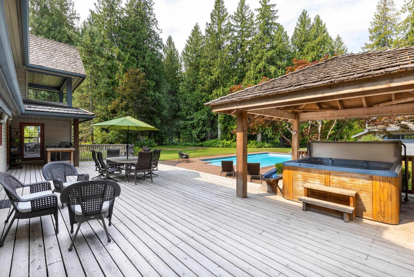
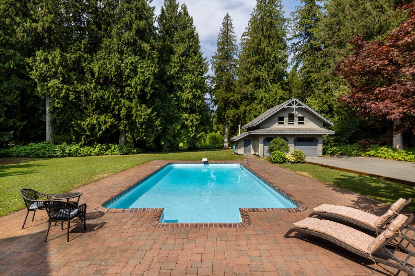
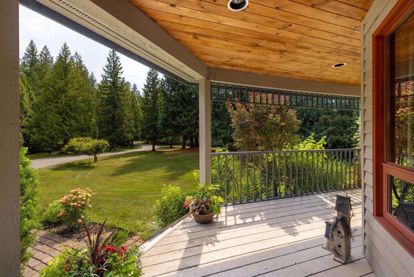
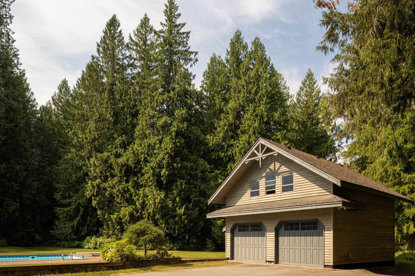
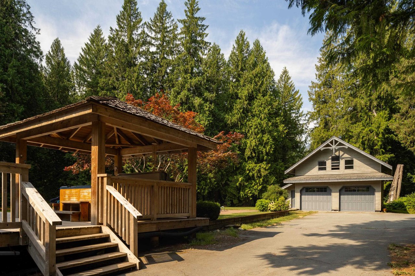
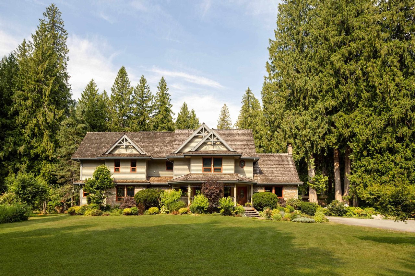
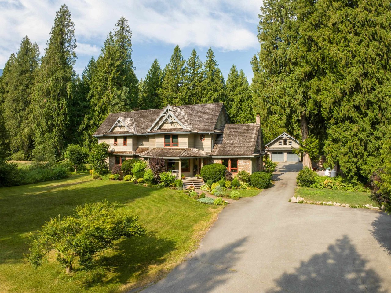
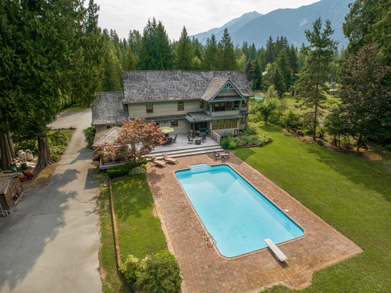
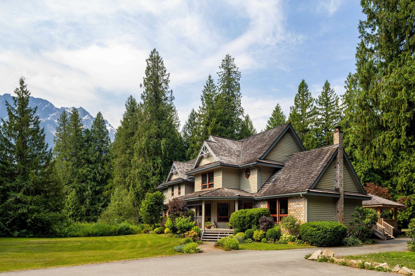
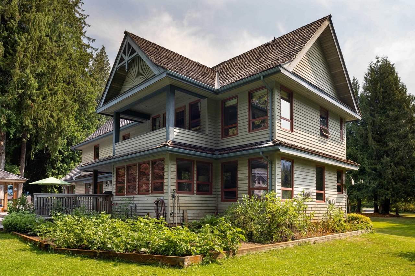
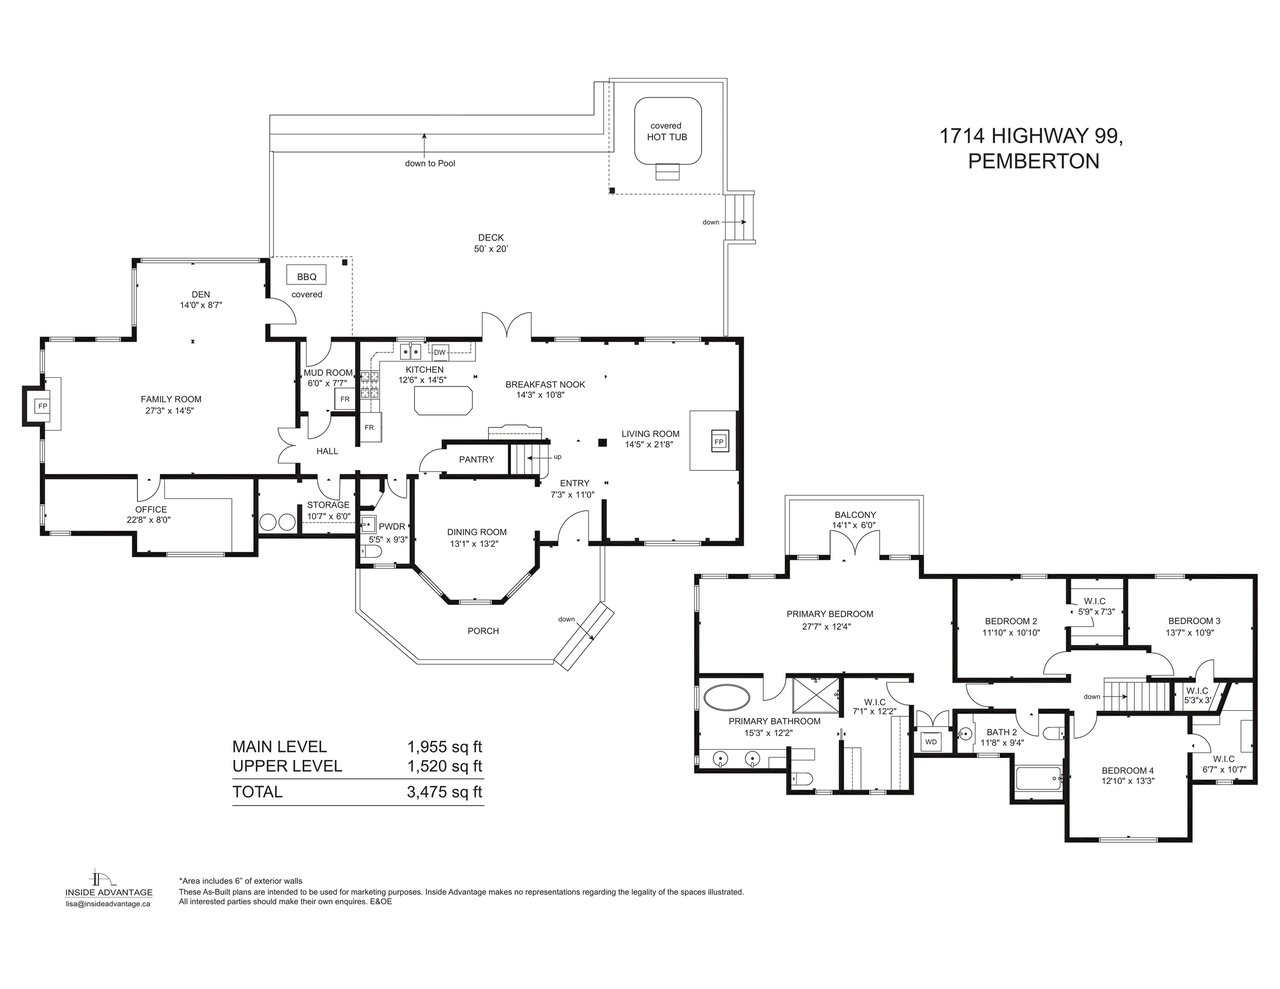
Welcome to your serene country home nestled on 2.3 acres of lush old growth forest. This inviting residence offers a blend of comfort and luxury. Inside, the spacious master suite features a well-appointed ensuite, and the formal dining room is ideal for family meals. Enjoy ample relaxation space with multiple living areas. The gourmet kitchen is a chef’s dream with a Wolf range, granite countertops, and custom cabinetry. Outdoors, unwind in the in-ground salt pool, hot tub, or on the sundeck with partial views of Mount Currie. A putting green and oversized 2-car garage with a 650 sqft workout area complete this home, which also offers covered decks and ample parking for both living and entertaining. Experience rural charm with modern convenience in this well-maintained country home.

Overview

Property Status
Sold
Date Sold
October 30, 2024
Lot Size
100,188 Sq.Ft.
MLS ID
R2908701
Property Type
Residential
Year Built
1988

Features & Amenities

Stories
1
Water Source
Well
Roof
Wood
Lot Features
Cleared, Near Golf Course, Private
Parking
Asphalt, Garage Faces Front
Heat Type
Baseboard
Fireplace
Free Standing, Wood Burning
Appliances
Washer/Dryer, Dishwasher, Refrigerator, Cooktop
Other Interior Features
Vaulted Ceiling(s)
Sewer
Septic Tank
Substructure
Concrete Perimeter
Other Exterior Features
Balcony
Price Upon Request
Zoning
ALR

Downloads

1714 Hwy 99

Request a property tour.

We would love to help you see this beautiful home. As a full-service brokerage, we can help you book a tour. 


Our advisor will review your request and reconfirm the date and time to view the property. Many of our listings require 24 hour advance notice for a showing.

Please let the listing advisor know if you are represented by a real estate agent.

Thank you

for your interest in 1714 Highway 99, Pemberton, BC V0N 2L0, Canada

I'm Interested In

1714 Hwy 99

1714 Hwy 99
explore in 3d

1714 Hwy 99