Search

Leave a Message

By providing your contact information to Rennie, your personal information will be processed in accordance with Rennie's Privacy Policy. By checking the box(es) below, you consent to receive communications regarding your real estate inquiries and related marketing and promotional updates in the manner selected by you. For SMS text messages, message frequency varies. Message and data rates may apply. You may opt out of receiving further communications from Rennie at any time. To opt out of receiving SMS text messages, reply STOP to unsubscribe.

Thank you for your message. We will be in touch with you shortly.

Explore Our Properties

There is no property location added.

There is no property location added.

Property Description

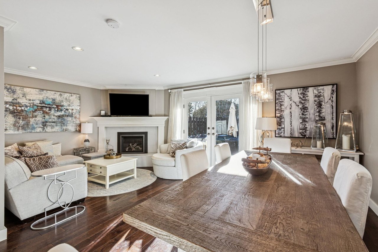
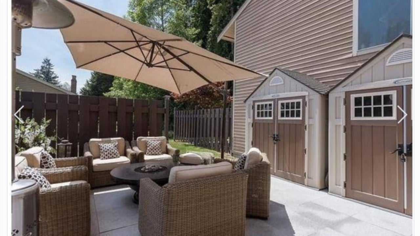
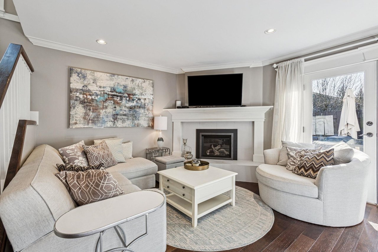
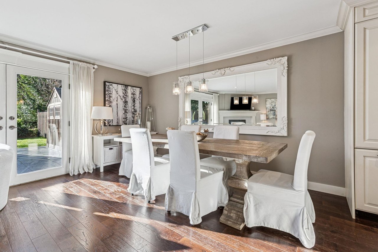
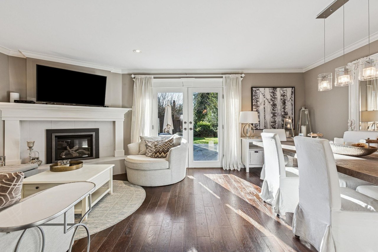
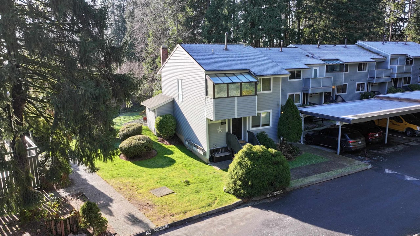
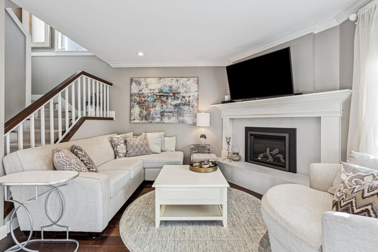
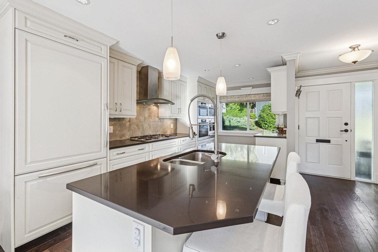
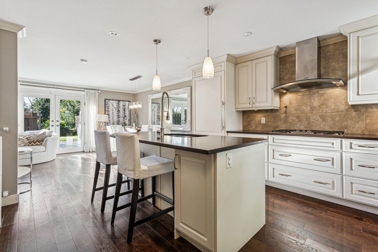
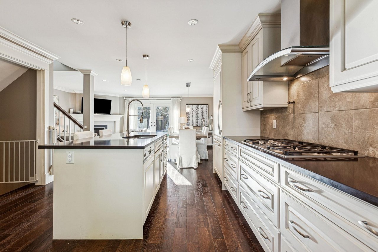
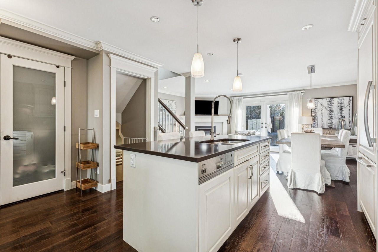
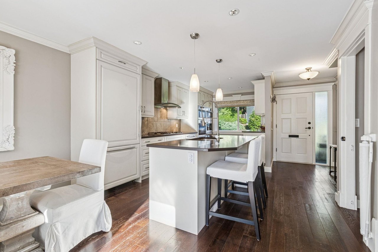
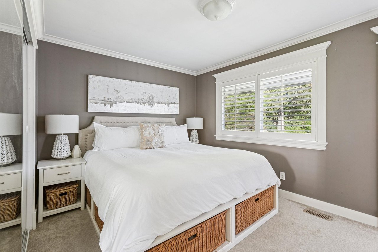
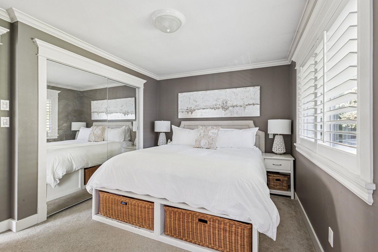
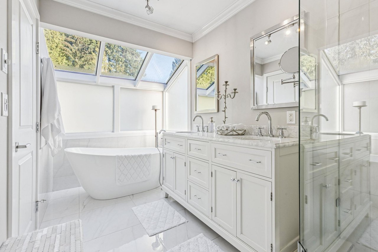
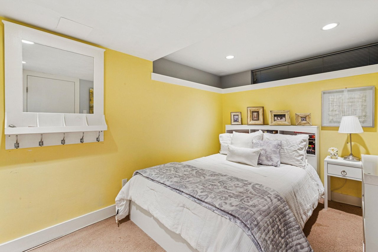
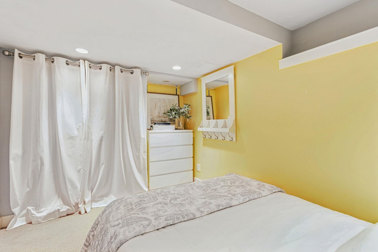
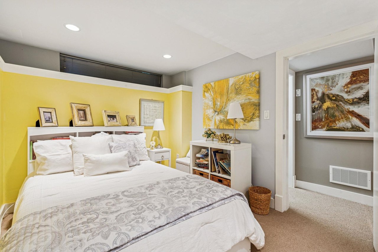
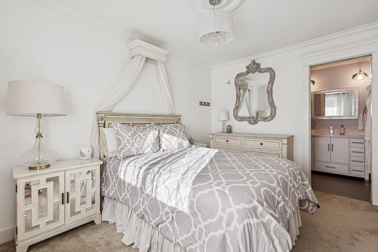
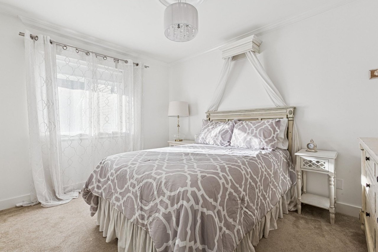
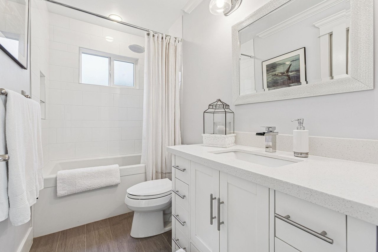
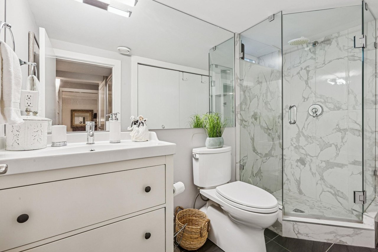
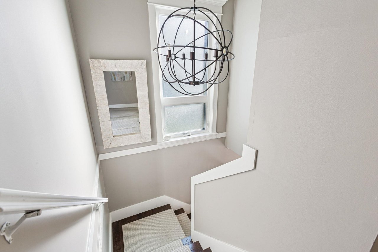
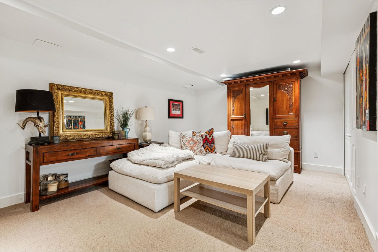
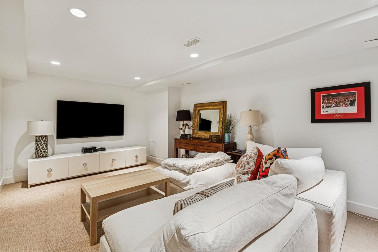
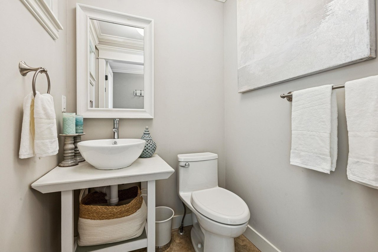
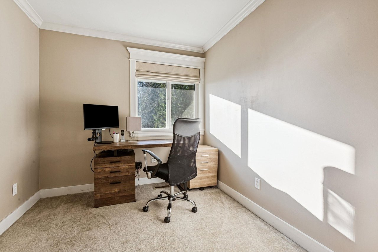
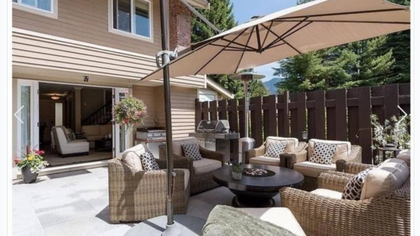
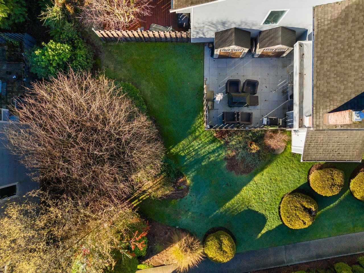
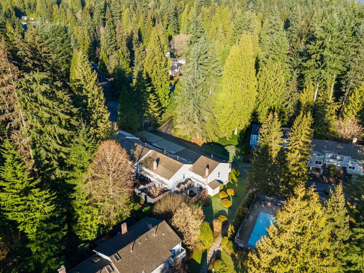
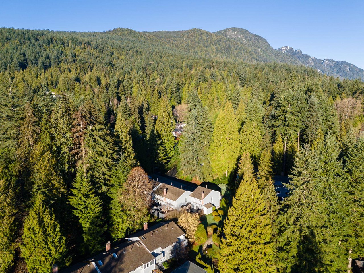
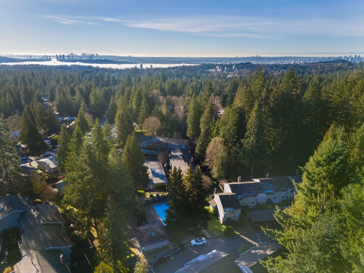
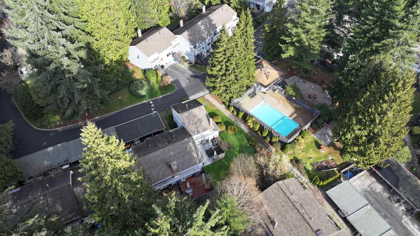
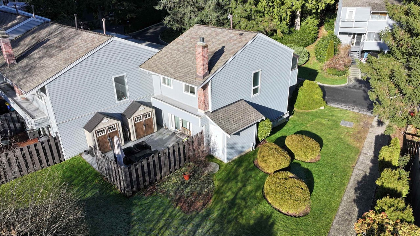
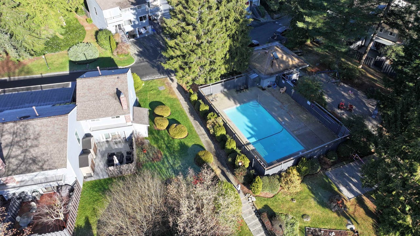
Absolutely STUNNING 4-bedroom, 4-bathroom Upper townhome in Yorkwood Hills! This large end unit has seen a top down renovation with the highest quality materials and workmanship. Featuring beautiful gourmet kitchen w Miele Stainless Steel appliance package, gorgeous bathroom compliment rounded out by a fabulous master ensuite, spectacular open plan and over 400 sq.ft. of sun-drenched, south-facing patio space. Almost 1900 sq.ft. of pure luxury from top to bottom. Incredible complex with outdoor pool, sauna and tons of greenspace ideal for families & entertaining. This home is almost free standing, with only five feet of common wall. A truly special offering that will immediately impress on entry. Without a doubt one of the best in this sought after community! Open Sun March 15 12-1:30pm

Overview

Property Status
Sold
Date Sold
May 20, 2026
MLS ID
R3091561
Property Type
Townhouse
Year Built
1970

Features & Amenities

Stories
1
Water Source
Public
Roof
Asphalt
Lot Features
Near Golf Course, Private
Heat Type
Forced Air
Fireplace
Gas
Sewer
Public Sewer
Substructure
Concrete Perimeter
HOA Amenities
Trash, Maintenance Grounds, Management, Snow Removal
Other Exterior Features
Garden, Private Yard
Sales Price
$1,490,000 CAD
Real Estate Tax
$3,711 CAD/yr
Maintenance Fee
$694 CAD/mo
HOA
$694 CAD/mo
Zoning
RM3

Downloads

4687 Hoskins Rd

Request a property tour.

We would love to help you see this beautiful home. As a full-service brokerage, we can help you book a tour. 


Our advisor will review your request and reconfirm the date and time to view the property. Many of our listings require 24 hour advance notice for a showing.

Please let the listing advisor know if you are represented by a real estate agent.

Thank you

for your interest in 4687 Hoskins Road, North Vancouver, BC V7K 2R3, Canada
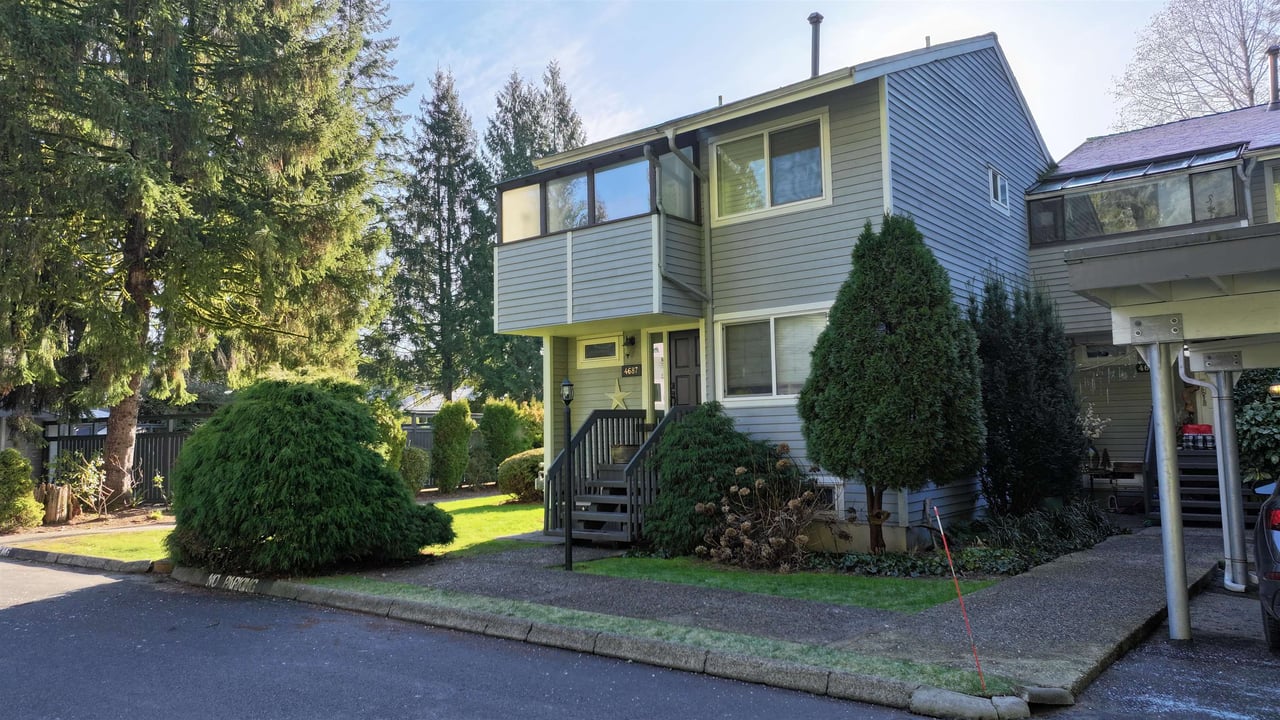
4687 Hoskins Rd
explore in 3d