Search

Leave a Message

By providing your contact information to Rennie, your personal information will be processed in accordance with Rennie's Privacy Policy. By checking the box(es) below, you consent to receive communications regarding your real estate inquiries and related marketing and promotional updates in the manner selected by you. For SMS text messages, message frequency varies. Message and data rates may apply. You may opt out of receiving further communications from Rennie at any time. To opt out of receiving SMS text messages, reply STOP to unsubscribe.

Thank you for your message. We will be in touch with you shortly.

Explore Our Properties

There is no property location added.

There is no property location added.

Property Description

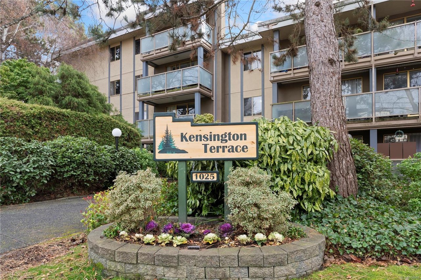
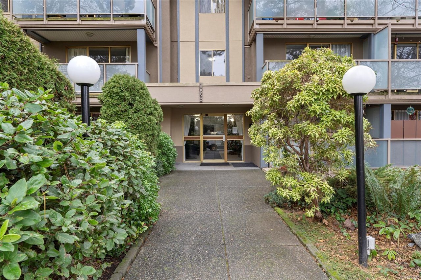
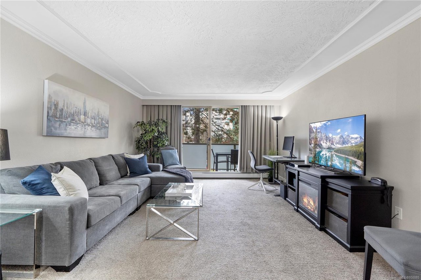
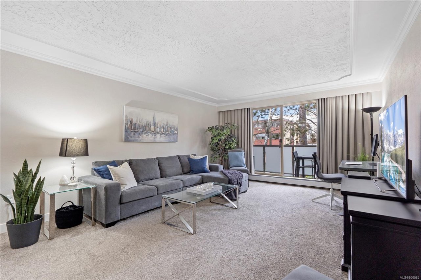
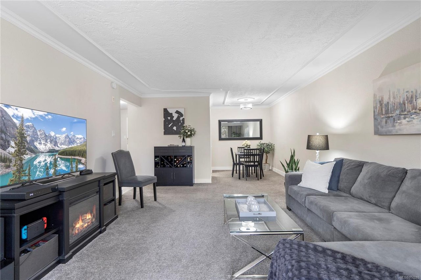
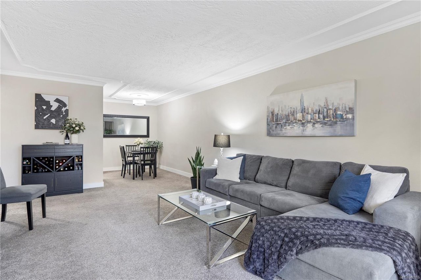
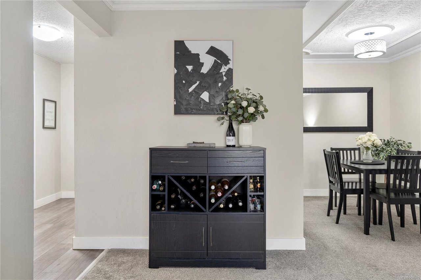
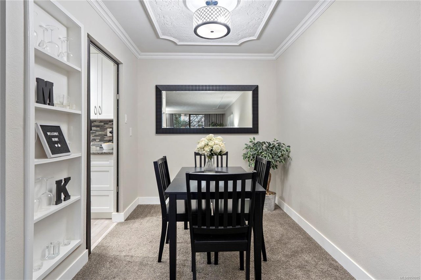
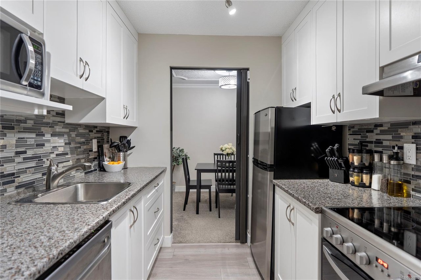
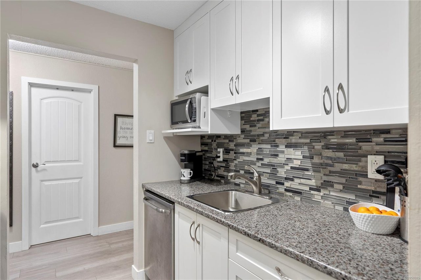
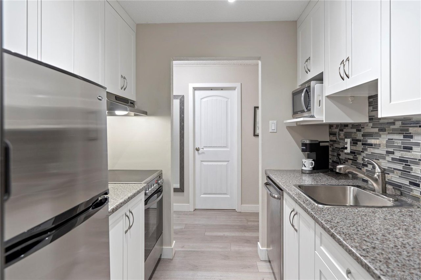
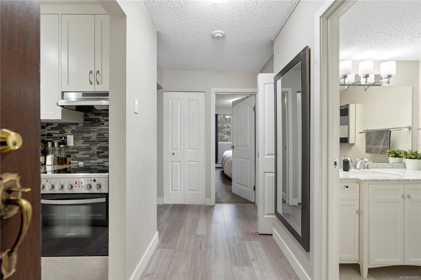
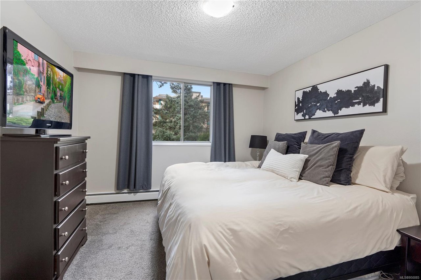
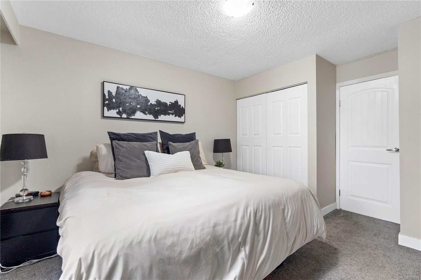
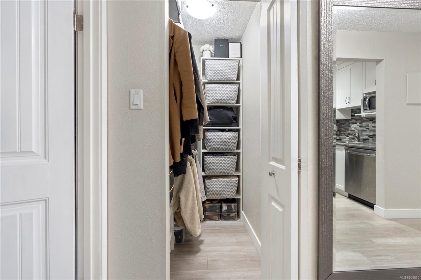
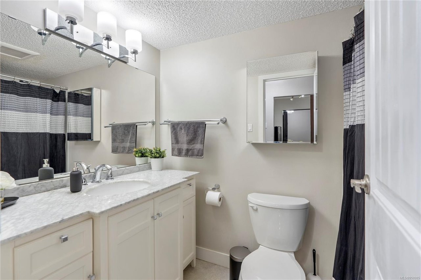
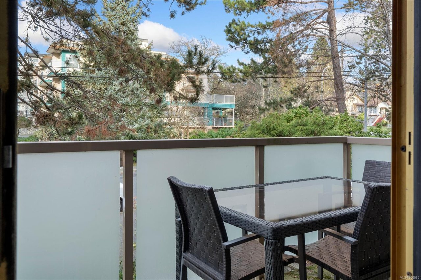
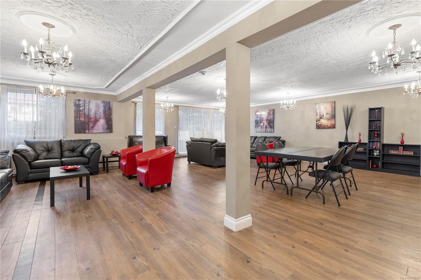
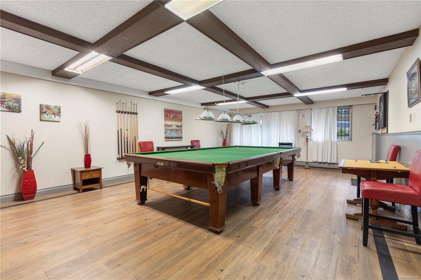
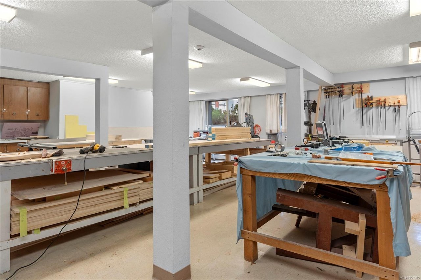
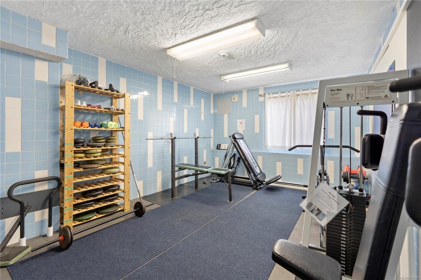
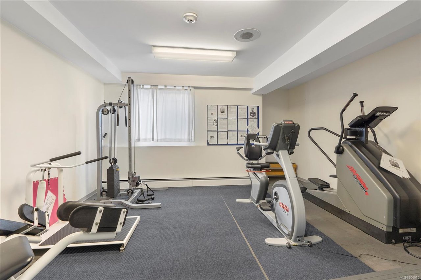
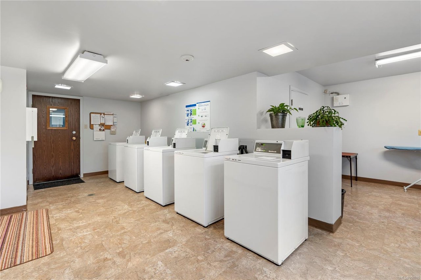
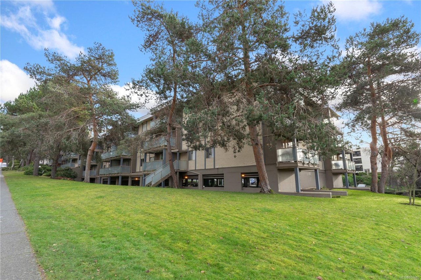
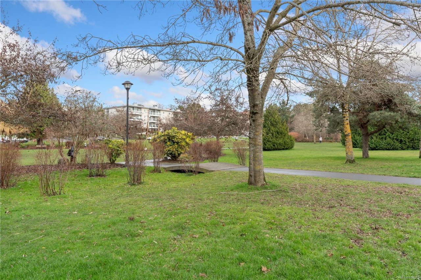
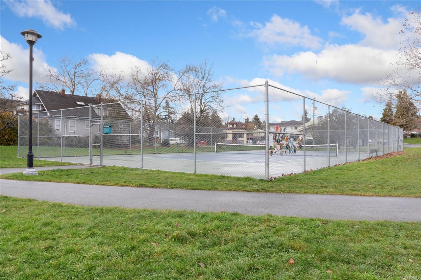
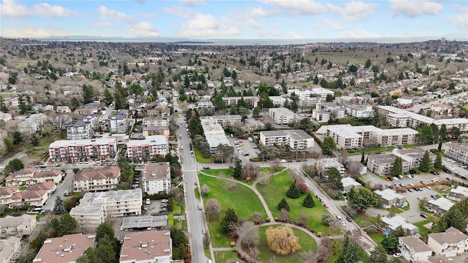
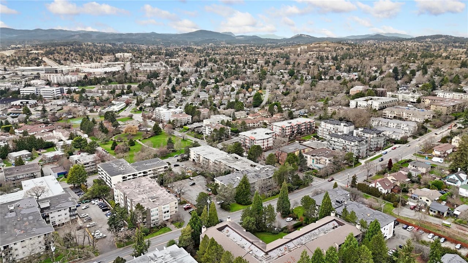
Discover living in this spacious updated 1-bedroom condo at Kensington Terrace, centrally located next to Rutledge Park. Professionally managed and meticulously kept, the building offers a sauna, exercise room, workshop, lounge, and billiards room. Step into a modern retreat with updated flooring, stainless steel appliances, a stylish tile backsplash, and contemporary colors. The well-designed layout includes in-suite storage, ample closet space, and a generous open main living area, perfect for entertaining. Your central location is just steps from shopping, cafes and Rutledge Park with playgrounds and tennis courts. Enjoy easy access to shopping at Mayfair Mall, Uptown Shopping Center, grocery stores and nearby transit lines connecting you to the city. Whether you're an investor seeking prime property or a first-time homebuyer getting into the market, this condo offers an ideal blend of convenience and comfort in a vibrant community.

Overview

Property Status
Sold
Date Sold
February 27, 2024
Lot Size
871 Sq.Ft.
MLS ID
950085
Property Type
Condo
Year Built
1974

Features & Amenities

Water Source
Public
Roof
Other
Lot Features
Irregular Lot
Parking
Open, Underground
Heat Type
Baseboard, Hot Water
Appliances
Electric Range, Electric Oven, Dishwasher, Microwave, Range Hood, Refrigerator
Other Interior Features
Elevator, Sauna, Storage
HOA Amenities
Elevator(s), Meeting Room, Recreation Facilities, Recreation Room, Sauna, Workshop Area
Sales Price
$413,000 CAD
Real Estate Tax
$1,455 CAD/yr
Maintenance Fee
$360 CAD/mo
HOA
$360 CAD/mo

Downloads

311-1025 Inverness Rd, Saanich

Request a property tour.

We would love to help you see this beautiful home. As a full-service brokerage, we can help you book a tour. 


Our advisor will review your request and reconfirm the date and time to view the property. Many of our listings require 24 hour advance notice for a showing.

Please let the listing advisor know if you are represented by a real estate agent.

Thank you

for your interest in 311-1025 Inverness Rd, Saanich, BC V8X 2S2, Canada

311-1025 Inverness Rd, Saanich
explore in 3d