Search

Leave a Message

By providing your contact information to Rennie, your personal information will be processed in accordance with Rennie's Privacy Policy. By checking the box(es) below, you consent to receive communications regarding your real estate inquiries and related marketing and promotional updates in the manner selected by you. For SMS text messages, message frequency varies. Message and data rates may apply. You may opt out of receiving further communications from Rennie at any time. To opt out of receiving SMS text messages, reply STOP to unsubscribe.

Thank you for your message. We will be in touch with you shortly.

Explore Our Properties

There is no property location added.

There is no property location added.

Property Description

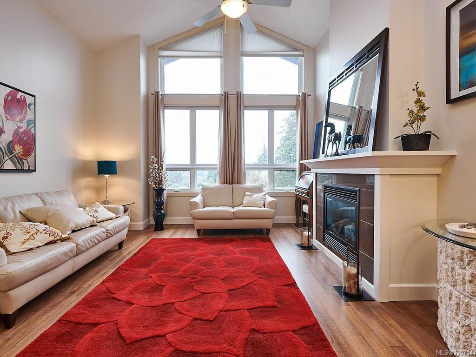
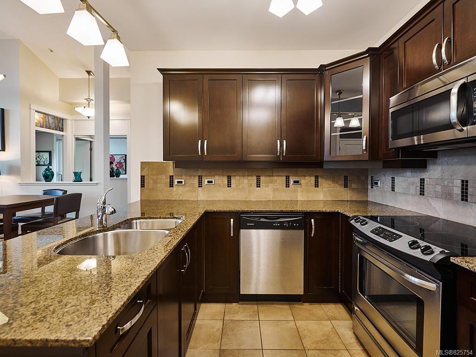
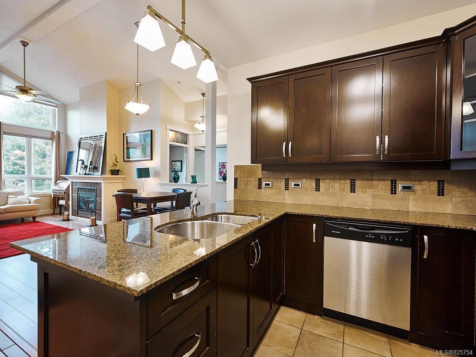
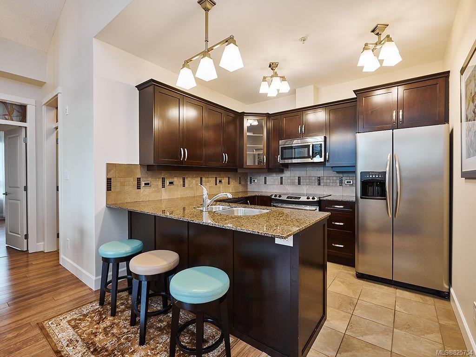
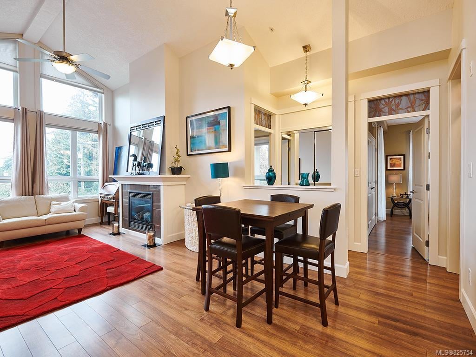
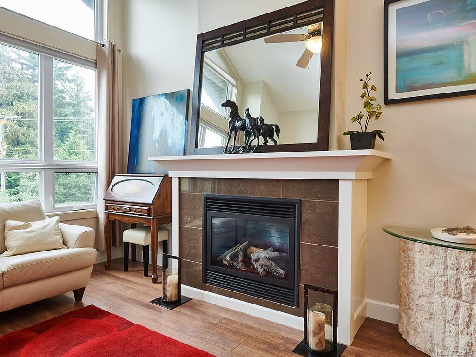
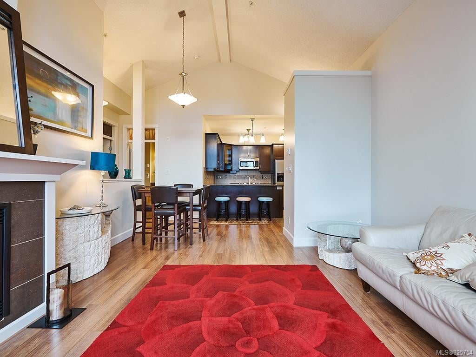
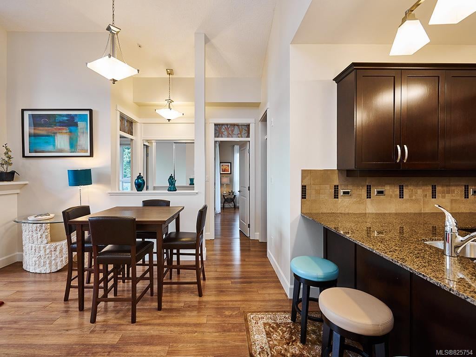
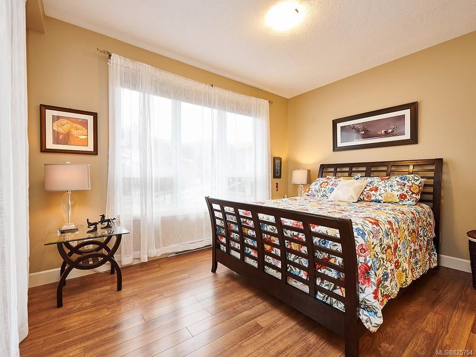
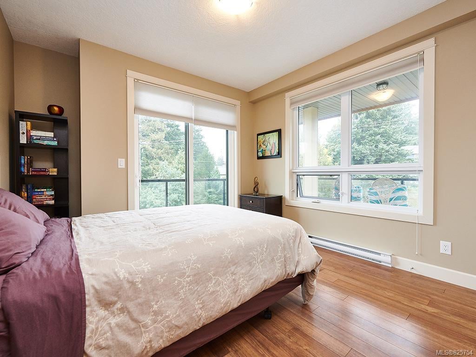
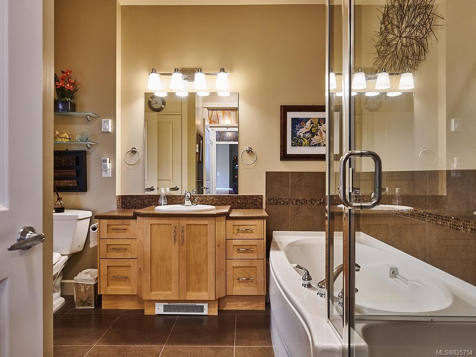
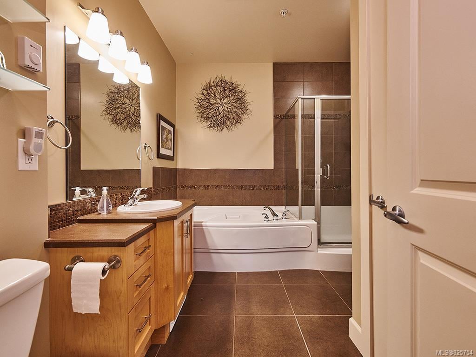
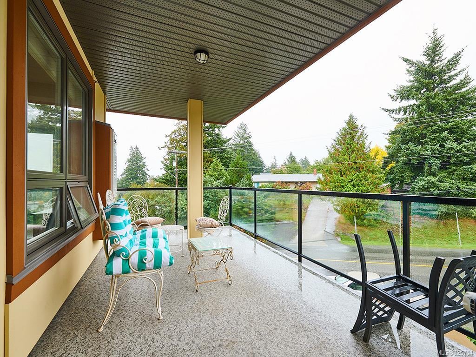
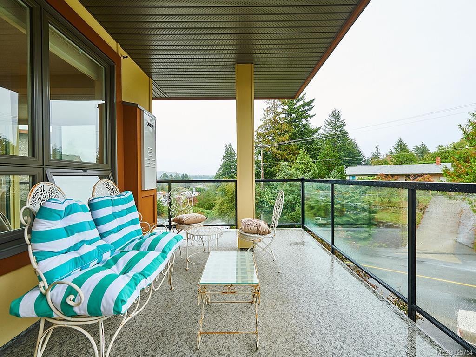
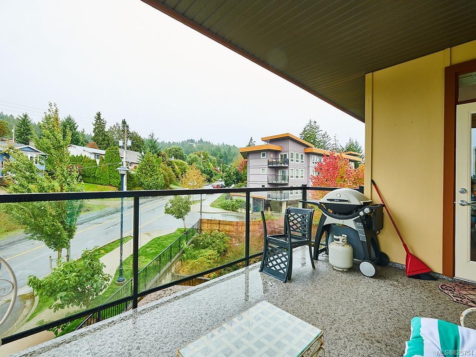
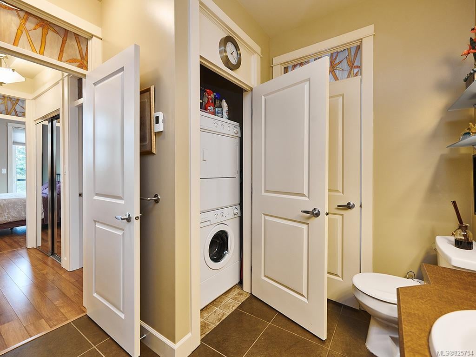
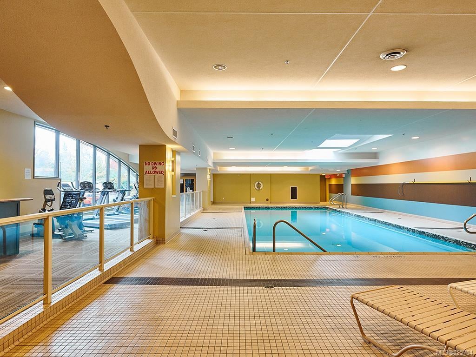
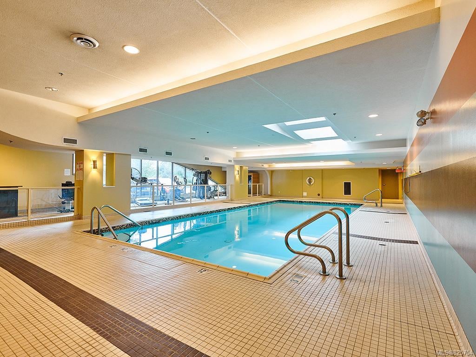
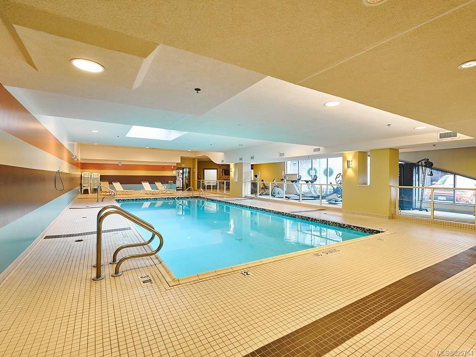
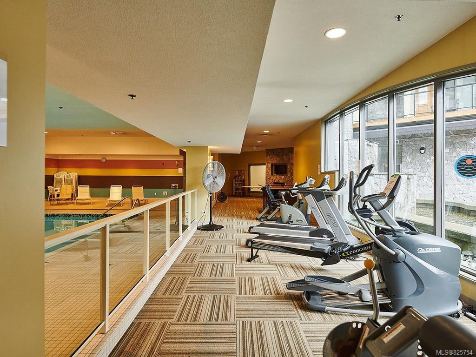
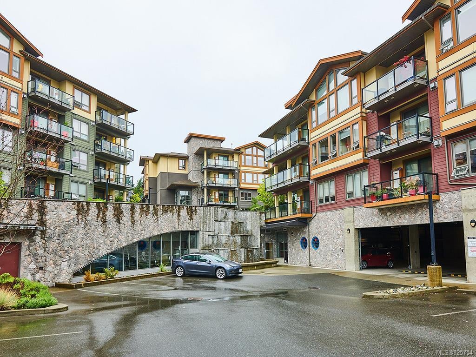
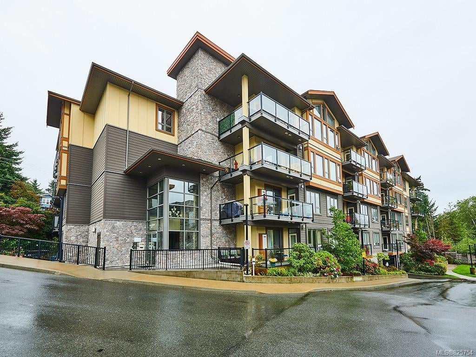
This unique top floor corner condo features 13' vaulted ceilings and a large balcony! Natural light fills the living area through large A-frame windows and into the open-concept kitchen. This 2 bed, 1 bath condo has a convenient layout with hard-wood floors throughout and access to the wrap around deck from both bedrooms! A modern kitchen featuring granite countertops, stainless steel appliances, dark wood cabinetry & stone backsplash. A gas fireplace in the living room warms the cozy space. Bonus: personal hot water on demand! Heated tile floors in the luxurious 4pc cheater ensuite, with soaker tub & separate shower. Underground parking & separate storage included! Enjoy the perks of living in the Waterstone complex, a pet & kid friendly building where you'll find a pool & gym facility just downstairs! Nearby many amenities, including grocery stores, coffee shops & more within walking distance! Plus easy access to the Galloping Goose trail & Glen Lake!

Overview

Property Status
Sold
Date Sold
December 15, 2019
Lot Size
871 Sq.Ft.
MLS ID
825754
Property Type
Condo
Year Built
2010

Features & Amenities

Water Source
Public
Lot Features
Irregular Lot
Parking
Attached, Underground
Heat Type
Baseboard, Electric, Natural Gas
Fireplace
Gas, Living Room
Appliances
Disposal, Dishwasher, Microwave, Range Hood
Other Interior Features
Elevator, Ceiling Fan(s), Storage, Vaulted Ceiling(s)
HOA Amenities
Elevator(s), Pool
Price Upon Request

Downloads

401-3226 Jacklin Rd

Request a property tour.

We would love to help you see this beautiful home. As a full-service brokerage, we can help you book a tour. 


Our advisor will review your request and reconfirm the date and time to view the property. Many of our listings require 24 hour advance notice for a showing.

Please let the listing advisor know if you are represented by a real estate agent.

Thank you

for your interest in 401-3226 Jacklin Road, Langford, BC V9B 0J5, Canada

I'm Interested In

401-3226 Jacklin Rd

401-3226 Jacklin Rd
explore in 3d

401-3226 Jacklin Rd