Search

Leave a Message

By providing your contact information to Rennie, your personal information will be processed in accordance with Rennie's Privacy Policy. By checking the box(es) below, you consent to receive communications regarding your real estate inquiries and related marketing and promotional updates in the manner selected by you. For SMS text messages, message frequency varies. Message and data rates may apply. You may opt out of receiving further communications from Rennie at any time. To opt out of receiving SMS text messages, reply STOP to unsubscribe.

Thank you for your message. We will be in touch with you shortly.

Explore Our Properties

There is no property location added.

There is no property location added.

Property Description

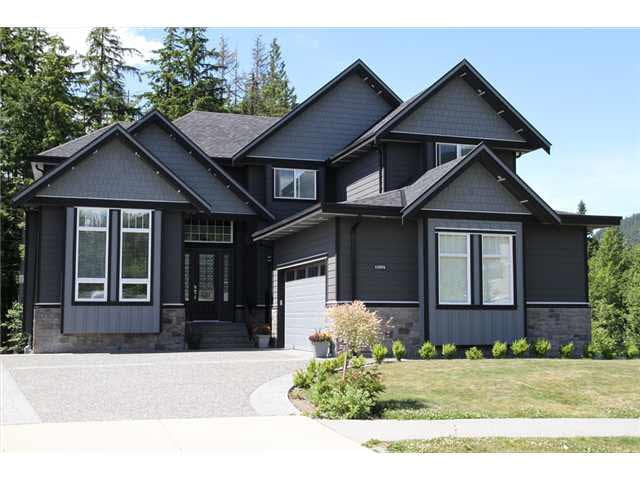
ABSOLUTELY STUNNING 5000 SQ FT HOME IN THUNDERBIRD CREEK. This 3 level home boasts amazing Electrolux Icon kitchen including a five burner gas cooktop, double ovens and the classic oversized fridge/freezer combination. The main floor incl udes the great room, den, formal dining room, living room and a wonderful covered deck with built in fire place and BBQ. Upstairs there are 4 large bedrooms, all ensuite including master with an unbelievable 5 piece bath featuring LED jetted tub. Downstairs features a huge Rec room with built in wet bar, a state of the art Media room with 120' 3D screen, and gym with custom steam shower. The lower level is also set up for a revenue or nanny suite. This is the best value in the Highlands.

Overview

Property Status
Sold
Date Sold
November 24, 2014
Lot Size
7,405.2 Sq.Ft.
MLS ID
V1073675
Property Type
Residential
Year Built
2012

Features & Amenities

Stories
1
Water Source
Public
Roof
Asphalt
Lot Features
Cul-De-Sac, Near Golf Course, Greenbelt, Private
Parking
Concrete, Garage Faces Front
Heat Type
Radiant
Fireplace
Gas
Appliances
Washer/Dryer, Washer, Dishwasher, Refrigerator, Oven, Range
Substructure
Concrete Perimeter
Other Exterior Features
Balcony
Sales Price
$1,045,000 CAD
Real Estate Tax
$6,866 CAD/yr
Zoning
RS-1

Downloads

1004 Jay Cres

Request a property tour.

We would love to help you see this beautiful home. As a full-service brokerage, we can help you book a tour. 


Our advisor will review your request and reconfirm the date and time to view the property. Many of our listings require 24 hour advance notice for a showing.

Please let the listing advisor know if you are represented by a real estate agent.

Thank you

for your interest in 1004 Jay Crescent, Squamish, BC V8B 0P2, Canada

I'm Interested In

1004 Jay Cres

1004 Jay Cres
explore in 3d

1004 Jay Cres