Search

Leave a Message

By providing your contact information to Rennie, your personal information will be processed in accordance with Rennie's Privacy Policy. By checking the box(es) below, you consent to receive communications regarding your real estate inquiries and related marketing and promotional updates in the manner selected by you. For SMS text messages, message frequency varies. Message and data rates may apply. You may opt out of receiving further communications from Rennie at any time. To opt out of receiving SMS text messages, reply STOP to unsubscribe.

Thank you for your message. We will be in touch with you shortly.

Explore Our Properties

There is no property location added.

There is no property location added.

Property Description

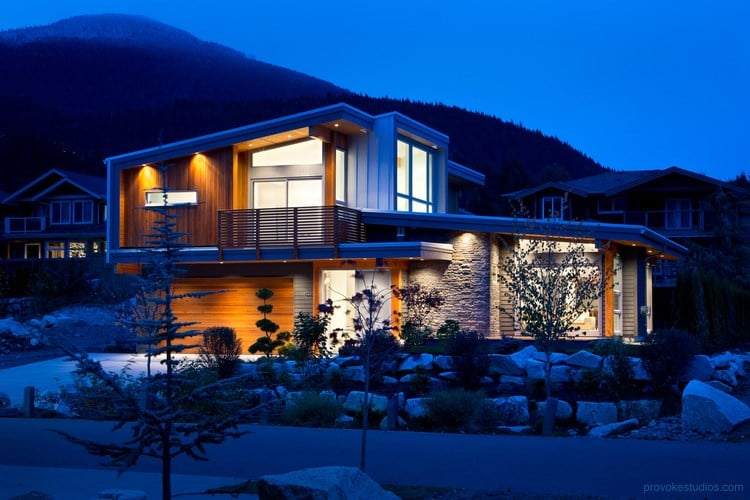
This stunning residence has been exquisitely designed and built to ensure that exacting standards were achieved. This light filled residence offers a comfortable layout with an incredibly efficient use of space. Thoughtful planning of the home was paramount in the design process and is apparent in every corner of the home. Large south facing windows maximize solar gain in the winter months and the large overhangs shield the house in the summer. Utilizing passive solar design techniques, a two storey concrete wall serves as a thermal mass and regulates the interior temperature as does the hydronic radiant heating in the polished concrete floors. The quality of construction is second to none and is built to last. Semi-lofted legal suite situated at the side of the house. See virtual tour.

Overview

Property Status
Sold
Date Sold
July 27, 2016
Lot Size
7,405.2 Sq.Ft.
MLS ID
R2063050
Property Type
Residential
Year Built
2012

Features & Amenities

Stories
1
Water Source
Public
Roof
Metal
Heat Type
Natural Gas, Radiant
Fireplace
Insert, Gas
Appliances
Washer/Dryer, Dishwasher, Refrigerator, Cooktop
Other Interior Features
Vaulted Ceiling(s)
Substructure
Slab
Other Exterior Features
Balcony
Sales Price
$1,398,000 CAD
Real Estate Tax
$5,917 CAD/yr
Zoning
RES

Downloads

1023 Jay Cres

Request a property tour.

We would love to help you see this beautiful home. As a full-service brokerage, we can help you book a tour. 


Our advisor will review your request and reconfirm the date and time to view the property. Many of our listings require 24 hour advance notice for a showing.

Please let the listing advisor know if you are represented by a real estate agent.

Thank you

for your interest in 1023 Jay Crescent, Squamish, BC V8B 0P2, Canada

I'm Interested In

1023 Jay Cres

1023 Jay Cres
explore in 3d

1023 Jay Cres