Search

Leave a Message

By providing your contact information to Rennie, your personal information will be processed in accordance with Rennie's Privacy Policy. By checking the box(es) below, you consent to receive communications regarding your real estate inquiries and related marketing and promotional updates in the manner selected by you. For SMS text messages, message frequency varies. Message and data rates may apply. You may opt out of receiving further communications from Rennie at any time. To opt out of receiving SMS text messages, reply STOP to unsubscribe.

Thank you for your message. We will be in touch with you shortly.

Explore Our Properties

There is no property location added.

There is no property location added.

Property Description

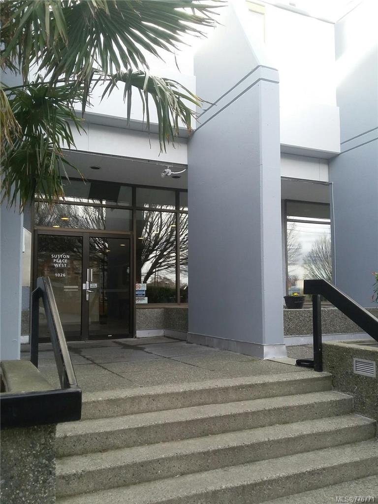
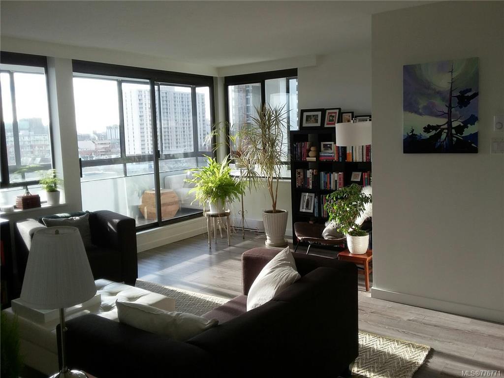
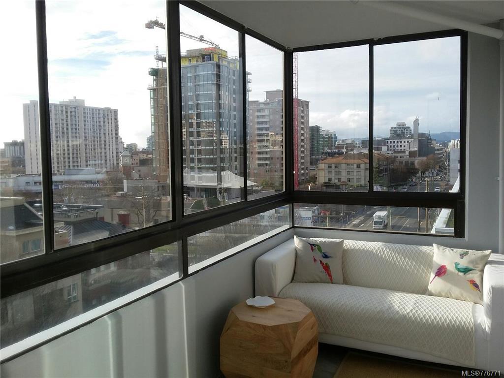
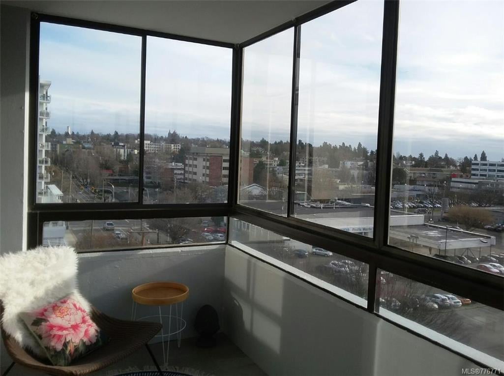
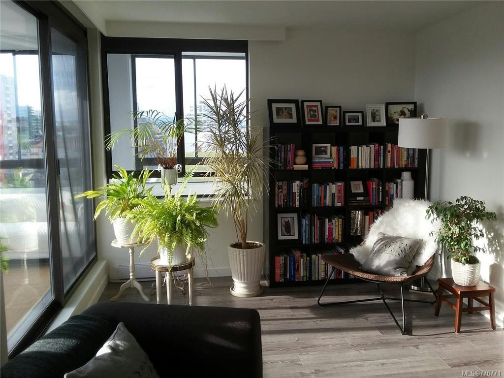
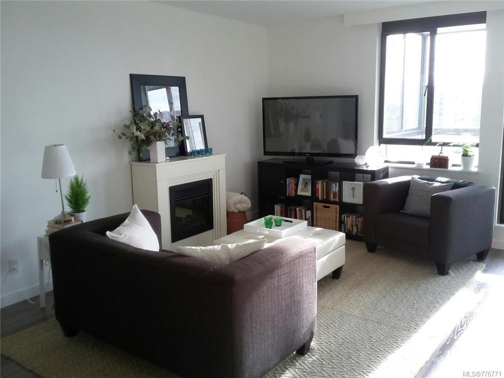
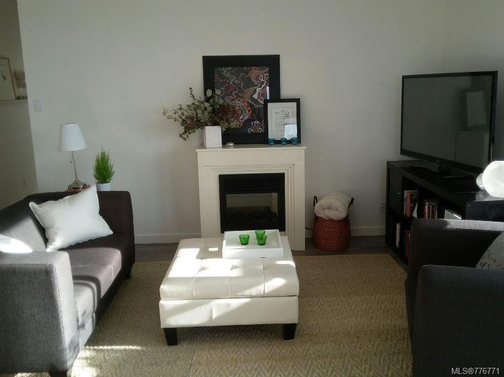
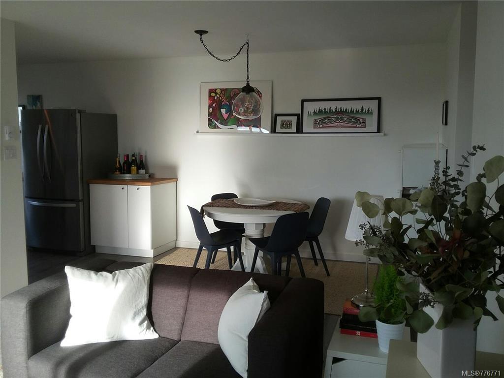
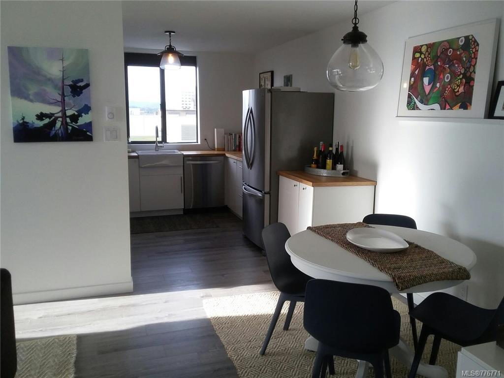
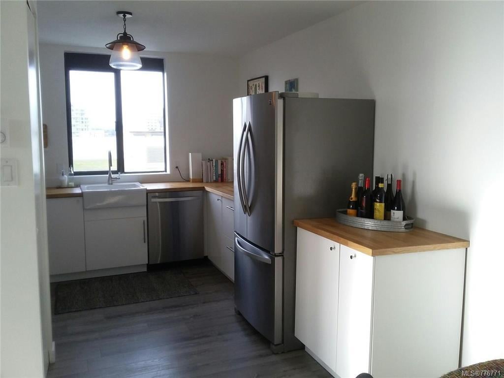
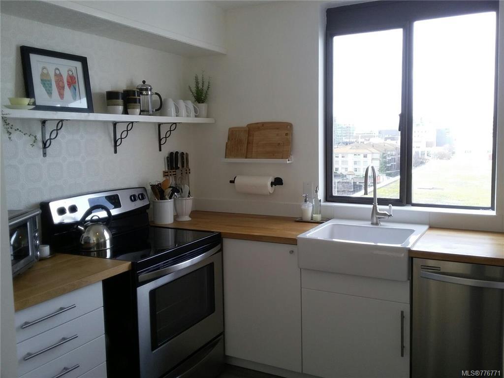
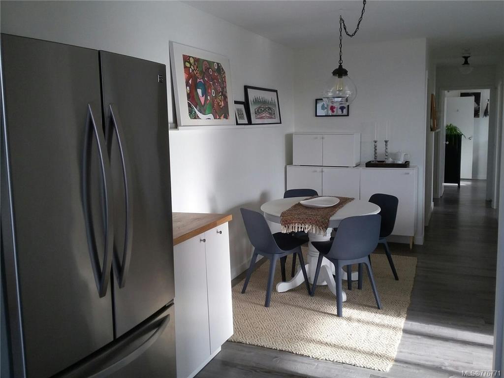
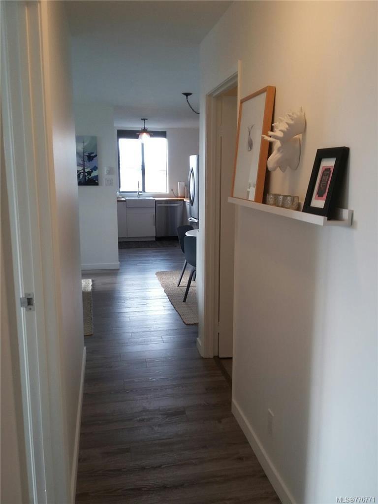
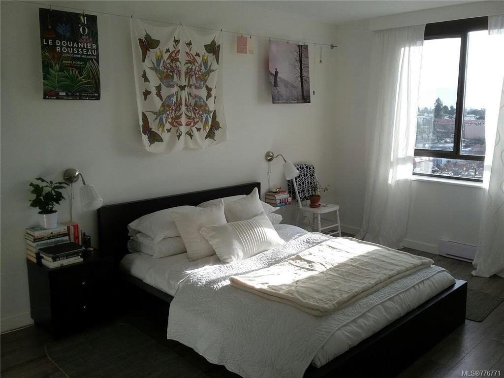
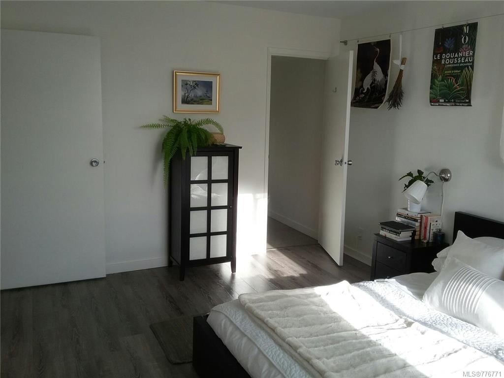
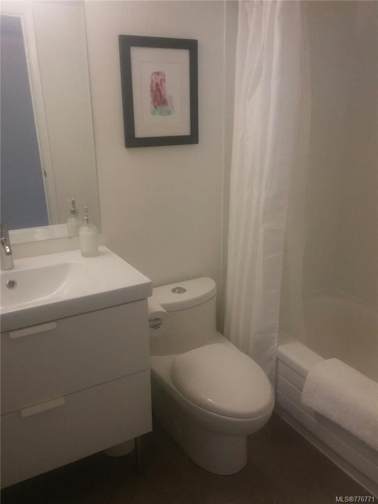
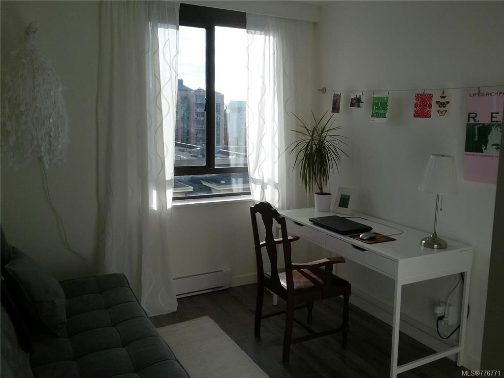
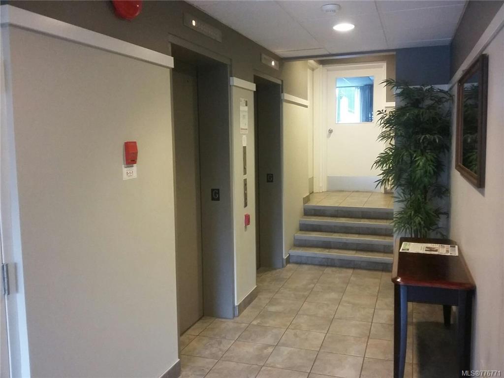
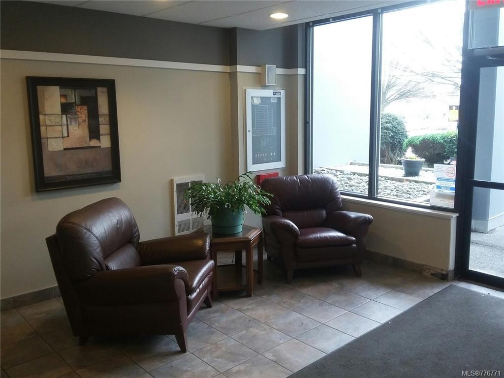
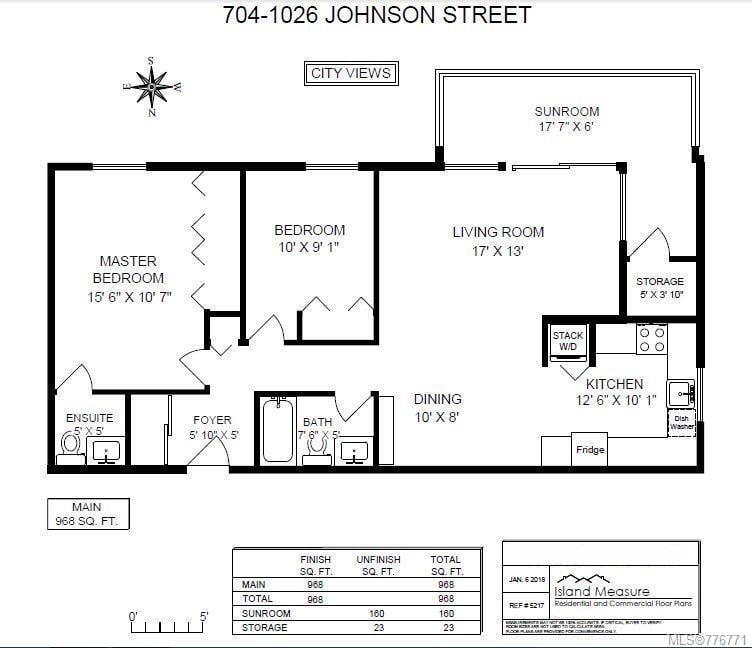
This completely updated 2 bedroom / 2 bath suite offers sweeping South and West facing city views and plenty of bright, move-in ready living space! Features new quality textured laminate flooring throughout, new kitchen cabinetry and stainless steel appliances, apron sink and butcher block counter-tops, built-in cabinets in dining area, sunny enclosed wrap around balcony, full main bath plus separate ensuite off spacious master bedroom, in-unit laundry and plenty of in-suite storage space. Sutton Place West is a well maintained and professionally managed building with just 4 suites per floor. The family friendly complex allows month to month rentals and a cat or small dog is permitted - one secure off-street parking spot is included. Fresh exterior paint job is paid for and nearly complete. Enjoy a vibrant Downtown lifestyle yourself or own a terrific investment property set amid all the exciting new development in the Harris Green neighbourhood!

Overview

Property Status
Sold
Date Sold
March 28, 2018
Lot Size
1,307 Sq.Ft.
MLS ID
776771
Property Type
Condo
Year Built
1981

Features & Amenities

View Description
City, Mountain(s)
Water Source
Public
Lot Features
Rectangular Lot
Parking
Attached, Underground
Heat Type
Baseboard, Electric
Appliances
Dishwasher
Other Interior Features
Storage
Price Upon Request

Downloads

704-1026 Johnson St

Request a property tour.

We would love to help you see this beautiful home. As a full-service brokerage, we can help you book a tour. 


Our advisor will review your request and reconfirm the date and time to view the property. Many of our listings require 24 hour advance notice for a showing.

Please let the listing advisor know if you are represented by a real estate agent.

Thank you

for your interest in 704-1026 Johnson St, Victoria, BC V8V 3N7, Canada