Search

Leave a Message

By providing your contact information to Rennie, your personal information will be processed in accordance with Rennie's Privacy Policy. By checking the box(es) below, you consent to receive communications regarding your real estate inquiries and related marketing and promotional updates in the manner selected by you. For SMS text messages, message frequency varies. Message and data rates may apply. You may opt out of receiving further communications from Rennie at any time. To opt out of receiving SMS text messages, reply STOP to unsubscribe.

Thank you for your message. We will be in touch with you shortly.

Explore Our Properties

There is no property location added.

There is no property location added.

Property Description

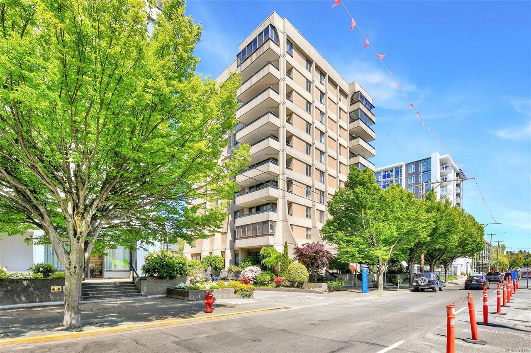
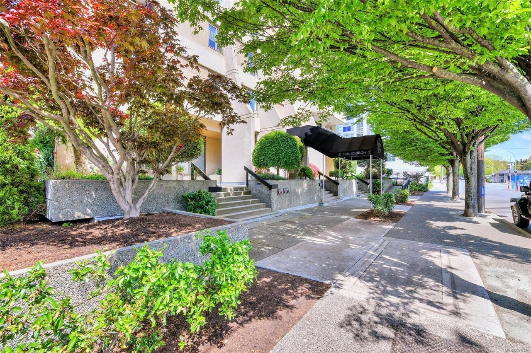
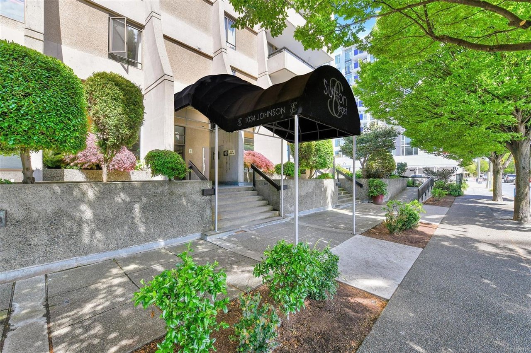
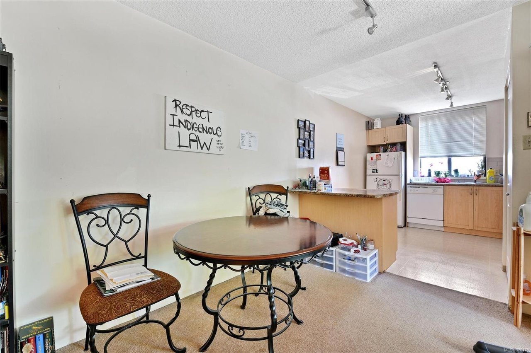
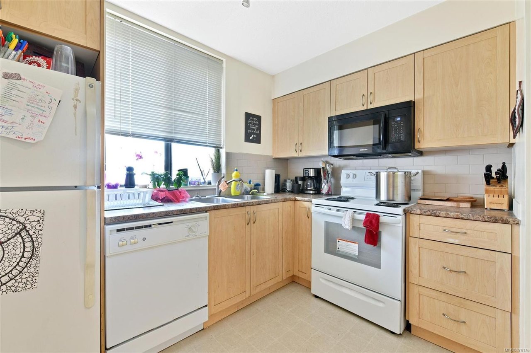
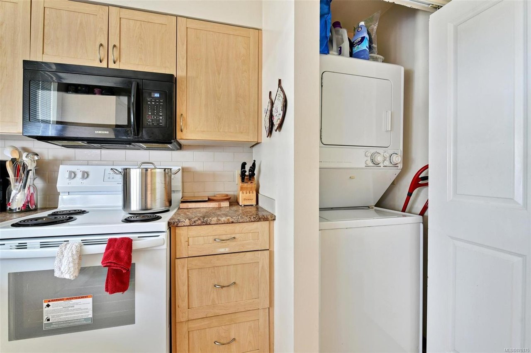
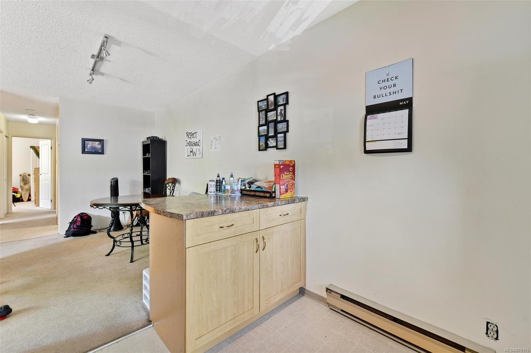
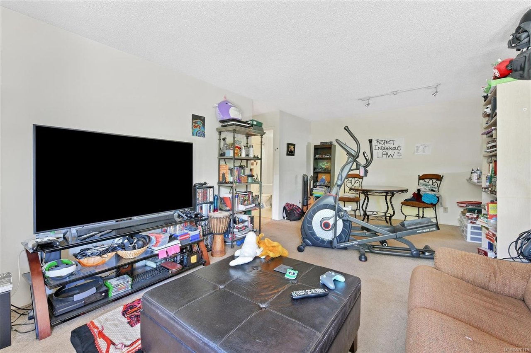
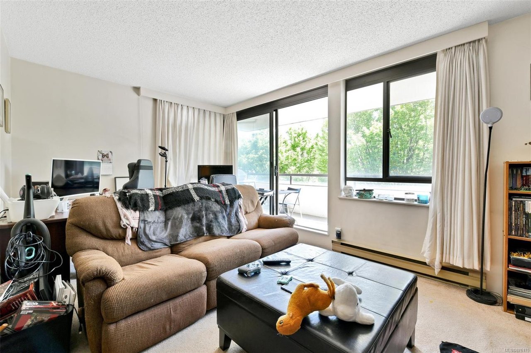
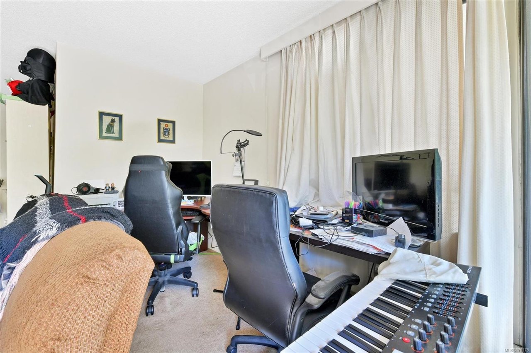
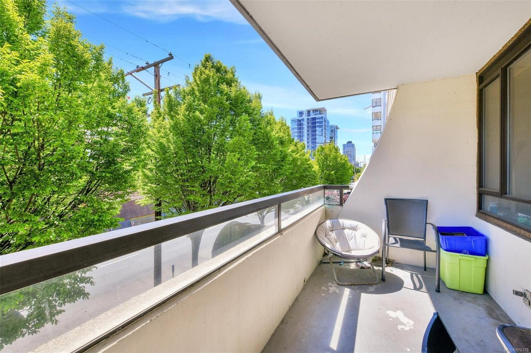
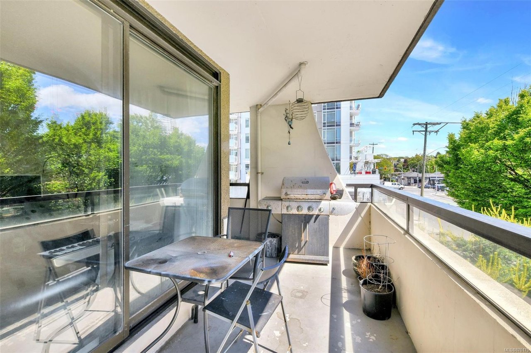
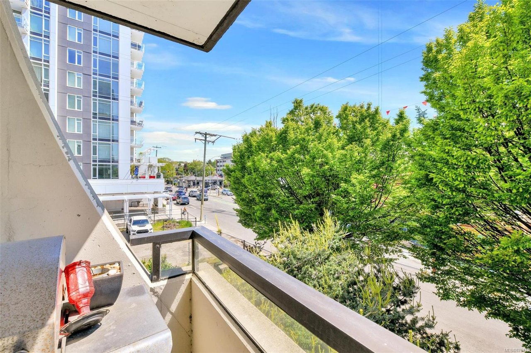
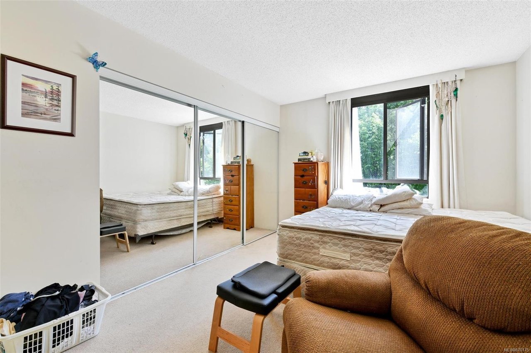
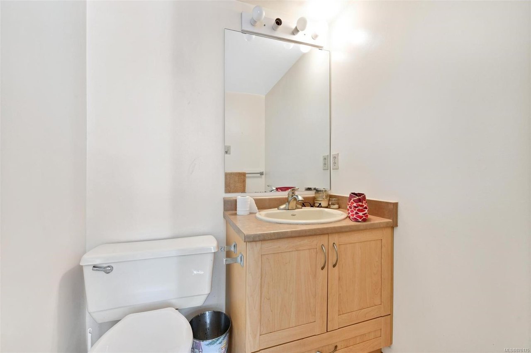
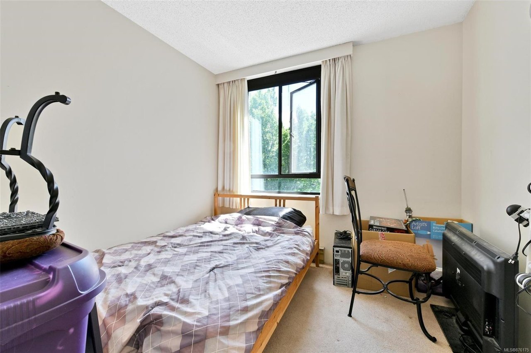
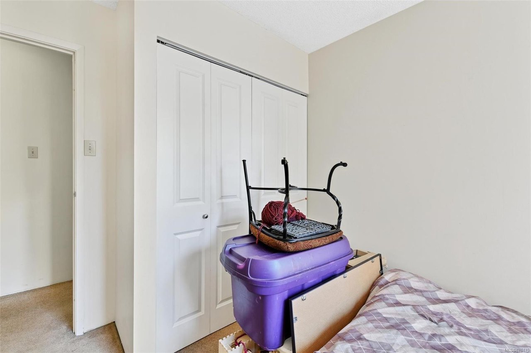
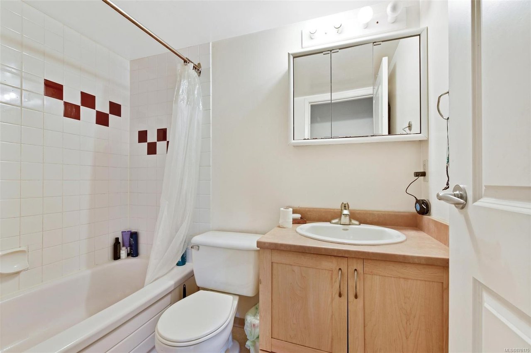
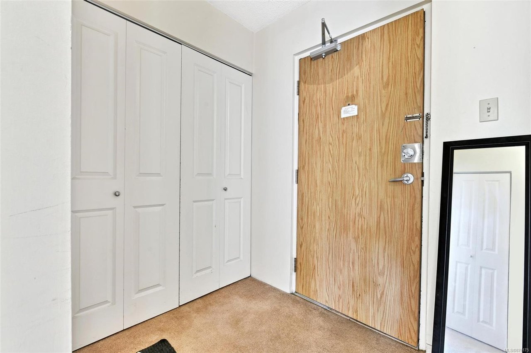
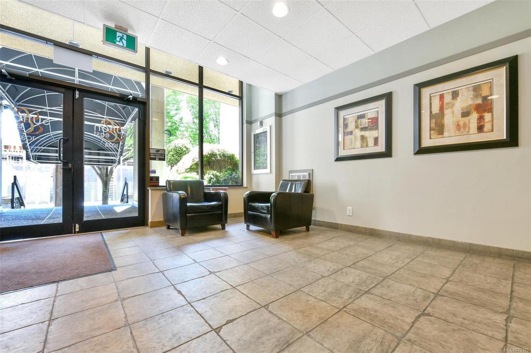
Sutton Easy South facing corner suite! This 950 sqft 2 bed, 2 bath home is in the perfect downtown Victoria location. Open concept living and dining room are bright and spacious and can accommodate any size furniture. East exposed kitchen is well laid out with plenty of storage, countertop space with room for barstools. Two very generously sized bedrooms and 1.5 baths complete the floor plan. Off the living room is an oversized fully covered South facing balcony that floods the living spaces with natural light throughout the day. This bright and sunny home also offers in suite laundry and a private storage locker on the patio. Sutton East is a well-managed steel and concrete building, that permits two pets, has no age restrictions and allows rentals! Leave the car at home, a 95 walkscore in the vibrant Harris Green Village. The best restaurants, shops, and amenities Victoria has to offer are at your door. Click multimedia link for virtual tour, more photos and information.

Overview

Property Status
Sold
Date Sold
August 2, 2021
Lot Size
1,307 Sq.Ft.
MLS ID
876175
Property Type
Condo
Year Built
1981

Features & Amenities

Architecture Styles
['West Coast']
View Description
City
Water Source
Public
Roof
Other
Lot Features
Corner Lot
Parking
Underground
Heat Type
Baseboard, Electric
Appliances
Disposal, Dishwasher
Other Interior Features
Elevator, Storage
HOA Amenities
Elevator(s)
Price Upon Request

Downloads

201-1034 Johnson St

Request a property tour.

We would love to help you see this beautiful home. As a full-service brokerage, we can help you book a tour. 


Our advisor will review your request and reconfirm the date and time to view the property. Many of our listings require 24 hour advance notice for a showing.

Please let the listing advisor know if you are represented by a real estate agent.

Thank you

for your interest in 201-1034 Johnson St, Victoria, BC V8V 3N7, Canada

201-1034 Johnson St
explore in 3d