Search

Leave a Message

By providing your contact information to Rennie, your personal information will be processed in accordance with Rennie's Privacy Policy. By checking the box(es) below, you consent to receive communications regarding your real estate inquiries and related marketing and promotional updates in the manner selected by you. For SMS text messages, message frequency varies. Message and data rates may apply. You may opt out of receiving further communications from Rennie at any time. To opt out of receiving SMS text messages, reply STOP to unsubscribe.

Thank you for your message. We will be in touch with you shortly.

Explore Our Properties

There is no property location added.

There is no property location added.

Property Description

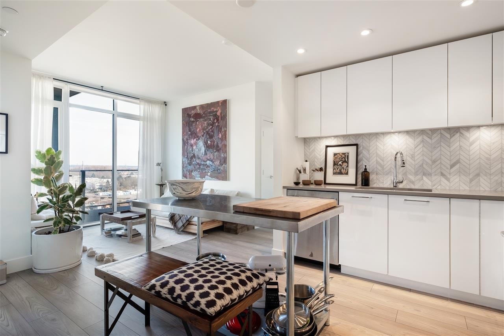
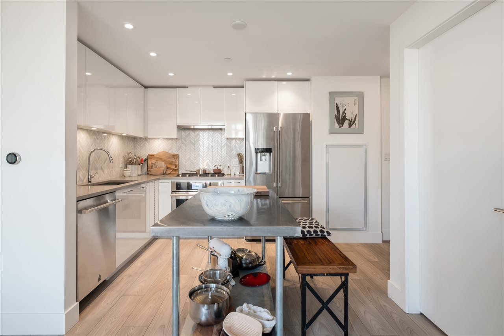
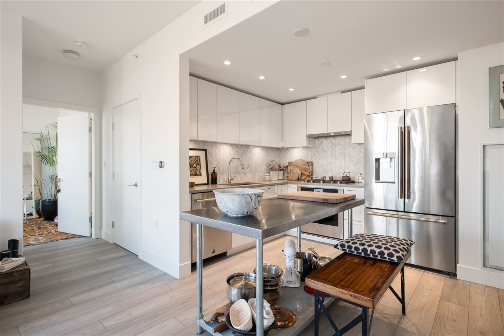
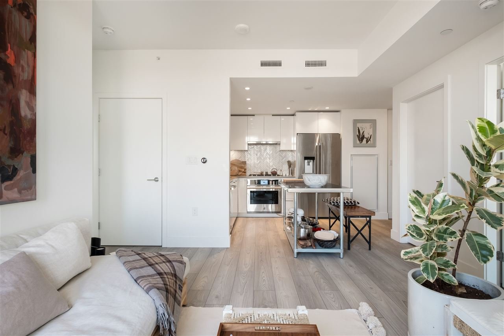
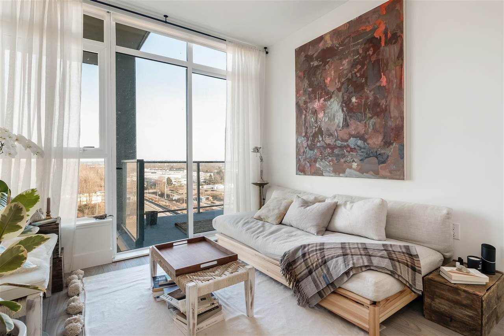
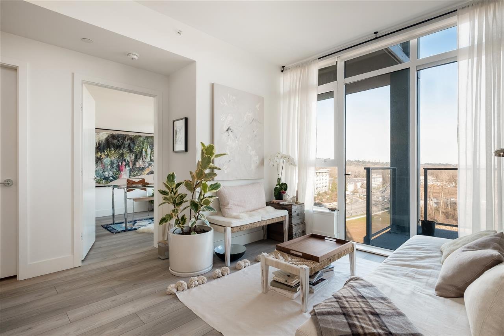
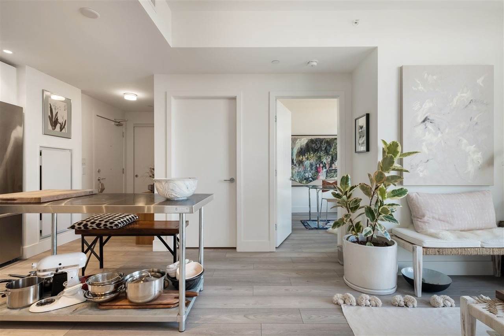
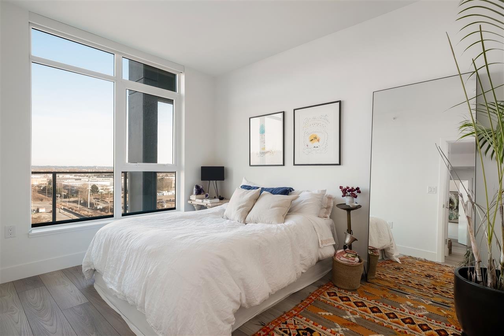
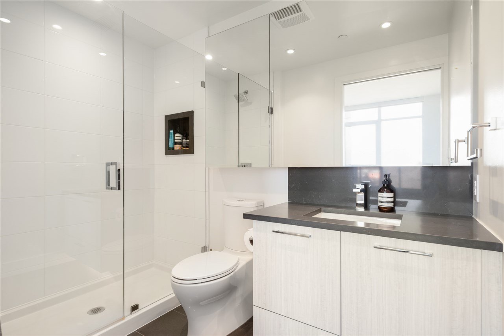
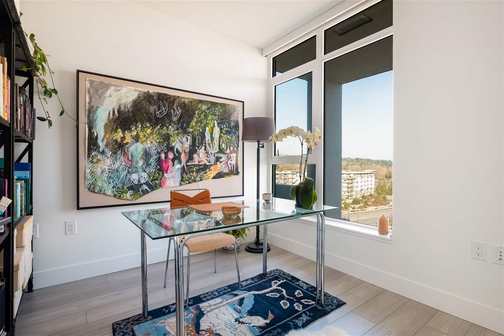
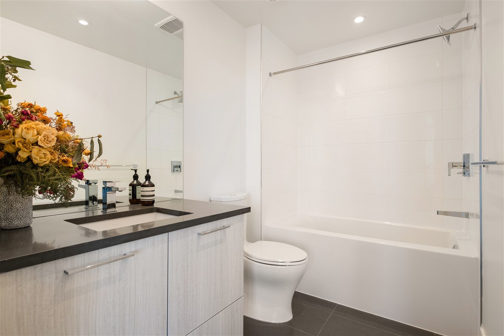
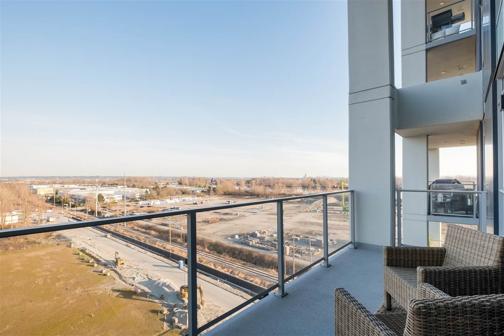
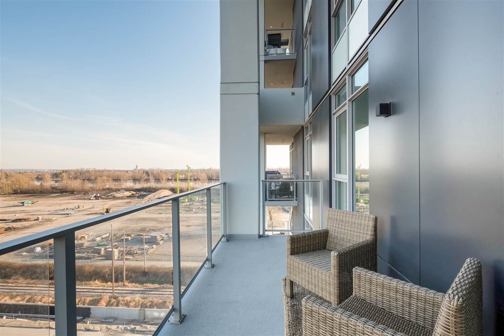
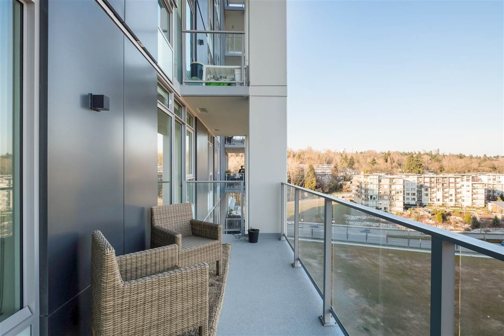
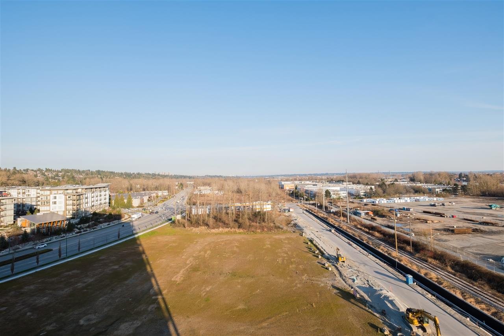
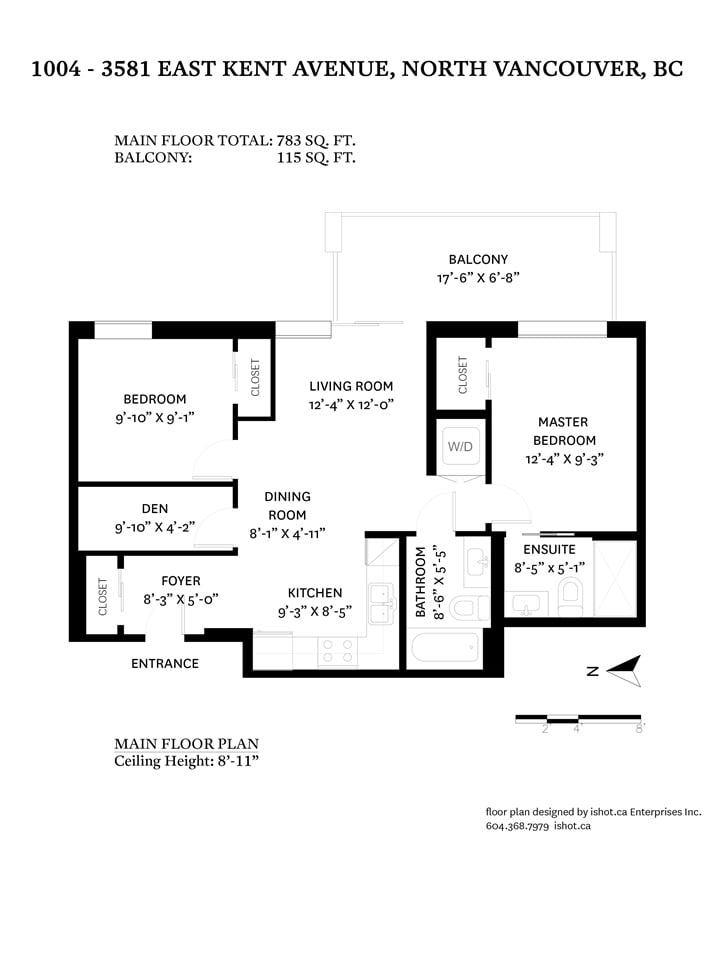
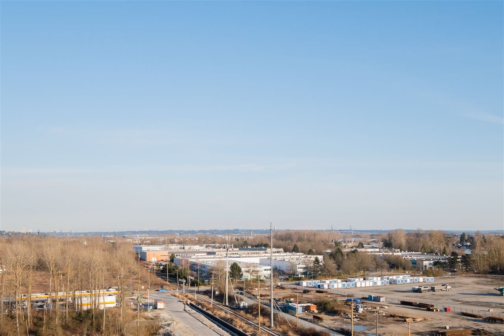
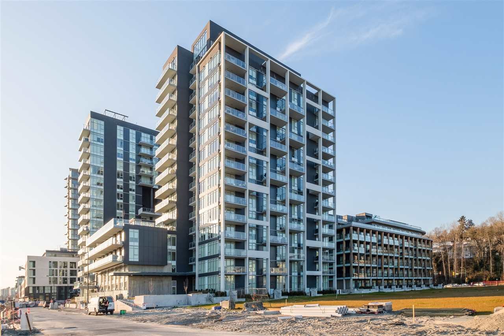
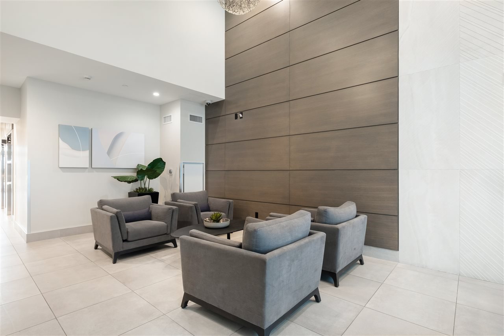
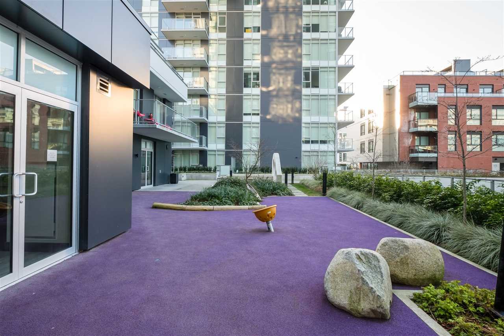
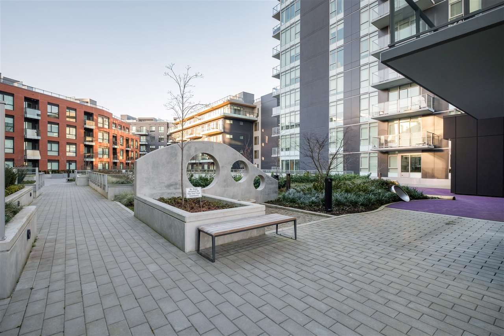
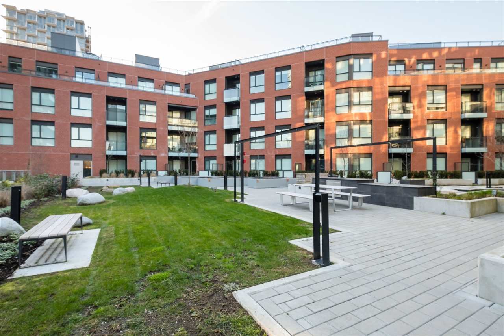
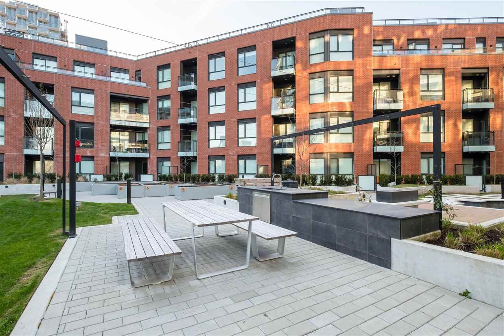
DESIGNER SUITE featured in Westcoast Home & Design Magazine! Welcome in to your stylish perfectly laid out 2 bdrm + Den/Flex home at Wesgroup's Avalon 2. Great functional layout with over height ceilings, AC, elegant contemporary design, separated bedrooms & a oversized 115 SF balcony with UNOBSTRUCTED open views of the future sports field. Gourmet kitchen with S/S fridge, Jenn-Air gas stove & quartz counters. Spa-like bath w/heated floor & soaker tub. Modern conveniences incl. NEST temp control for heating/cooling & built-in USB plug. 1st class amenities incl. rooftop lounges, fully equipped fitness rm, meeting/party rms, guest suites & visitor parking. Vibrant new waterfront community next to an upcoming park, riverfront walking, cycling paths & the Town Centre for shopping & eateries.

Overview

Property Status
Sold
Date Sold
April 28, 2021
MLS ID
R2554791
Property Type
Condo
Year Built
2020

Features & Amenities

Water Source
Public
Roof
Other
Parking
Garage Faces Side
Heat Type
Heat Pump
Appliances
Washer/Dryer, Dishwasher, Refrigerator, Cooktop
Sewer
Public Sewer
Substructure
Concrete Perimeter
HOA Amenities
Clubhouse, Maintenance Grounds, Gas, Hot Water, Management, Recreation Facilities, Snow Removal, Fitness Center
Other Exterior Features
Balcony
Price Upon Request
Zoning
CD-1

Downloads

1004-3581 E Kent Ave North Ave

Request a property tour.

We would love to help you see this beautiful home. As a full-service brokerage, we can help you book a tour. 


Our advisor will review your request and reconfirm the date and time to view the property. Many of our listings require 24 hour advance notice for a showing.

Please let the listing advisor know if you are represented by a real estate agent.

Thank you

for your interest in 1004-3581 East Kent Avenue North Ave, Vancouver, BC V5S 0H6, Canada

I'm Interested In

1004-3581 E Kent Ave North Ave

1004-3581 E Kent Ave North Ave
explore in 3d

1004-3581 E Kent Ave North Ave