Search

Leave a Message

By providing your contact information to Rennie, your personal information will be processed in accordance with Rennie's Privacy Policy. By checking the box(es) below, you consent to receive communications regarding your real estate inquiries and related marketing and promotional updates in the manner selected by you. For SMS text messages, message frequency varies. Message and data rates may apply. You may opt out of receiving further communications from Rennie at any time. To opt out of receiving SMS text messages, reply STOP to unsubscribe.

Thank you for your message. We will be in touch with you shortly.

Explore Our Properties

There is no property location added.

There is no property location added.

Property Description

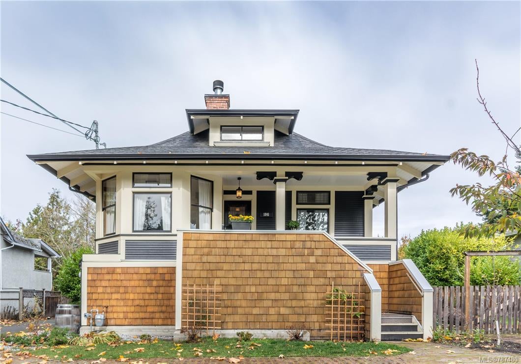
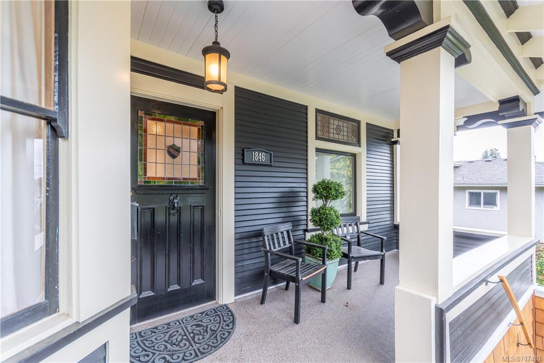
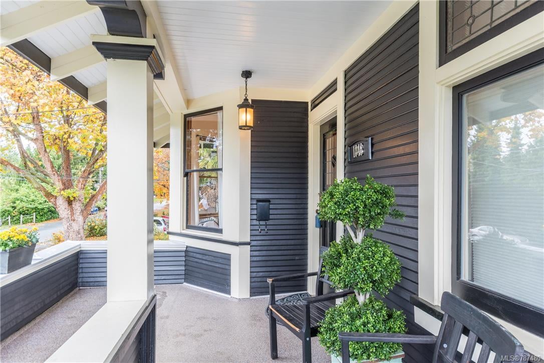
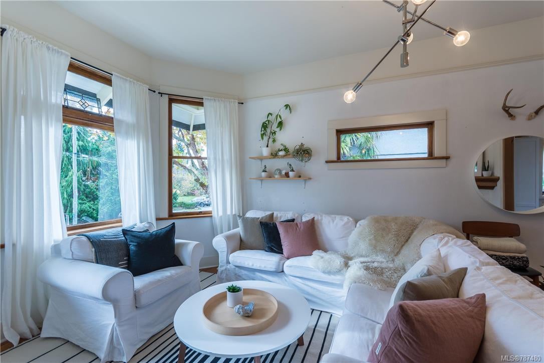
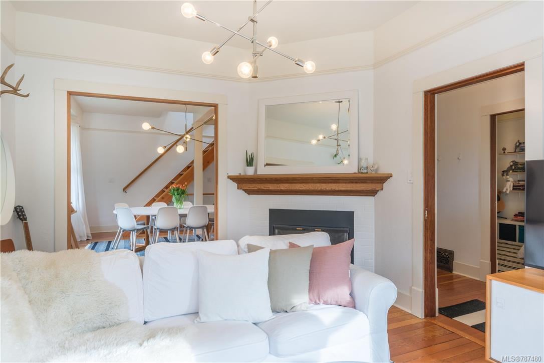
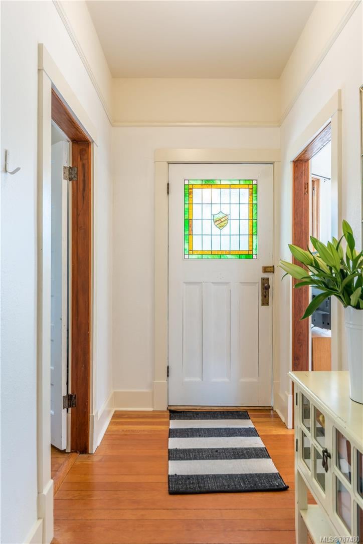
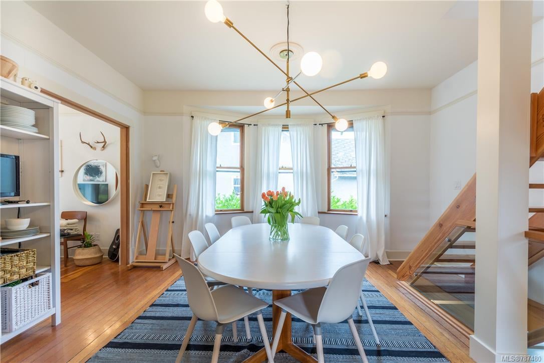
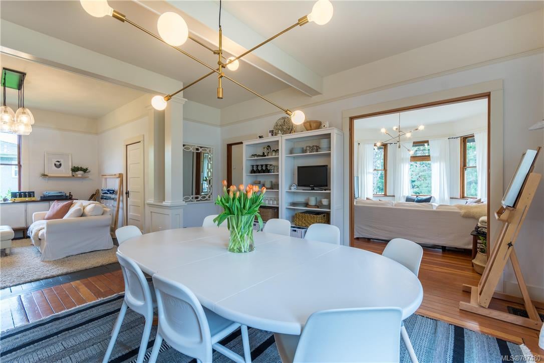
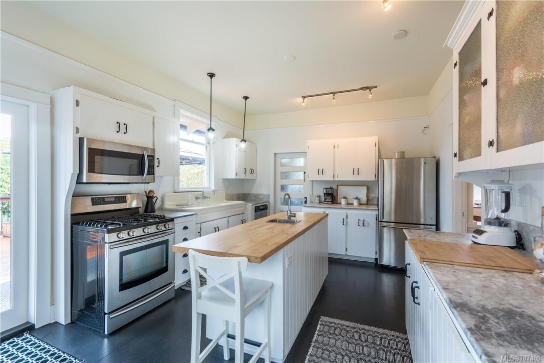
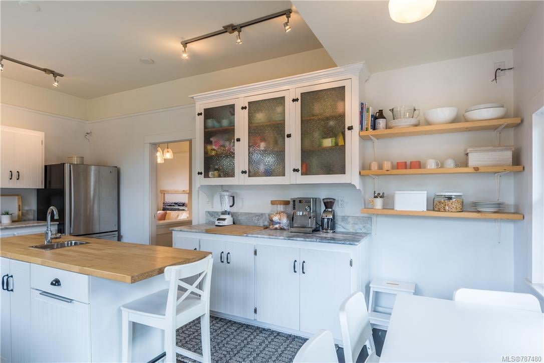
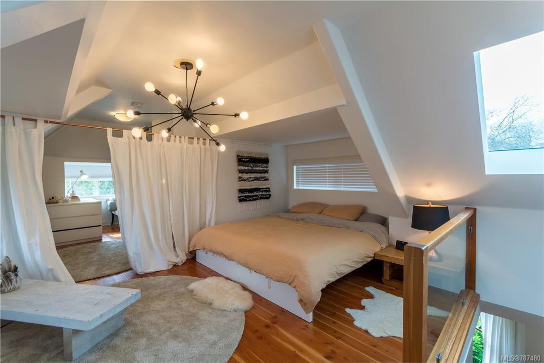
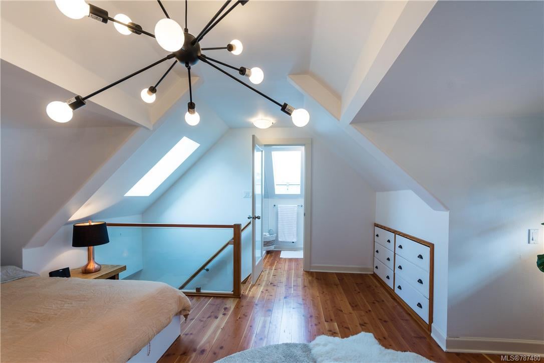
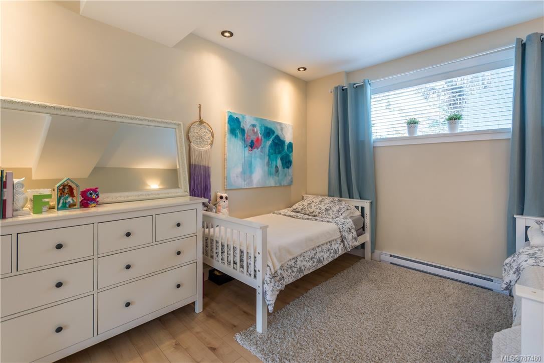
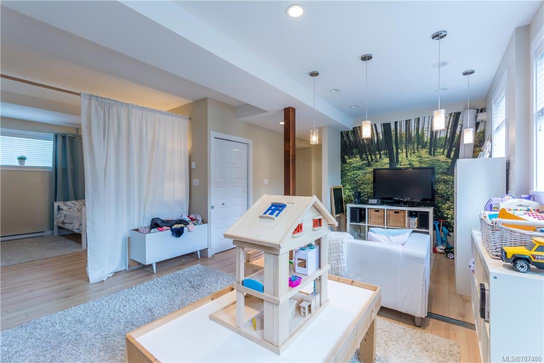
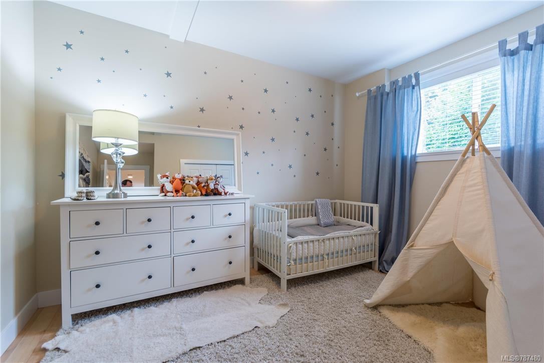
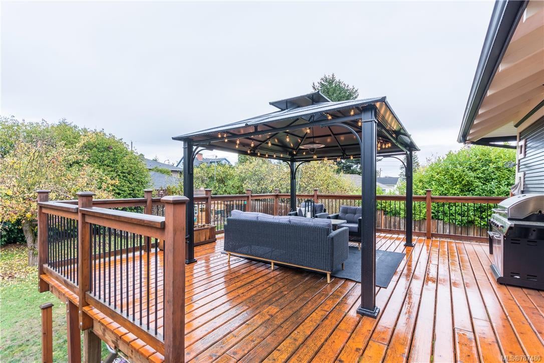
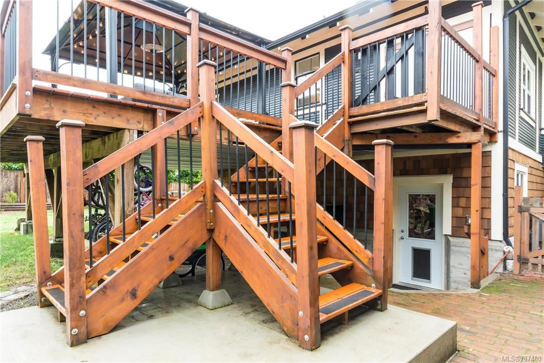
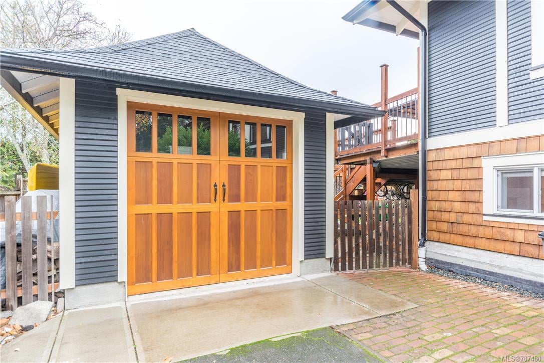
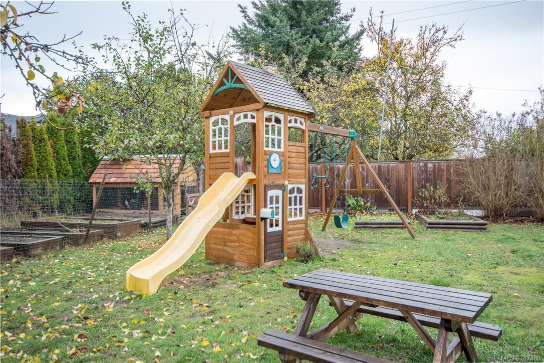
Classic heritage family home lovingly restored and updated sitting on amazing 1/4 acre landscaped lot.Originally built in 1925 with high ceilings, it was lifted 5 years ago when all mechanical systems were upgraded to create an impressive LEGAL suite with 9 ft ceilings.Currently being used a deluxe kids' area, bringing it back to suite would be as simple as buying some appliances & minor alterations.The main floor of the home is extremely bright features an open floor plan, grand dining area & custom family sized kitchen.The giant deck begs for guests to be entertained and steps down into a huge yard with gardens,a chicken coop, a dog run area and a separate heritage-style garage.Upstairs you'll find a master suite for the ages, with huge closet area, ample room for a king sized bed and a unique bathroom with skylight,shower with rock floor and more.The location is unbeatable, across from a park,easy walking to all amenities,making this one special home for a special family.AO IN PLACE

Overview

Property Status
Sold
Date Sold
July 31, 2018
Lot Size
10,890 Sq.Ft.
MLS ID
787480
Property Type
Residential
Year Built
1925

Features & Amenities

Architecture Styles
['Character']
Water Source
Public
Roof
Fiberglass
Lot Features
Level, Rectangular Lot
Parking
Detached, Driveway, Garage
Heat Type
Baseboard, Electric, Forced Air, Natural Gas, Wood
Fireplace
Living Room, Wood Burning
Sales Price
$1,190,000 CAD
Real Estate Tax
$5,747 CAD/yr

Downloads

1846 Kings Rd

Request a property tour.

We would love to help you see this beautiful home. As a full-service brokerage, we can help you book a tour. 


Our advisor will review your request and reconfirm the date and time to view the property. Many of our listings require 24 hour advance notice for a showing.

Please let the listing advisor know if you are represented by a real estate agent.

Thank you

for your interest in 1846 Kings Road, Saanich, BC V8R 2P3, Canada

I'm Interested In

1846 Kings Rd

1846 Kings Rd
explore in 3d

1846 Kings Rd