Search

Leave a Message

By providing your contact information to Rennie, your personal information will be processed in accordance with Rennie's Privacy Policy. By checking the box(es) below, you consent to receive communications regarding your real estate inquiries and related marketing and promotional updates in the manner selected by you. For SMS text messages, message frequency varies. Message and data rates may apply. You may opt out of receiving further communications from Rennie at any time. To opt out of receiving SMS text messages, reply STOP to unsubscribe.

Thank you for your message. We will be in touch with you shortly.

Explore Our Properties

There is no property location added.

There is no property location added.

Property Description

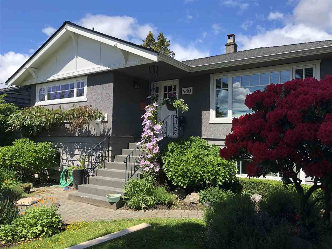
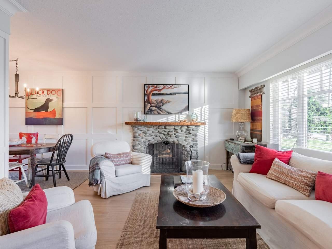
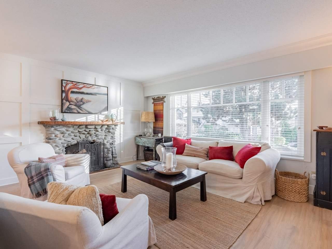
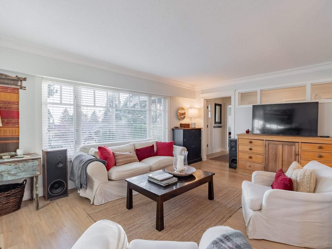
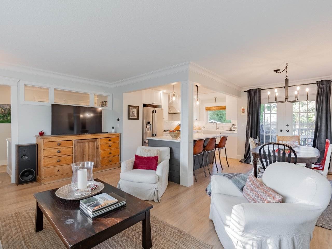
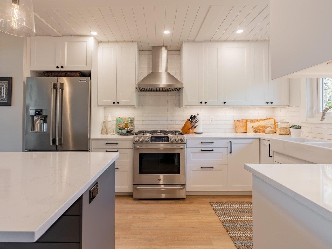
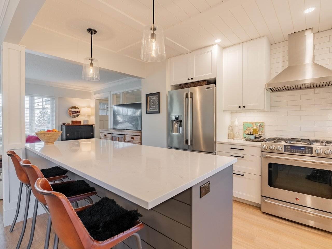
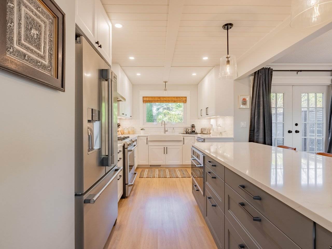
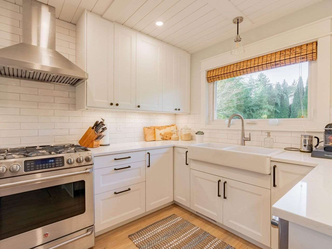
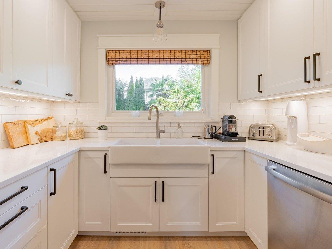
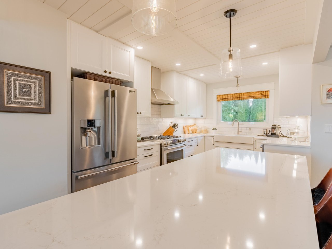
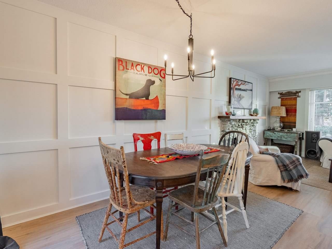
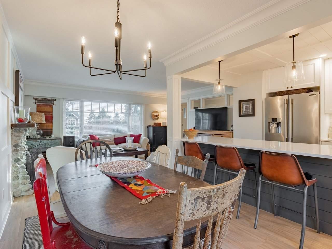
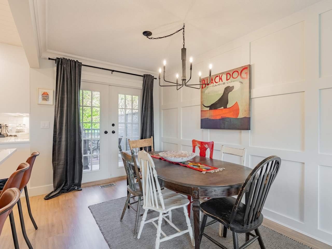
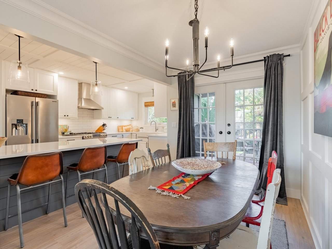
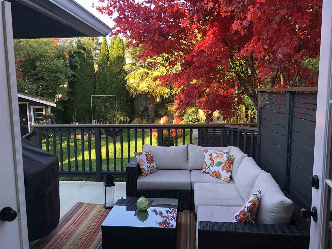
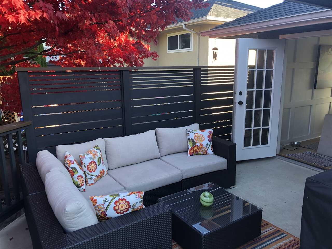
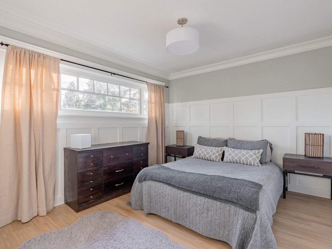
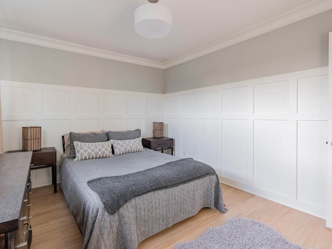
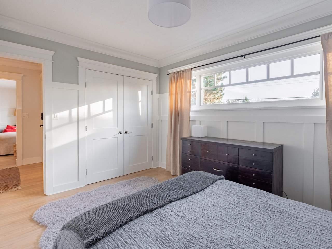
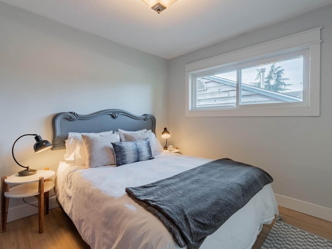
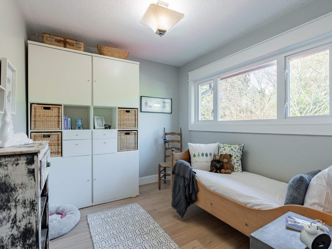
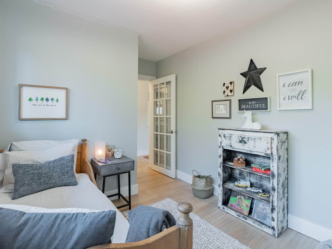
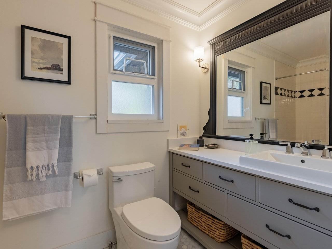
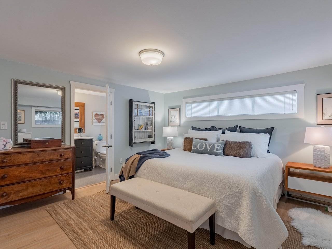
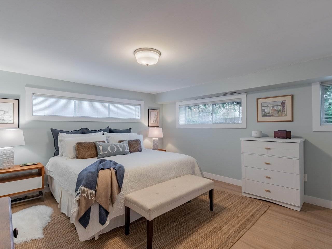
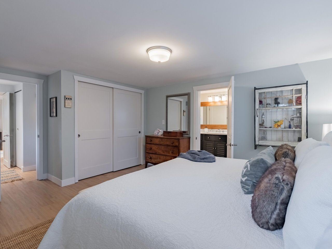
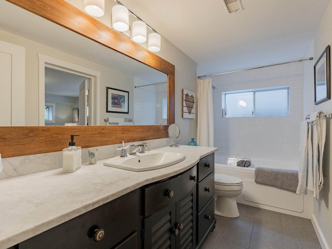
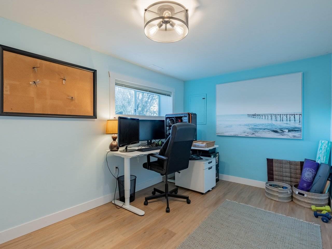
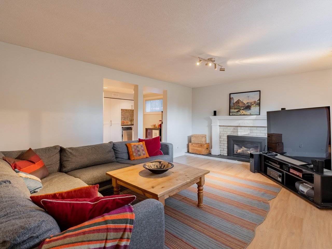
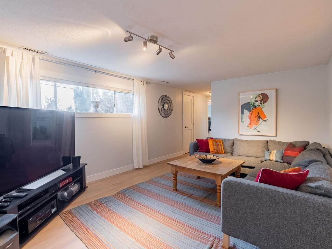
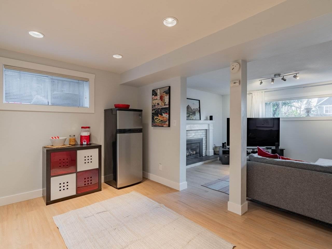
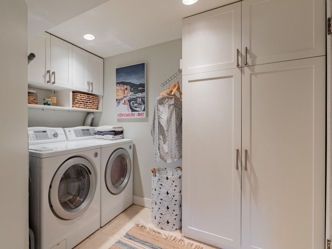
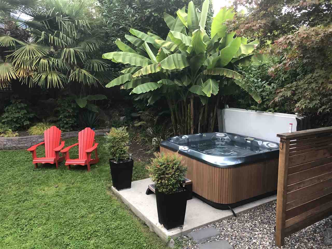
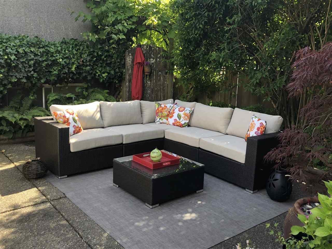
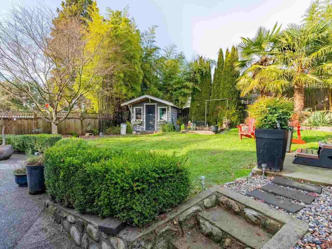
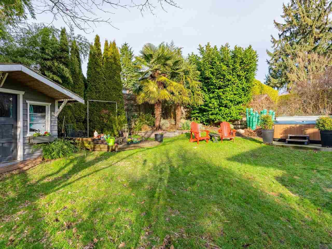
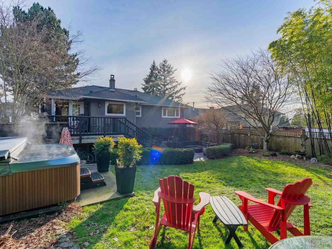
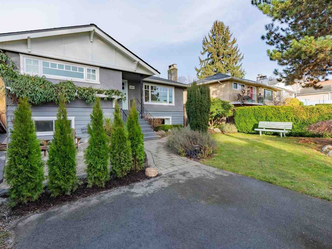
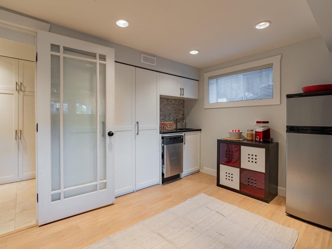
Warm and inviting, move-in ready, family home in sought after Upper Lonsdale. Beautifully updated by Spacelift Interiors, this sunny, well maintained 2 level home home is the perfect blend of charm and character offering plenty of space for both young families and empty nesters alike. Open concept bungalow offering 5 bds (3up/2dwn) 2 bth floor plan. Brand new gourmet kitchen with s/s appliances, quartz counters and easy flow to entertainment sized deck & hot tub. Fully finished downstairs with suite potential. Mature gardens, designer colours, millwork & mouldings, cozy river rock wood f/p up & gas f/p down, tastefully done from top to bottom. Easy stroll to parks, trails, Delbrook rec centre, schools & Edgemont. Incredible opportunity to be a part of an amazing area of North Vancouver.

Overview

Property Status
Sold
Date Sold
April 27, 2021
Lot Size
6,098.4 Sq.Ft.
MLS ID
R2535868
Property Type
Residential
Year Built
1957

Features & Amenities

Architecture Styles
['Rancher/Bungalow w/Bsmt.']
Water Source
Public
Roof
Asphalt
Parking
Additional Parking, Open, Asphalt, Garage Faces Front
Heat Type
Forced Air, Natural Gas
Fireplace
Insert, Gas, Wood Burning
Appliances
Washer/Dryer, Dishwasher, Refrigerator, Cooktop, Microwave
Other Interior Features
Storage
Substructure
Concrete Perimeter
Other Exterior Features
Garden, Private Yard
Price Upon Request
Zoning
RSNQ

Downloads

480 W Kings Rd

Request a property tour.

We would love to help you see this beautiful home. As a full-service brokerage, we can help you book a tour. 


Our advisor will review your request and reconfirm the date and time to view the property. Many of our listings require 24 hour advance notice for a showing.

Please let the listing advisor know if you are represented by a real estate agent.

Thank you

for your interest in 480 West Kings Road, North Vancouver, BC V7N 2M3, Canada
I'm Interested In

480 W Kings Rd

480 W Kings Rd
explore in 3d

480 W Kings Rd