Search

Leave a Message

By providing your contact information to Rennie, your personal information will be processed in accordance with Rennie's Privacy Policy. By checking the box(es) below, you consent to receive communications regarding your real estate inquiries and related marketing and promotional updates in the manner selected by you. For SMS text messages, message frequency varies. Message and data rates may apply. You may opt out of receiving further communications from Rennie at any time. To opt out of receiving SMS text messages, reply STOP to unsubscribe.

Thank you for your message. We will be in touch with you shortly.

Explore Our Properties

There is no property location added.

There is no property location added.

Property Description

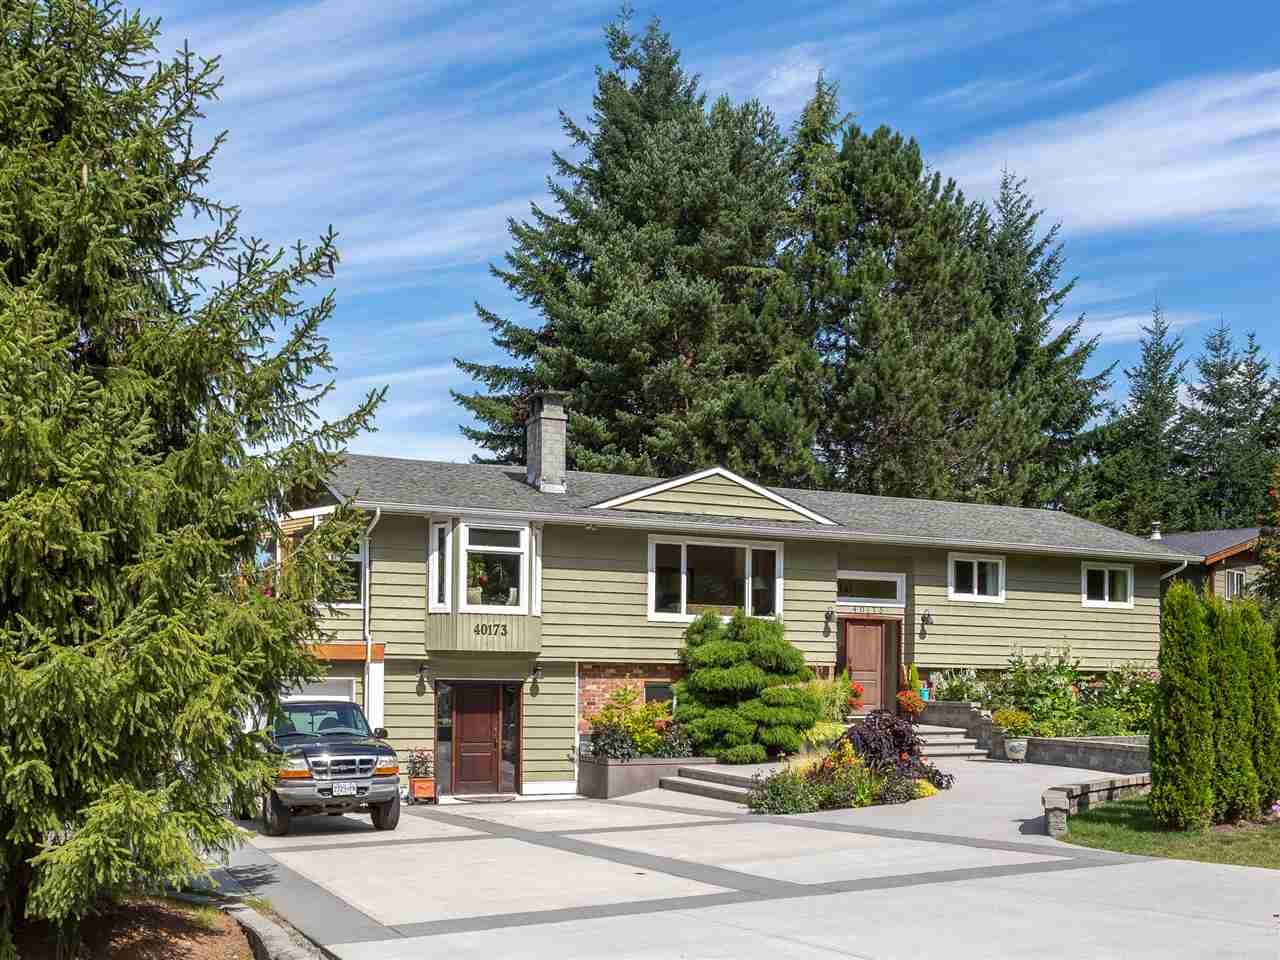
If you're looking for that special home, this one is worth looking at! A traditional 5 bed + den home, it will surely please the most discriminate buyer. The exterior front has new concrete driveway, beautiful landscaping and in-step lighting, as well as an irrigation system. Inside are beautiful hardwood floors throughout, a large, bright kitchen with terrific views of the mountains. The master ensuite has heated floor. Downstairs is a family room, den, 2 beds and large utility room with new flooring. The bath downstairs has a steam shower. To help fully appreciate the great outdoors, this home also has a solarium, new vinyl decking and railings, greenhouse and new wood deck off the pool. The pool comes with a safety cover, new liner and a new heat hump.

Overview

Property Status
Sold
Date Sold
February 23, 2017
Lot Size
11,761.2 Sq.Ft.
MLS ID
R2098242
Property Type
Residential
Year Built
1976

Features & Amenities

Stories
1
Water Source
Public
Roof
Asphalt
Lot Features
Near Golf Course
Parking
Open, Garage Faces Front
Heat Type
Heat Pump
Fireplace
Gas
Appliances
Washer/Dryer, Dishwasher, Refrigerator, Cooktop
Substructure
Concrete Perimeter
Other Exterior Features
Private Yard
Sales Price
$1,115,000 CAD
Real Estate Tax
$4,394 CAD/yr
Zoning
RS1

Downloads

40173 Kintyre Dr

Request a property tour.

We would love to help you see this beautiful home. As a full-service brokerage, we can help you book a tour. 


Our advisor will review your request and reconfirm the date and time to view the property. Many of our listings require 24 hour advance notice for a showing.

Please let the listing advisor know if you are represented by a real estate agent.

Thank you

for your interest in 40173 Kintyre Drive, Squamish, BC V0N 1T0, Canada

I'm Interested In

40173 Kintyre Dr

40173 Kintyre Dr
explore in 3d

40173 Kintyre Dr