Search

Leave a Message

By providing your contact information to Rennie, your personal information will be processed in accordance with Rennie's Privacy Policy. By checking the box(es) below, you consent to receive communications regarding your real estate inquiries and related marketing and promotional updates in the manner selected by you. For SMS text messages, message frequency varies. Message and data rates may apply. You may opt out of receiving further communications from Rennie at any time. To opt out of receiving SMS text messages, reply STOP to unsubscribe.

Thank you for your message. We will be in touch with you shortly.

Explore Our Properties

There is no property location added.

There is no property location added.

Property Description

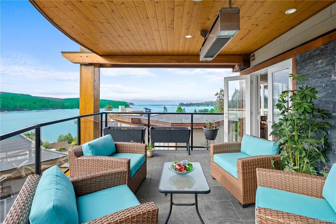
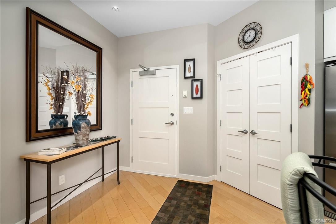
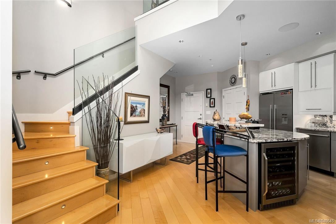
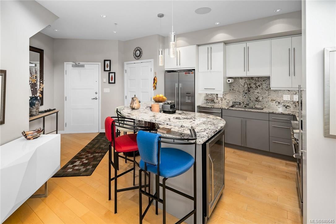
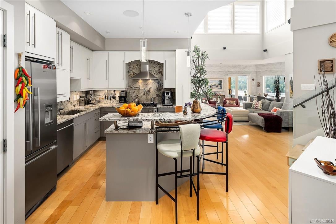
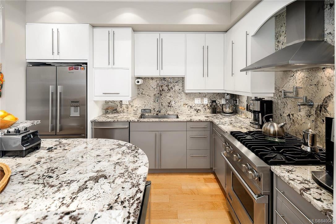
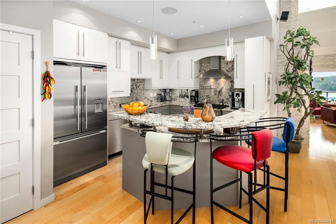
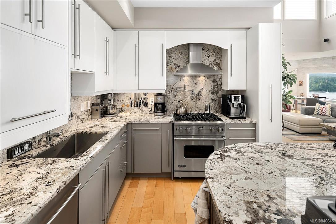
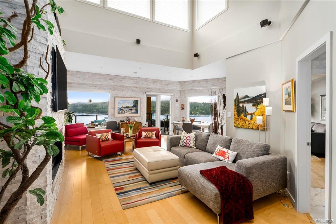
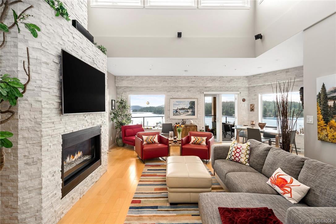
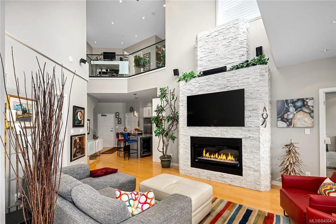
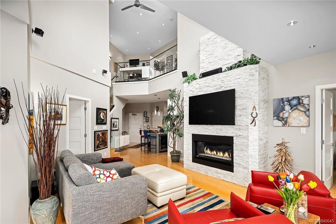
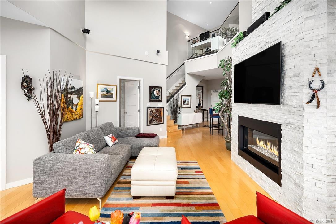
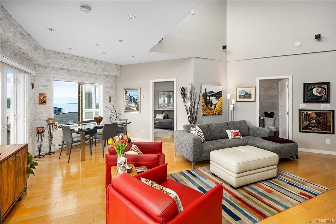
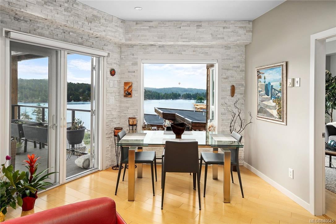
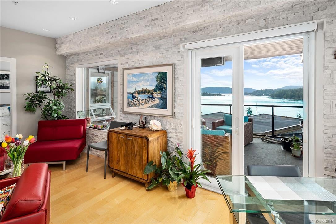
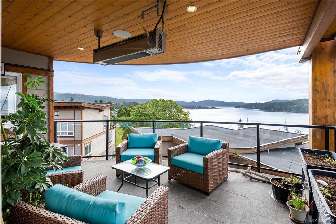
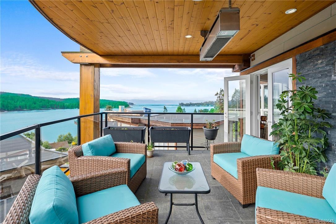
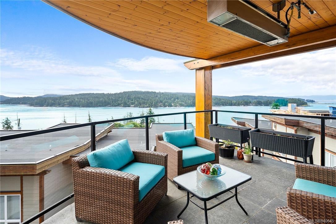
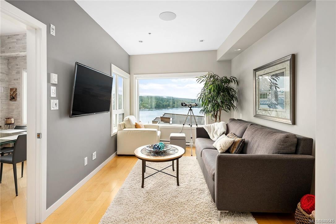
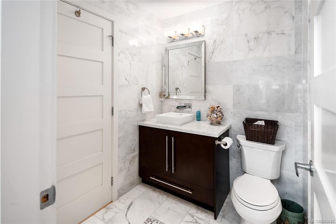
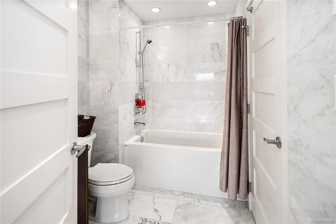
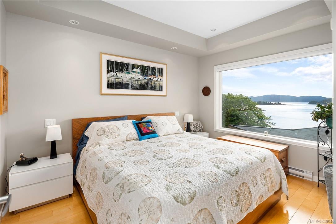
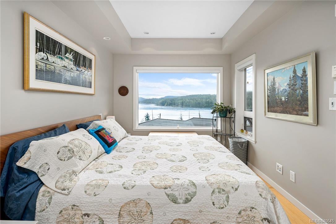
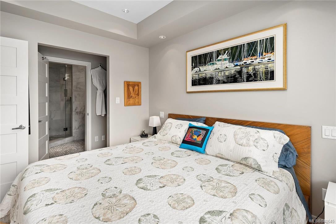
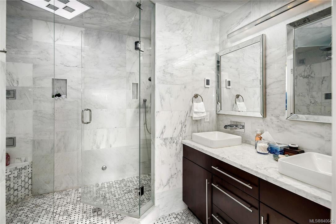
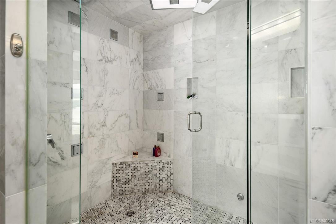
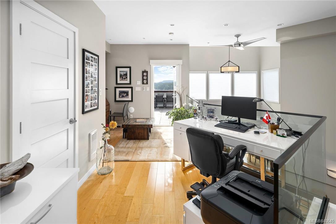
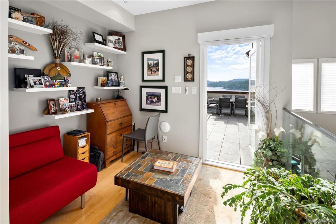
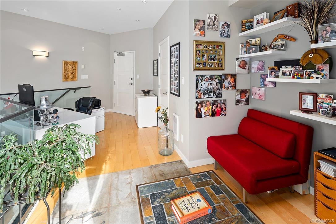
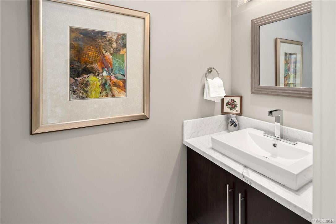
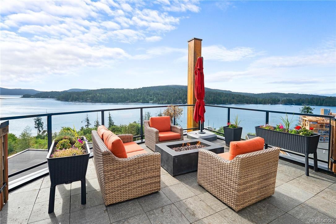
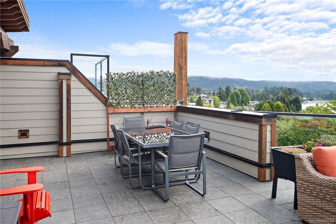
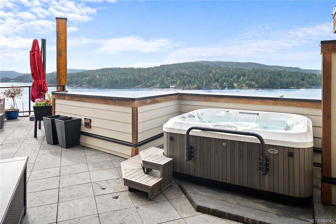
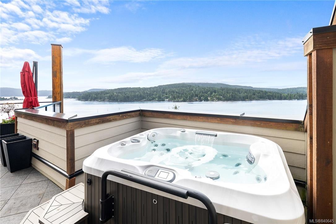
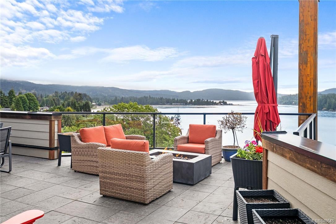
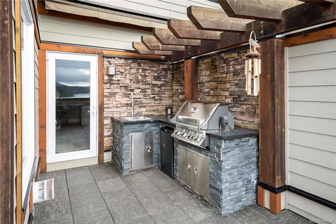
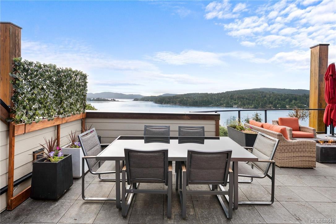
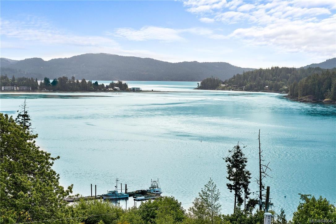
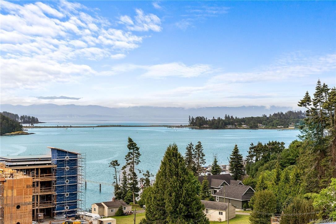
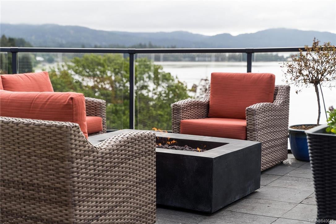
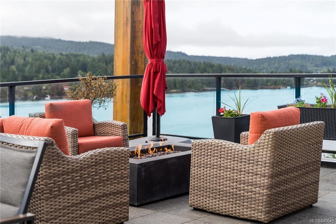
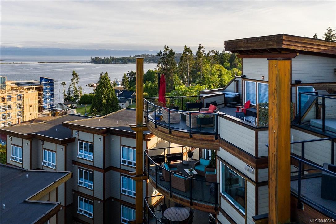
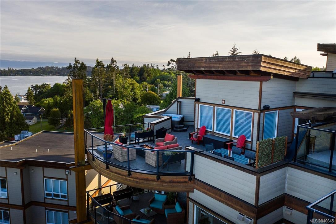
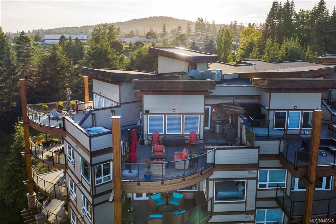
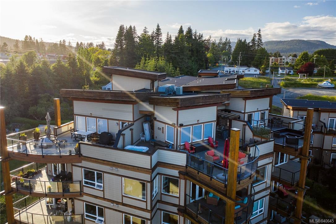
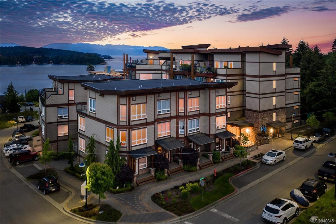
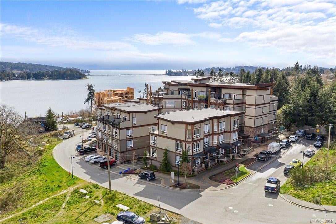
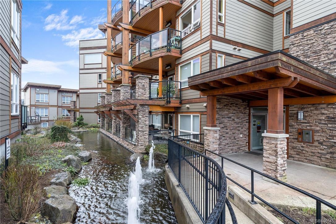
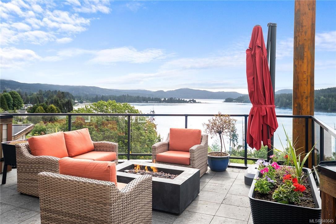
Offering some of the most spectacular views around, this 2BR / 3BA oceanside luxury penthouse is the crown jewel in the very popular Navigators Pointe at Mariners Village. This spacious top floor condo offers over 1400 SF, two levels, and super private south facing heated decks! While you'll never want to leave the massive sun drenched areas, once you step inside you'll realize it's just as special as being outside! Offering stunning views from all principal rooms and a perfect blend of a great open floor plan with clean lines and still so much space on two separate levels! High end finishes and updates throughout combine to provide the ultimate west coast lifestyle with high ceilings, hardwood floors, gourmet kitchen, feature gas FP and a master with spa-like ensuite like no other! All of this incredible indoor living space blending seamlessly with irreplaceable outdoor rooftop decks, summed up simply as a casual elegance. Steps to the ocean, amenities and all that Sooke has to offer!

Overview

Property Status
Sold
Date Sold
July 28, 2020
Lot Size
1,307 Sq.Ft.
MLS ID
840645
Property Type
Condo
Year Built
2012

Features & Amenities

Architecture Styles
['West Coast']
View Description
Mountain(s), Water
Water Source
Public
Lot Features
Irregular Lot, Private
Parking
Guest, Underground
Heat Type
Baseboard, Electric, Natural Gas
Fireplace
Gas, Living Room
Appliances
Gas Range, Gas Oven, Dryer, Dishwasher, Range Hood, Refrigerator, Washer
Other Interior Features
Elevator, Ceiling Fan(s), Storage, Vaulted Ceiling(s)
HOA Amenities
Elevator(s)
Other Exterior Features
Outdoor Kitchen
Price Upon Request

Downloads

408-6591 Lincroft Rd

Request a property tour.

We would love to help you see this beautiful home. As a full-service brokerage, we can help you book a tour. 


Our advisor will review your request and reconfirm the date and time to view the property. Many of our listings require 24 hour advance notice for a showing.

Please let the listing advisor know if you are represented by a real estate agent.

Thank you

for your interest in 408-6591 Lincroft Road, Sooke, BC V9Z 0A2, Canada
I'm Interested In

408-6591 Lincroft Rd

408-6591 Lincroft Rd
explore in 3d

408-6591 Lincroft Rd