Search

Leave a Message

By providing your contact information to Rennie, your personal information will be processed in accordance with Rennie's Privacy Policy. By checking the box(es) below, you consent to receive communications regarding your real estate inquiries and related marketing and promotional updates in the manner selected by you. For SMS text messages, message frequency varies. Message and data rates may apply. You may opt out of receiving further communications from Rennie at any time. To opt out of receiving SMS text messages, reply STOP to unsubscribe.

Thank you for your message. We will be in touch with you shortly.

Explore Our Properties

There is no property location added.

There is no property location added.

Property Description

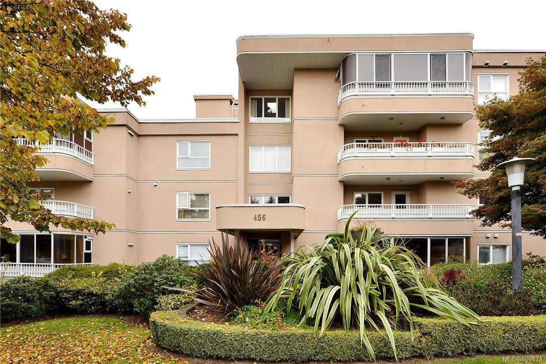
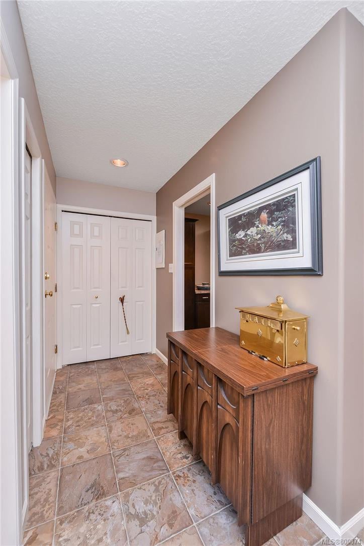
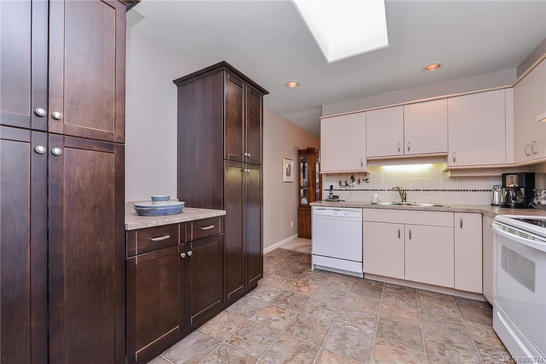
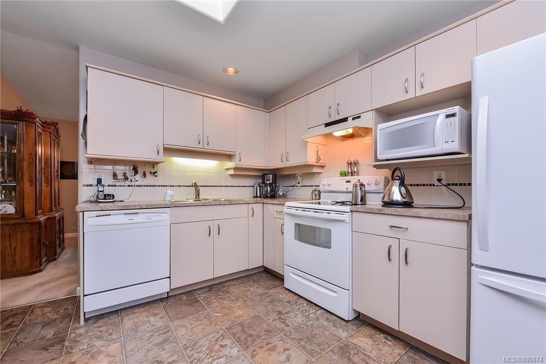
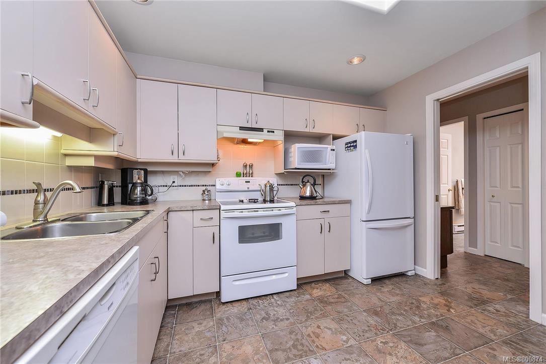
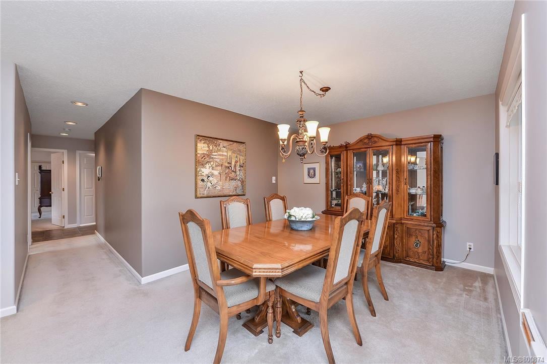
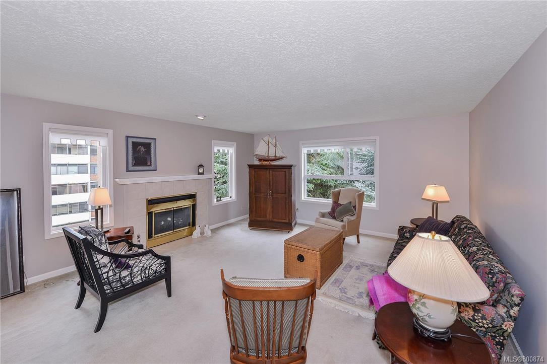
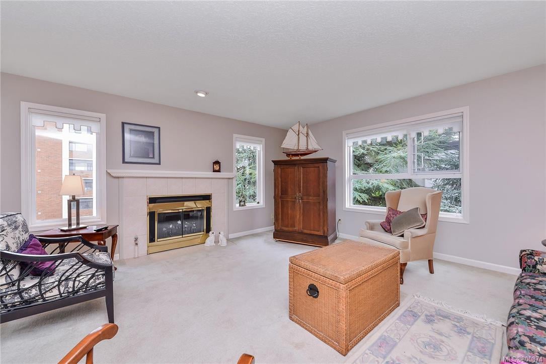
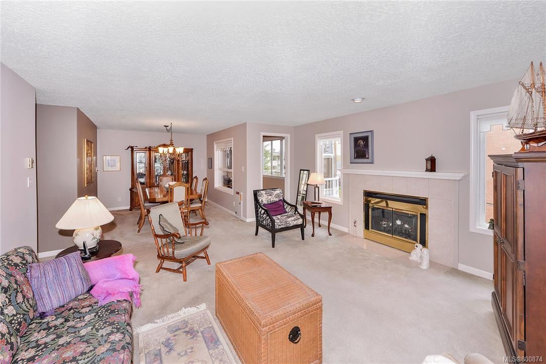
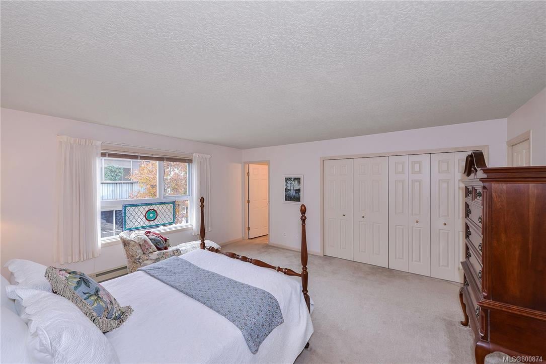
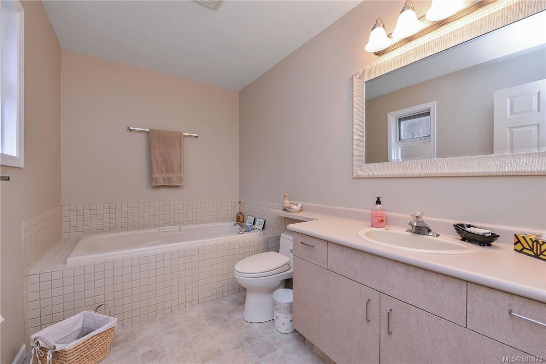
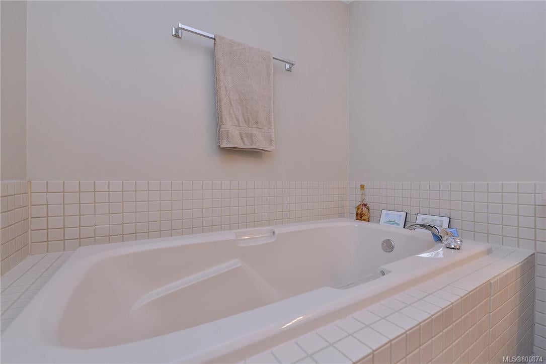
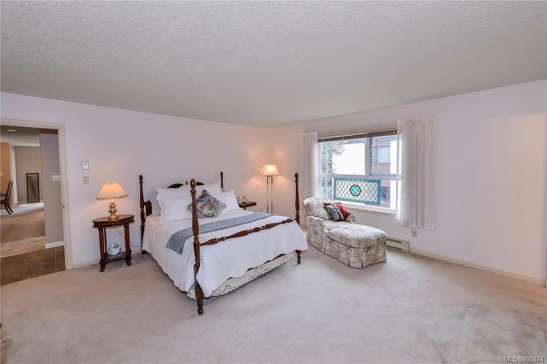
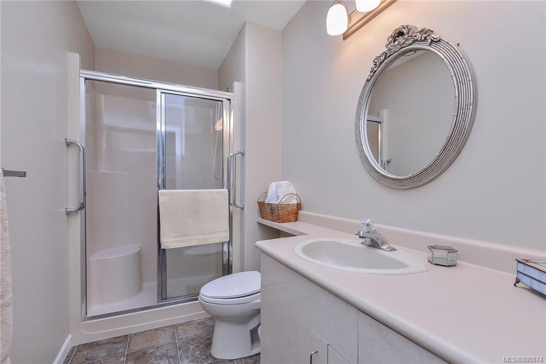
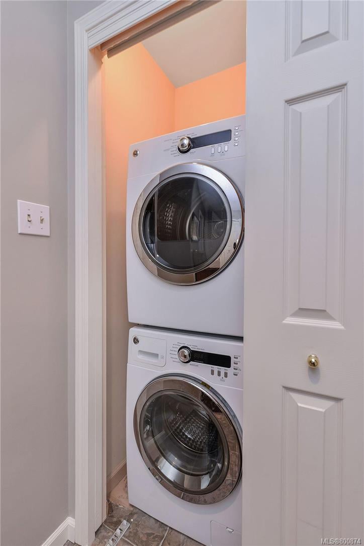
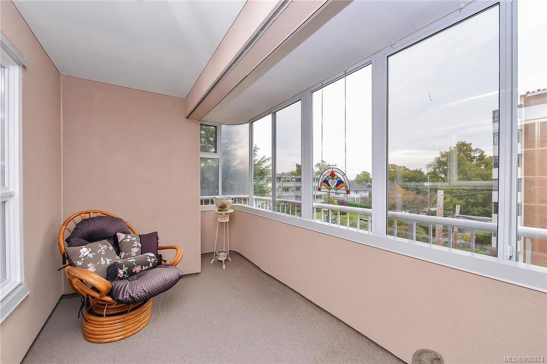
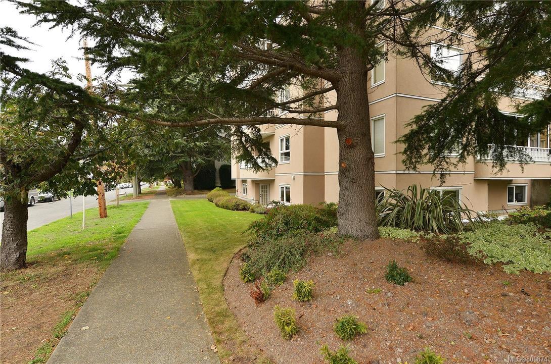
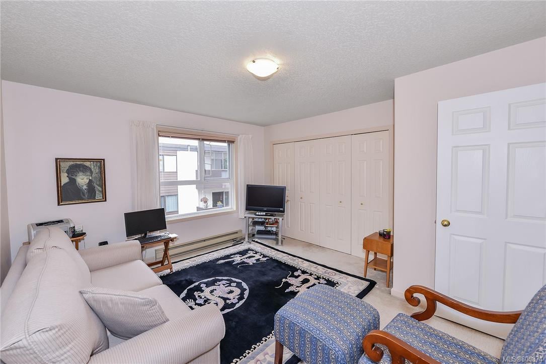
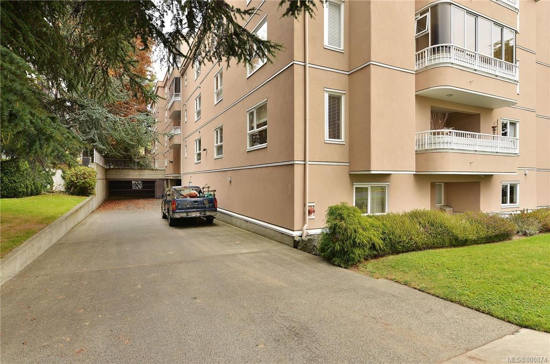
RARE TOP FLOOR, SW CORNER bright, private, and spacious 2 Bdrm/2 Bath Fairfield 50+ condo on market for the first time in many years. Interesting floorplan is anything but cookie cutter and will appeal to those seeking a rancher-like layout with proper entry, spacious kitchen, separate dining room, HUGE master bedroom & ensuite, and living room with wood burning fireplace all on the quiet side of the building. 2nd Bath features oversized walk in shower. Finished balcony off living room great to enjoy distant seasonal water/mountain glimpses and brings the outdoors in. Tasteful updates throughout include kitchen pantry cabinetry, countertops, flooring, fridge/stove/dishwasher; bath updates include toilets, light fixtures, & flooring; newer front loading washer/dryer. 1 parking stall & 1 storage locker included plus add'l storage in suite. 2 Cats or 1 dog allowed to a max of 18 inches fully grown. Sorry no rentals or BBQ's. Flexible Possession.

Overview

Property Status
Sold
Date Sold
December 13, 2018
Lot Size
1,307 Sq.Ft.
MLS ID
800874
Property Type
Condo
Year Built
1988

Features & Amenities

Architecture Styles
['Contemporary']
Water Source
Public
Lot Features
Irregular Lot
Parking
Attached, Guest, Underground
Heat Type
Baseboard, Electric, Wood
Fireplace
Living Room
Appliances
Dryer, Dishwasher, Microwave, Washer
Other Interior Features
Elevator, Storage
HOA Amenities
Elevator(s), Meeting Room, Recreation Facilities
Sales Price
$560,000 CAD
Real Estate Tax
$2,921 CAD/yr
Maintenance Fee
$376 CAD/mo
HOA
$376 CAD/mo

Downloads

302-456 Linden Ave

Request a property tour.

We would love to help you see this beautiful home. As a full-service brokerage, we can help you book a tour. 


Our advisor will review your request and reconfirm the date and time to view the property. Many of our listings require 24 hour advance notice for a showing.

Please let the listing advisor know if you are represented by a real estate agent.

Thank you

for your interest in 302-456 Linden Avenue, Victoria, BC V8V 4G4, Canada

I'm Interested In

302-456 Linden Ave

302-456 Linden Ave
explore in 3d

302-456 Linden Ave