Search

Leave a Message

By providing your contact information to Rennie, your personal information will be processed in accordance with Rennie's Privacy Policy. By checking the box(es) below, you consent to receive communications regarding your real estate inquiries and related marketing and promotional updates in the manner selected by you. For SMS text messages, message frequency varies. Message and data rates may apply. You may opt out of receiving further communications from Rennie at any time. To opt out of receiving SMS text messages, reply STOP to unsubscribe.

Thank you for your message. We will be in touch with you shortly.

Explore Our Properties

There is no property location added.

There is no property location added.

Property Description

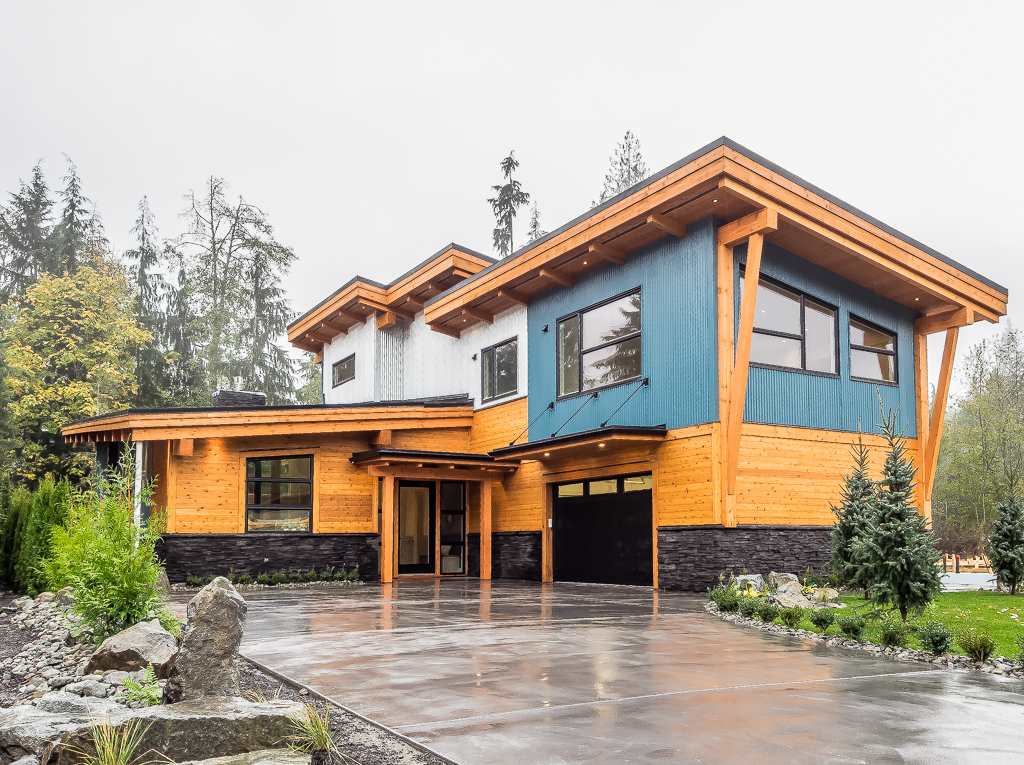
This stunning timber-framed home with spectacular mountain views & backing onto a greenbelt will have you wanting to stay home to enjoy your privacy. The floor plan encompasses 3 spacious bedrooms, with the master bedroom on the main level, plenty of room for study, sleep and storage, 3 luxurious bathrooms, and a sleek and stylish kitchen which flows through to the dining room, living room & the great outdoors. The master suite, complete with walk-in closet, ensures parents have a private space where they can enjoy the views. Perfect for a family, this home features high-end stainless steel appliances, see-through fireplace between the living and dining rooms, high vaulted wood ceilings, ultra high ceilings in the upstairs bedrooms & a 1 bed suite with the same quality finishing & views.

Overview

Property Status
Sold
Date Sold
May 30, 2017
Lot Size
17,006 Sq.Ft.
MLS ID
R2136551
Property Type
Residential
Year Built
2016

Features & Amenities

Stories
1
Water Source
Public
Roof
Metal
Lot Features
Near Golf Course, Private
Parking
Concrete, Garage Door Opener, Garage Faces Front
Heat Type
Forced Air, Natural Gas, Radiant
Fireplace
Gas
Appliances
Dryer, Washer, Dishwasher, Refrigerator, Cooktop
Other Interior Features
Storage
Substructure
Concrete Perimeter
Other Exterior Features
Garden
Sales Price
$1,628,000 CAD
Real Estate Tax
$2,465 CAD/yr
Zoning
UH1

Downloads

3308 Mamquam Rd

Request a property tour.

We would love to help you see this beautiful home. As a full-service brokerage, we can help you book a tour. 


Our advisor will review your request and reconfirm the date and time to view the property. Many of our listings require 24 hour advance notice for a showing.

Please let the listing advisor know if you are represented by a real estate agent.

Thank you

for your interest in 3308 Mamquam Road, Squamish, BC V0N 1T0, Canada

I'm Interested In

3308 Mamquam Rd

3308 Mamquam Rd