Search

Leave a Message

By providing your contact information to Rennie, your personal information will be processed in accordance with Rennie's Privacy Policy. By checking the box(es) below, you consent to receive communications regarding your real estate inquiries and related marketing and promotional updates in the manner selected by you. For SMS text messages, message frequency varies. Message and data rates may apply. You may opt out of receiving further communications from Rennie at any time. To opt out of receiving SMS text messages, reply STOP to unsubscribe.

Thank you for your message. We will be in touch with you shortly.

Explore Our Properties

There is no property location added.

There is no property location added.

Property Description

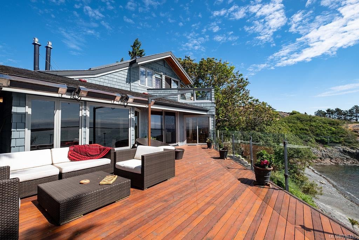
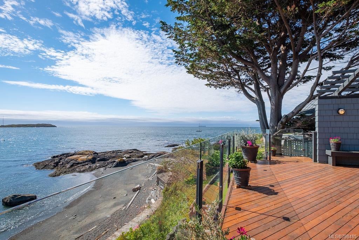
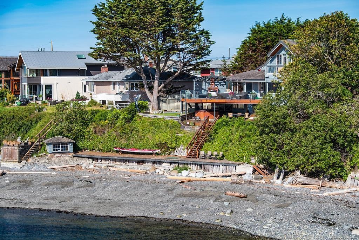
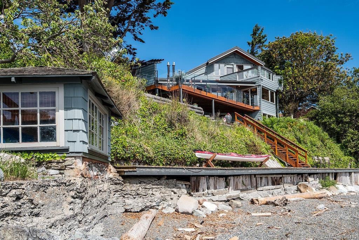
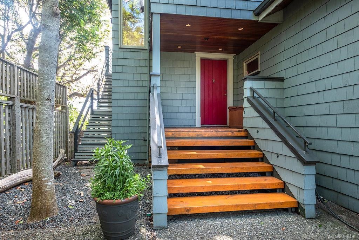
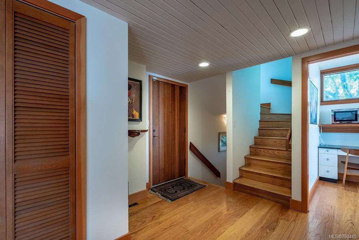
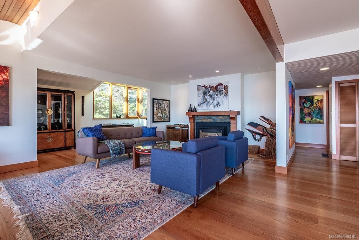
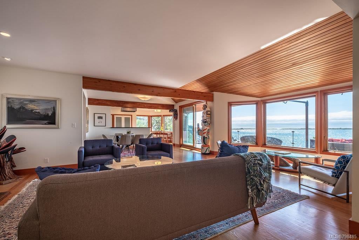
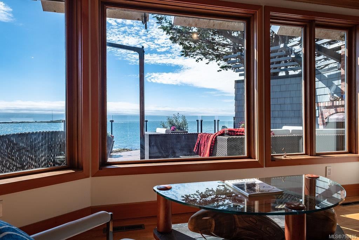
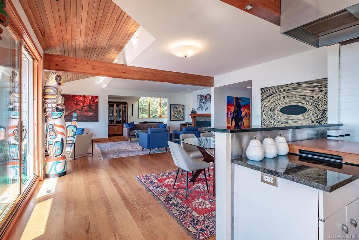
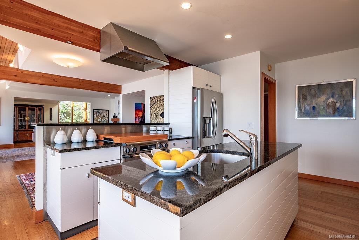
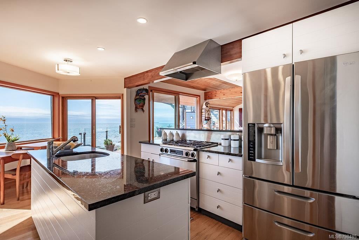
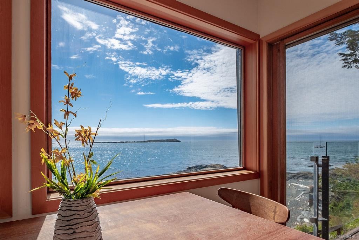
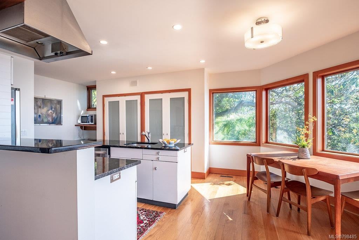
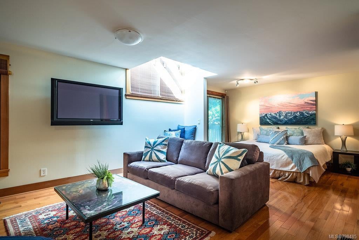
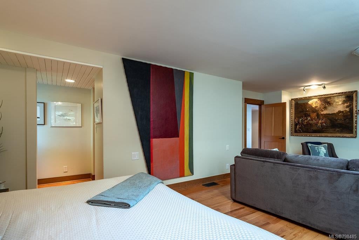
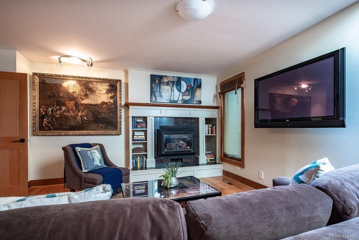
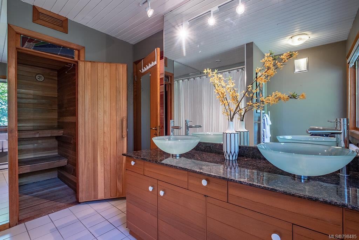
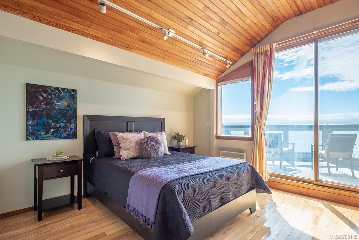
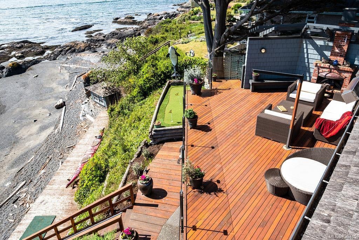
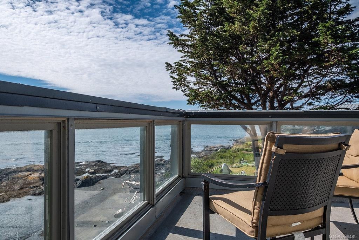
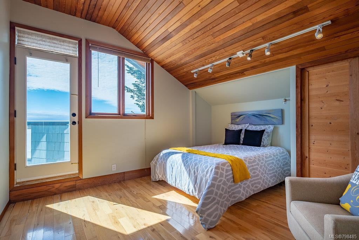
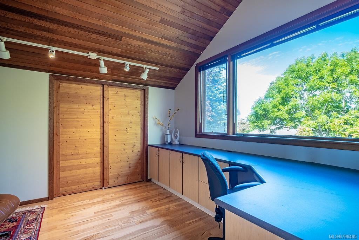
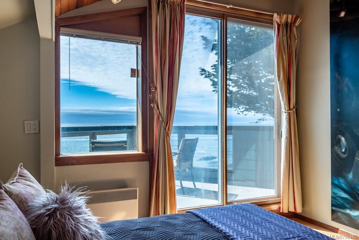
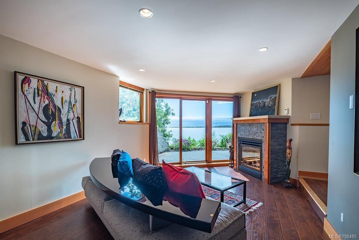
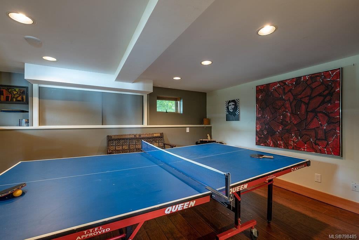
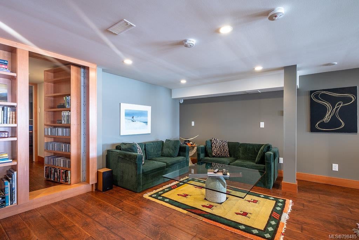
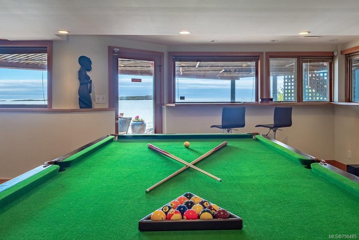
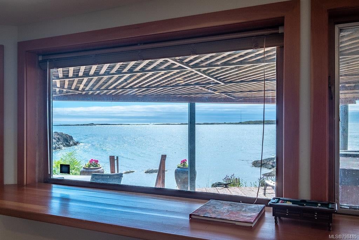
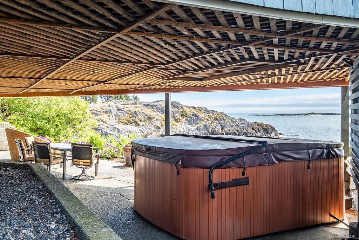
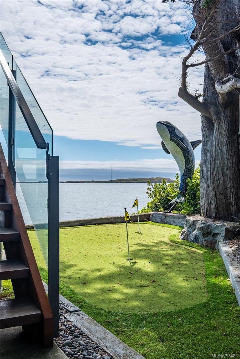
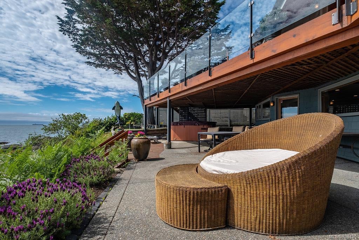
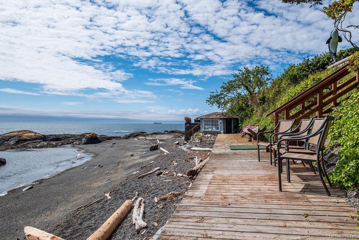
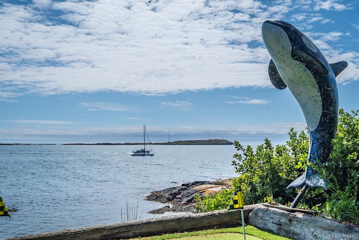
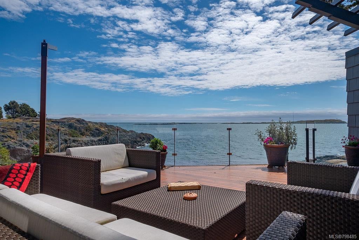
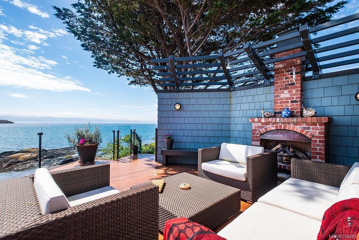
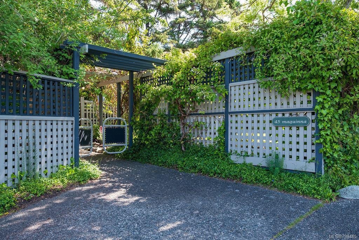
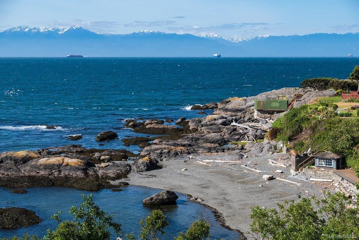
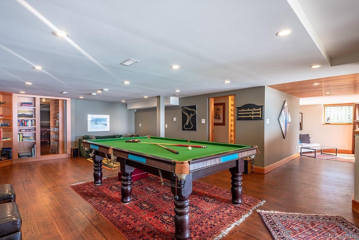
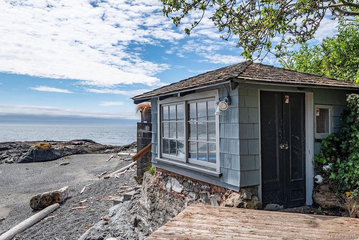
Spectacular Private Beachfront property in coveted Harling Point only 5 mins from downtown. Homes like this rarely come to market and is the quintessential beach house with breathtaking vistas over the Strait to the Olympic National Park. The main level defines an open concept space with the kitchen flowing to the dining area then to a large living room with gas f/p & private art alcove. A massive deck with f/p & built in gas heaters makes you want to spend all your evenings outdoors. The main floor is completed by a huge master suite, with sitting area, walls of closet space & ensuite. Upstairs has 3 additional bds, 2 with spectacular views. Downstairs could be a separate accommodation or the perfect hang out space, ample family room, a secret room & sliding glass door to your private hot tub where you can sit back & quietly watch the waves roll in. You also have your own boardwalk, beach cottage & small putting green outside, as well as a 4 car garage to complete this Westcoast home.

Overview

Property Status
Sold
Date Sold
January 30, 2019
Lot Size
12,197 Sq.Ft.
MLS ID
798485
Property Type
Residential
Year Built
1920

Features & Amenities

Architecture Styles
['West Coast']
View Description
Mountain(s)
Water Source
Public
Roof
Asphalt, Wood
Lot Features
Irregular Lot, Waterfront
Parking
Detached
Heat Type
Baseboard, Electric, Forced Air, Natural Gas
Fireplace
Living Room
Other Interior Features
Sauna
Sales Price
$3,175,000 CAD
Real Estate Tax
$13,800 CAD/yr

Downloads

45 Maquinna St

Request a property tour.

We would love to help you see this beautiful home. As a full-service brokerage, we can help you book a tour. 


Our advisor will review your request and reconfirm the date and time to view the property. Many of our listings require 24 hour advance notice for a showing.

Please let the listing advisor know if you are represented by a real estate agent.

Thank you

for your interest in 45 Maquinna Street, Oak Bay, BC V8S 2J3, Canada
I'm Interested In

45 Maquinna St
45 Maquinna St