Search

Leave a Message

By providing your contact information to Rennie, your personal information will be processed in accordance with Rennie's Privacy Policy. By checking the box(es) below, you consent to receive communications regarding your real estate inquiries and related marketing and promotional updates in the manner selected by you. For SMS text messages, message frequency varies. Message and data rates may apply. You may opt out of receiving further communications from Rennie at any time. To opt out of receiving SMS text messages, reply STOP to unsubscribe.

Thank you for your message. We will be in touch with you shortly.

Explore Our Properties

There is no property location added.

There is no property location added.

Property Description

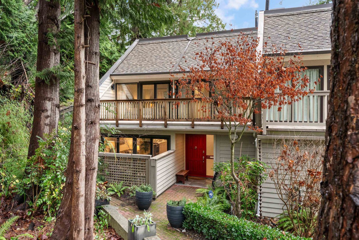
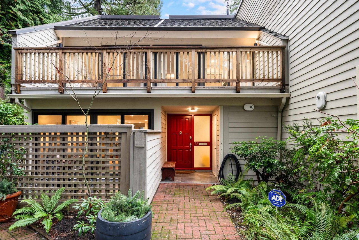
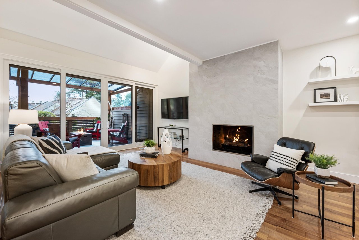
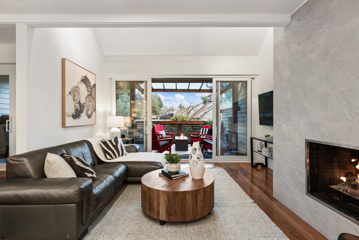
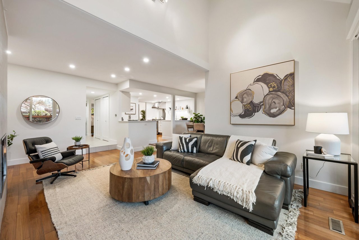
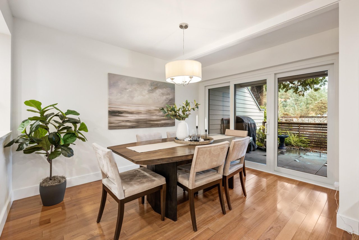
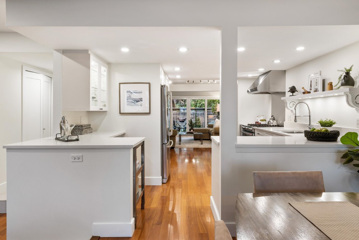
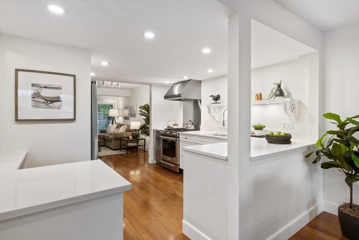
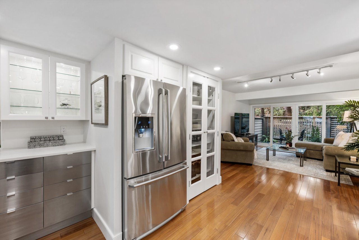
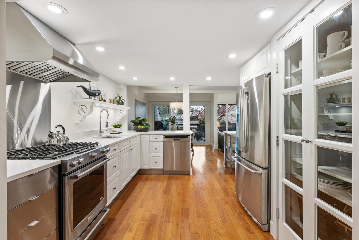
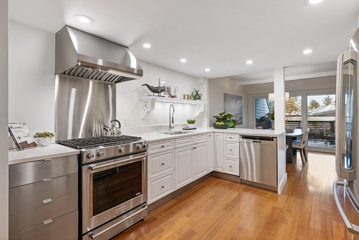
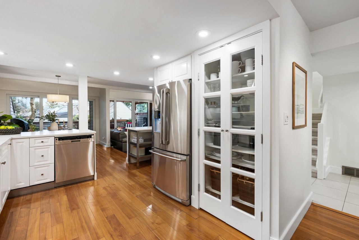
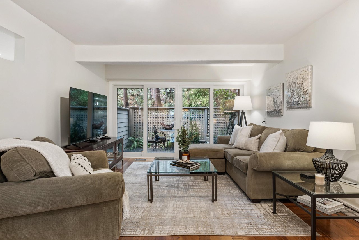
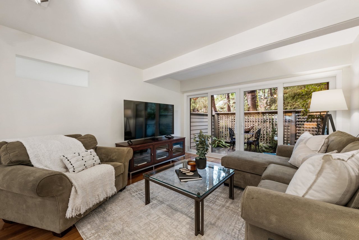
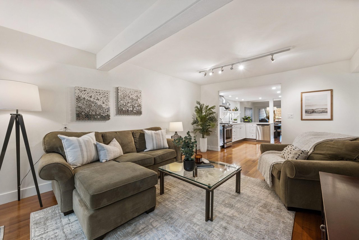
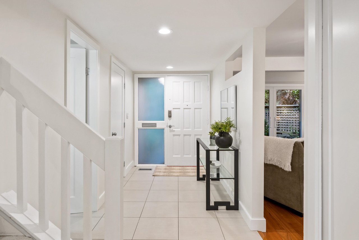
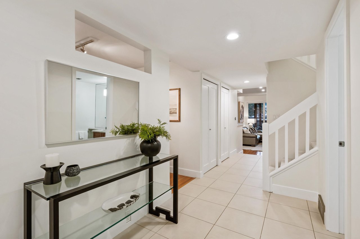
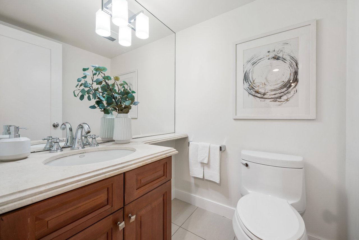
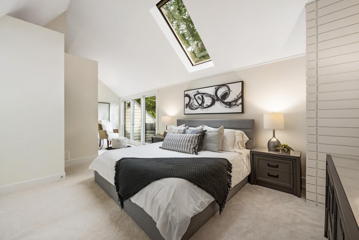
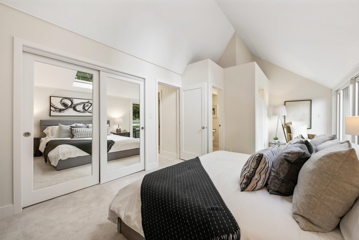
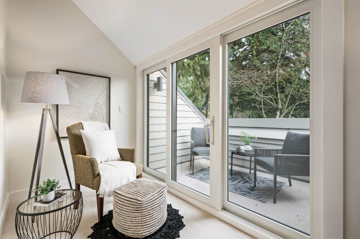
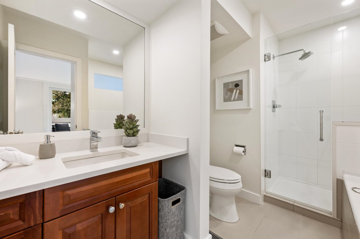
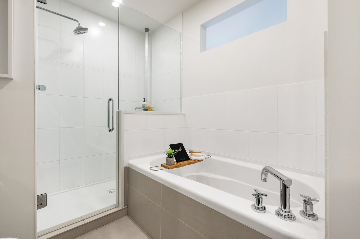
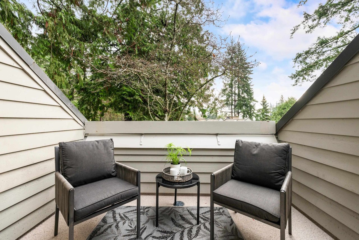
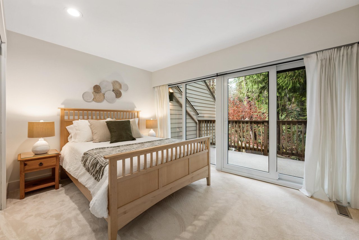
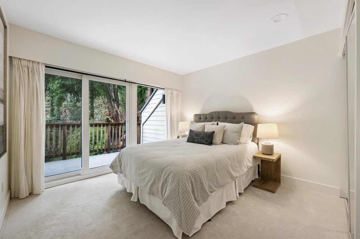
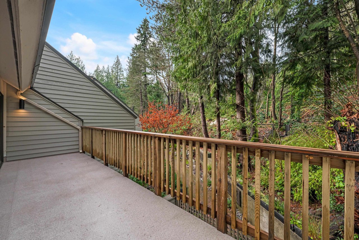
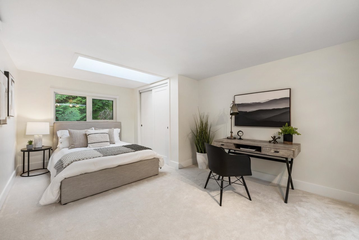
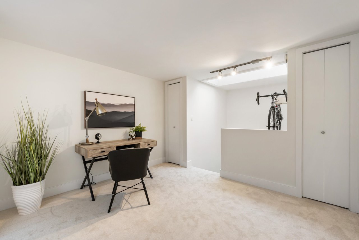
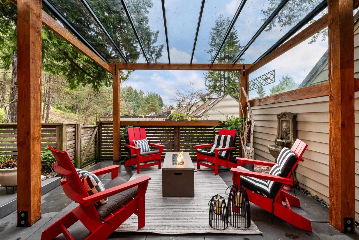
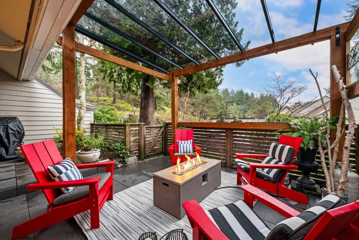
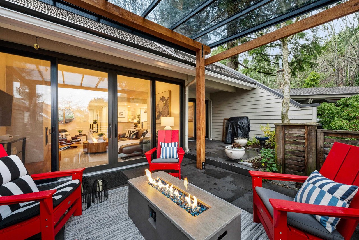
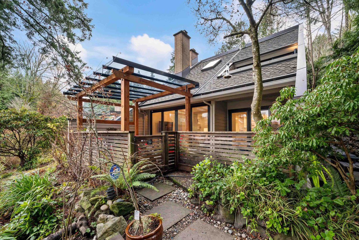
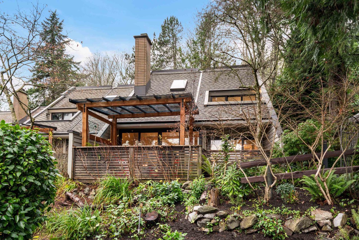
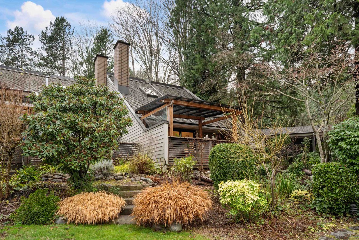
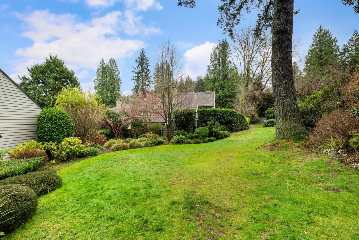
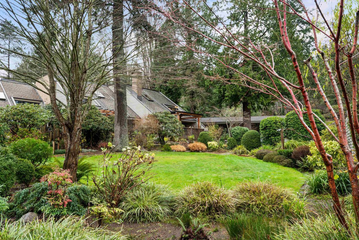
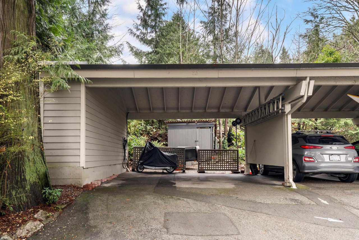
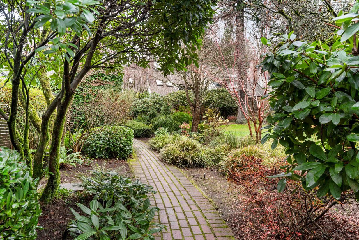
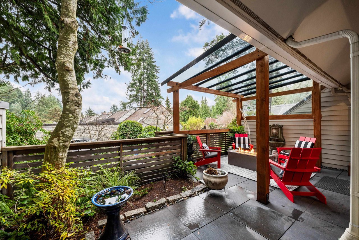
Rarely available & beautifully updated, this 4 bed, 3-bath end-unit townhome offers the perfect blend of luxury and convenience���ideal for both families and downsizers alike! Recent upgrades include: All new double-glazed windows with new sliding doors, 2 updated sundecks, fresh int. custom paint, new LED lighting, plush new carpeting, HW on demand, plus a spacious ext. patio with custom built glass covered pergola���perfect for year-round use! This open-plan TH is one of the largest in the complex, offering 2497 sq ft of living space, vaulted ceilings, a cozy gas FP, and an abundance of natural light throughout. The 2-vehicle carport includes a Level 2 EV charger. Set in a prime WV location, this home is just minutes to top schools, shopping, and transit! OPEN HOUSE SAT/SUN,JAN 24+25, 2-4PM

Overview

Property Status
Sold
Date Sold
March 18, 2026
MLS ID
R3072803
Property Type
Townhouse
Year Built
1973

Features & Amenities

Architecture Styles
['3 Storey']
Stories
1
Water Source
Public
Roof
Asphalt
Lot Features
Private
Parking
Guest, Asphalt, Garage Faces Side
Heat Type
Forced Air, Natural Gas
Fireplace
Insert, Gas
Appliances
Washer/Dryer, Dishwasher, Disposal, Refrigerator, Freezer
Other Interior Features
Storage, Vaulted Ceiling(s)
Sewer
Public Sewer
Substructure
Concrete Perimeter
HOA Amenities
Trash, Maintenance Grounds, Management, Recreation Facilities
Other Exterior Features
Garden, Balcony
Price Upon Request
Zoning
CD74

Downloads

25-4957 Marine Dr

Request a property tour.

We would love to help you see this beautiful home. As a full-service brokerage, we can help you book a tour. 


Our advisor will review your request and reconfirm the date and time to view the property. Many of our listings require 24 hour advance notice for a showing.

Please let the listing advisor know if you are represented by a real estate agent.

Thank you

for your interest in 25-4957 Marine Drive, West Vancouver, BC V7W 2P5, Canada
I'm Interested In

25-4957 Marine Dr

25-4957 Marine Dr
explore in 3d

25-4957 Marine Dr