Search

Leave a Message

By providing your contact information to Rennie, your personal information will be processed in accordance with Rennie's Privacy Policy. By checking the box(es) below, you consent to receive communications regarding your real estate inquiries and related marketing and promotional updates in the manner selected by you. For SMS text messages, message frequency varies. Message and data rates may apply. You may opt out of receiving further communications from Rennie at any time. To opt out of receiving SMS text messages, reply STOP to unsubscribe.

Thank you for your message. We will be in touch with you shortly.

Explore Our Properties

There is no property location added.

There is no property location added.

Property Description

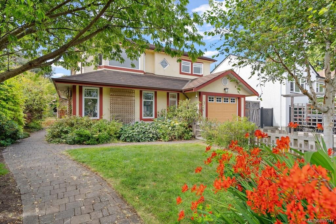
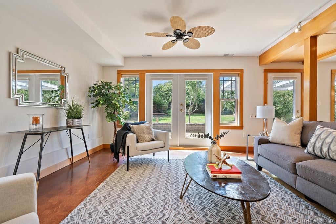
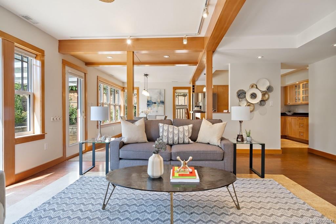
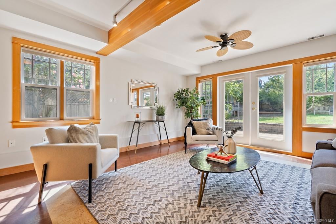
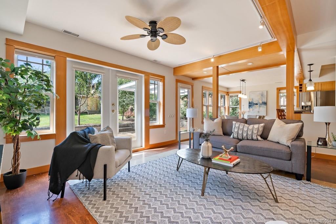
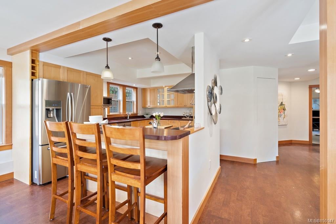
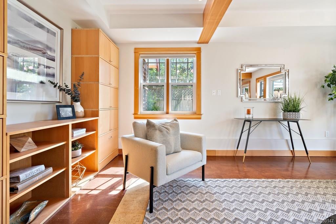
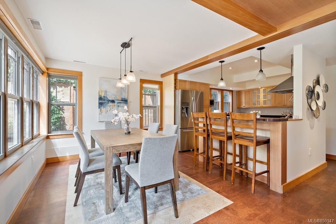
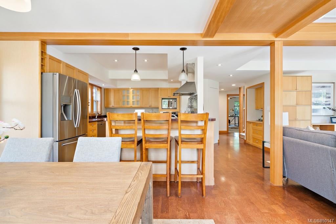
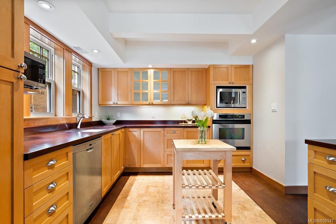
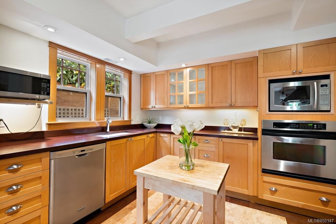
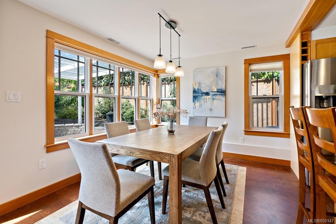
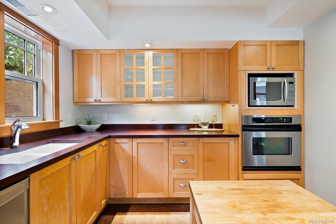
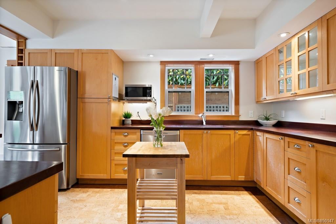
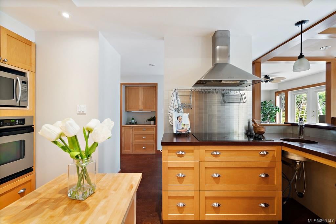
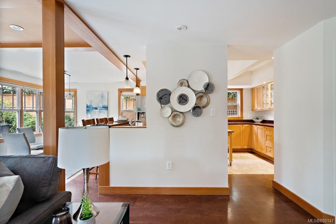
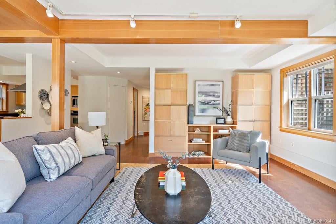
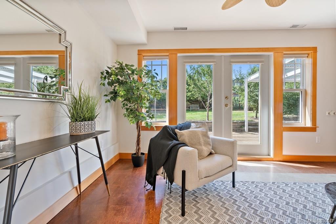
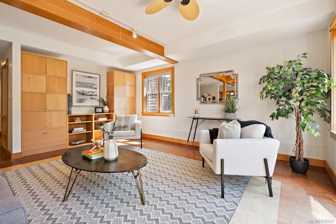
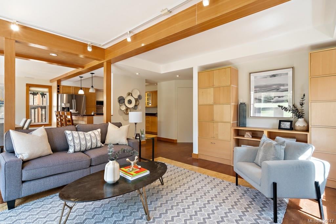
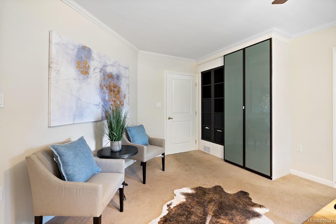
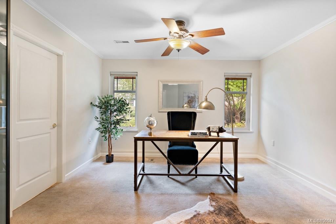
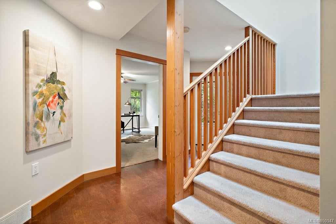
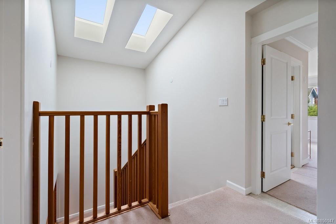
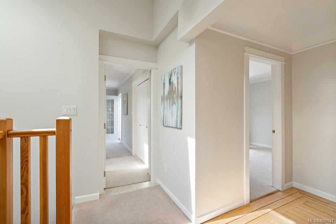
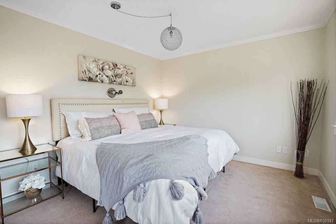
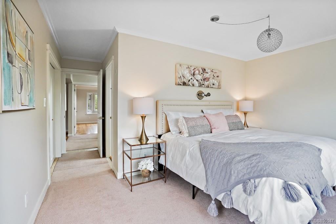
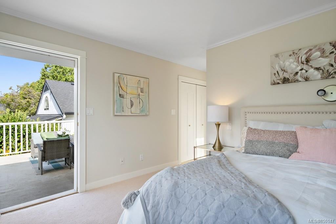
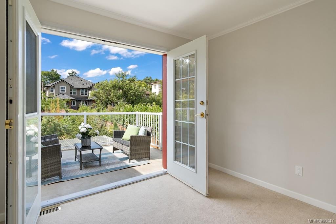
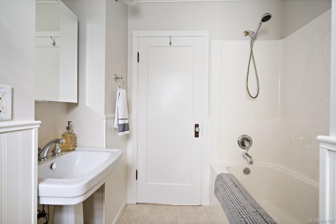
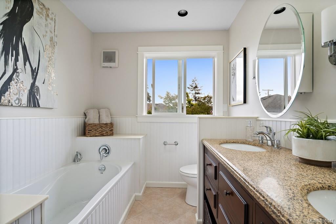
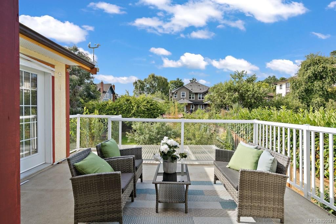
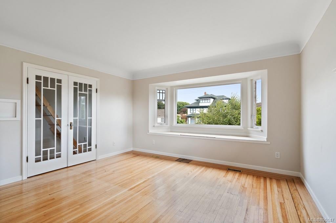
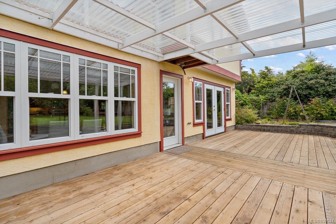
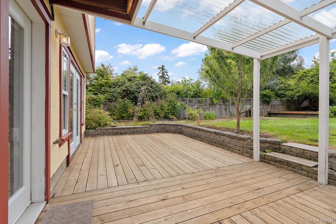
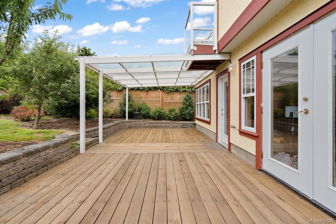
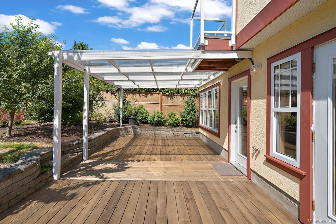
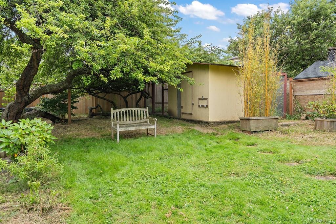
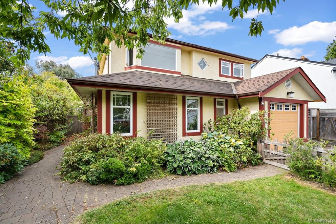
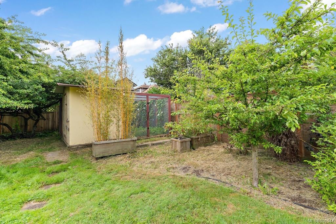
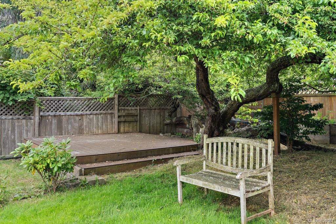
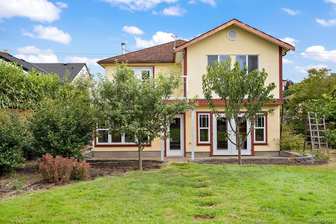
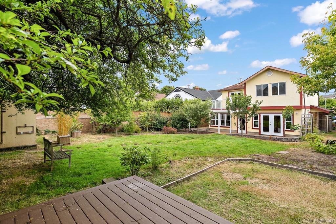
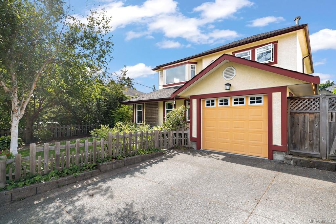
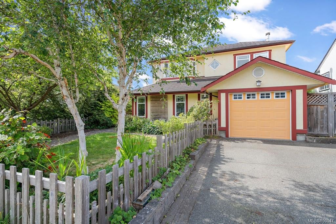
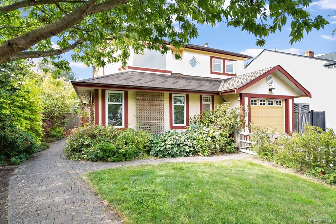
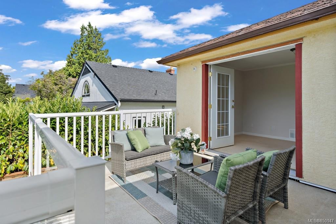
If searching for the Ultimate family home in the desirable Fairfield W Neighbourhood all that’s left to do now is call the movers. Offering a expansive floorplan on 2 levels this executive family home offers a sought after 4 bed 2 bath upper floor layout that’s ideal for growing families. W an expansive master suite w its own sun deck, lrg bedrooms for all the children, & countless updates throughout, including custom built ins & cedar joists this home blends the charm of the W coast with the functionality needed for a growing family. Situated on a private S facing property, w an abundance of fruit trees, & area for the kids to play including its own chicken coop, this property is unlike anything on the market today. Situated only steps from Beacon Hill Park, Cook street Village & the walkable Dallas road waterfront don’t miss out on this rare opportunity to move your family into the heart of Victoria, in one of the most livable family homes we have seen come to market in recent years.

Overview

Property Status
Sold
Date Sold
September 7, 2020
Lot Size
7,841 Sq.Ft.
MLS ID
850147
Property Type
Residential
Year Built
1941

Features & Amenities

View Description
City
Water Source
Public
Roof
Asphalt
Lot Features
Wooded, Private, Rectangular Lot
Parking
Attached, Garage
Heat Type
Forced Air, Natural Gas
Appliances
Range, Oven, Built-In Range, Dishwasher, Microwave
Price Upon Request

Downloads

1129 May St

Request a property tour.

We would love to help you see this beautiful home. As a full-service brokerage, we can help you book a tour. 


Our advisor will review your request and reconfirm the date and time to view the property. Many of our listings require 24 hour advance notice for a showing.

Please let the listing advisor know if you are represented by a real estate agent.

Thank you

for your interest in 1129 May Street, Victoria, BC V8V 2S6, Canada
I'm Interested In

1129 May St

1129 May St
explore in 3d

1129 May St