Search

Leave a Message

By providing your contact information to Rennie, your personal information will be processed in accordance with Rennie's Privacy Policy. By checking the box(es) below, you consent to receive communications regarding your real estate inquiries and related marketing and promotional updates in the manner selected by you. For SMS text messages, message frequency varies. Message and data rates may apply. You may opt out of receiving further communications from Rennie at any time. To opt out of receiving SMS text messages, reply STOP to unsubscribe.

Thank you for your message. We will be in touch with you shortly.

Explore Our Properties

There is no property location added.

There is no property location added.

Property Description

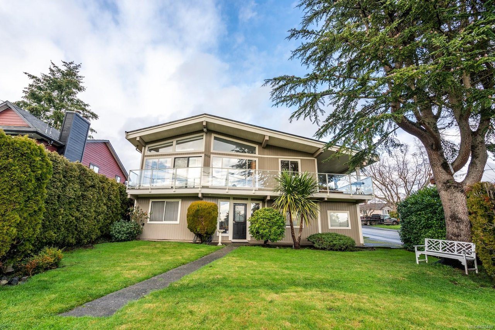
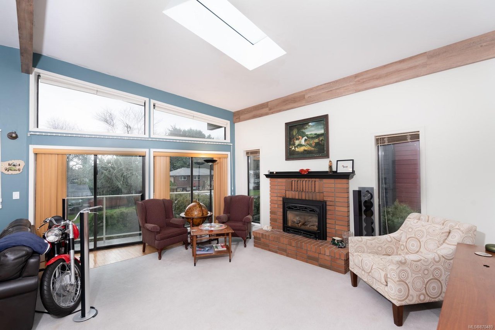
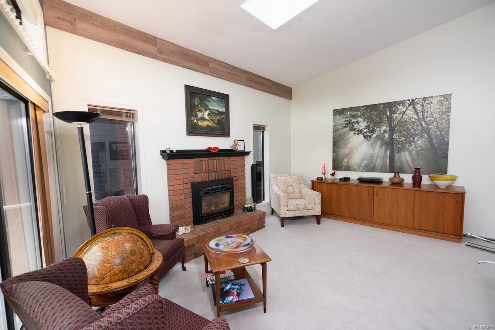
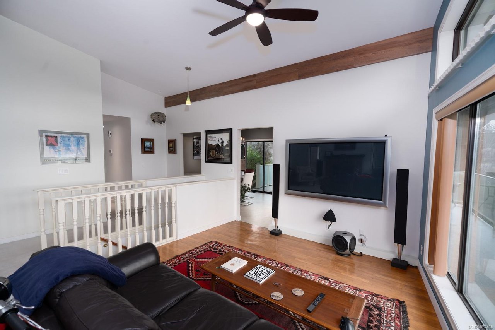
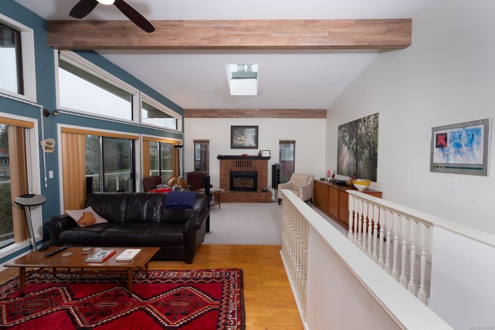
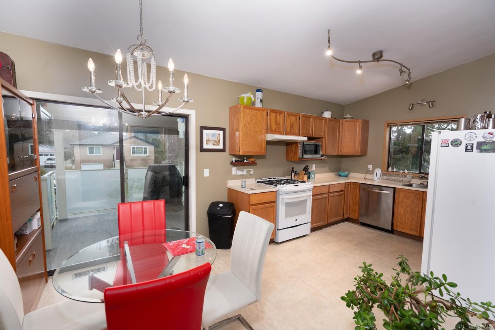
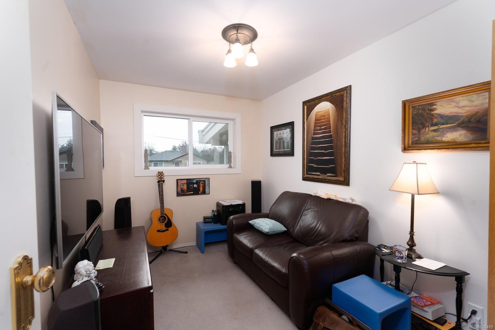
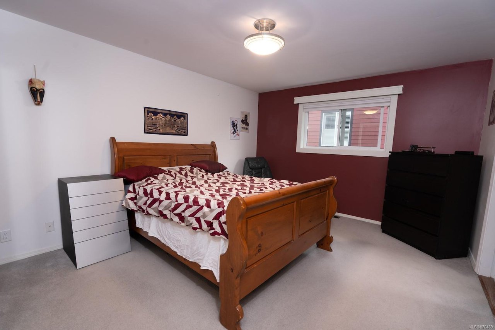
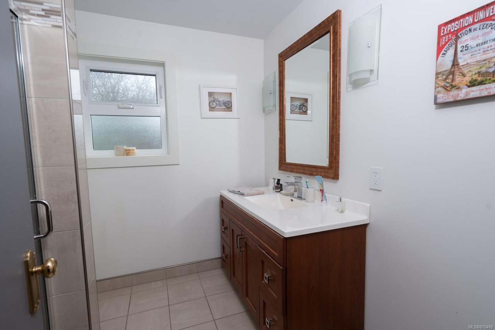
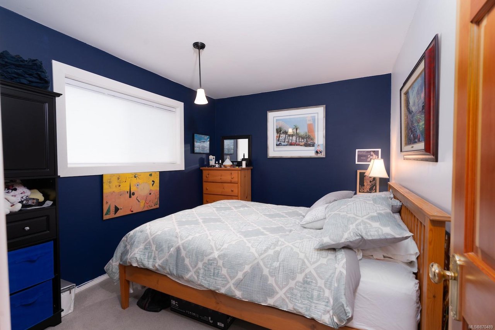
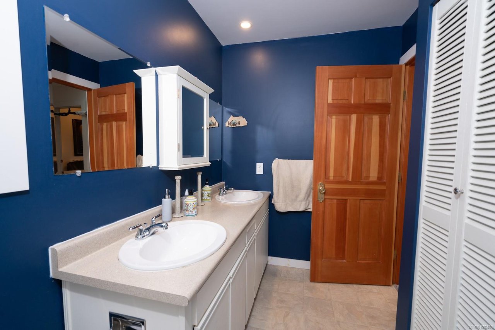
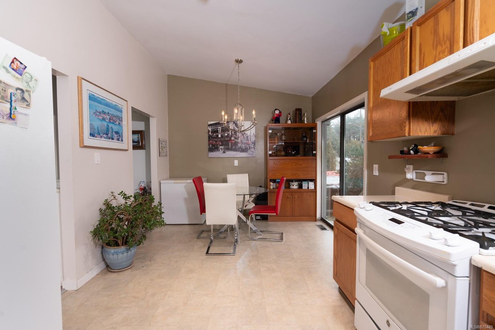
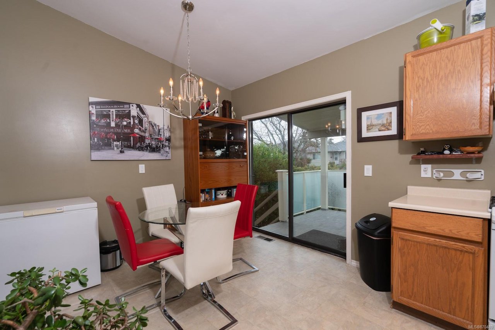
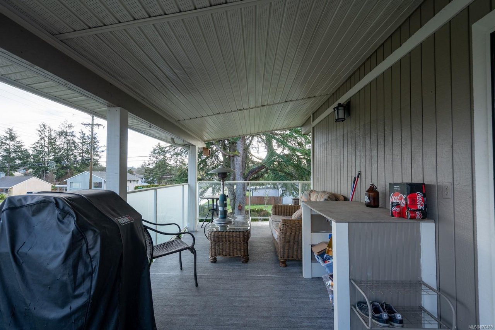
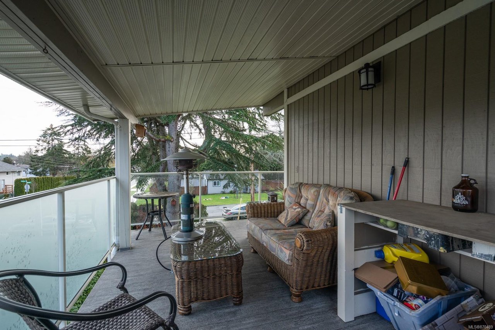
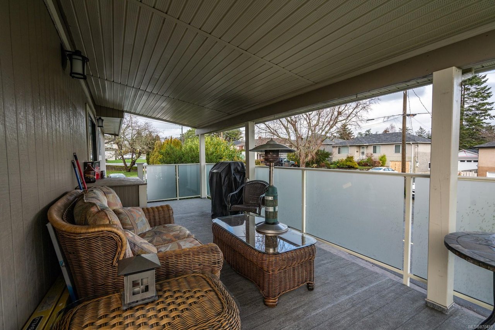
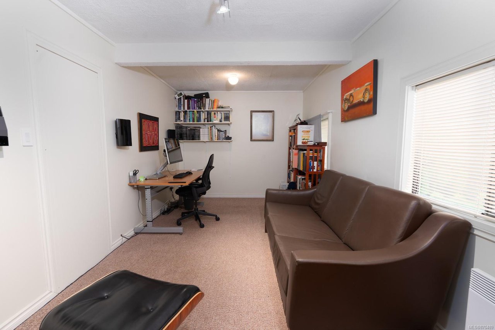
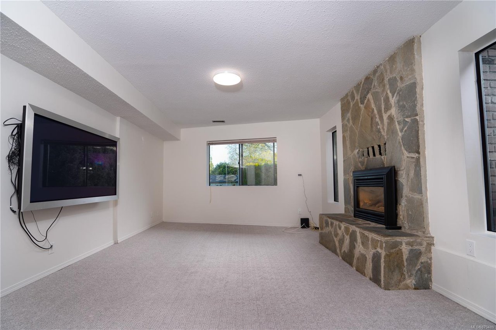
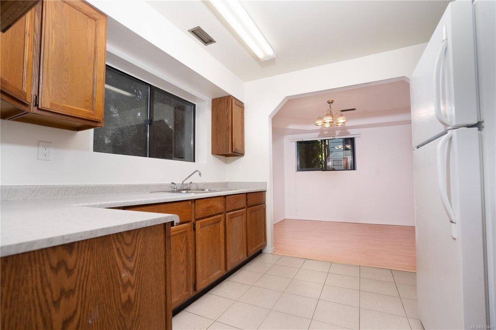
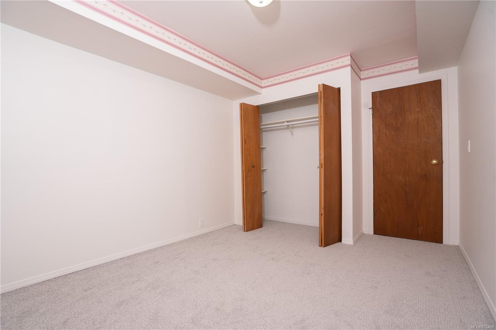
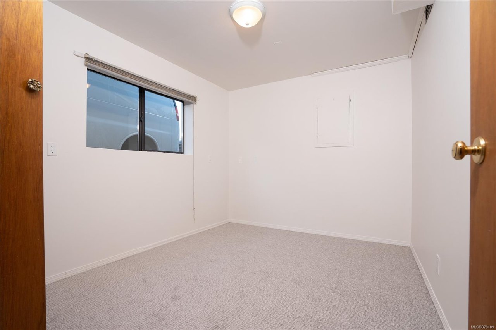
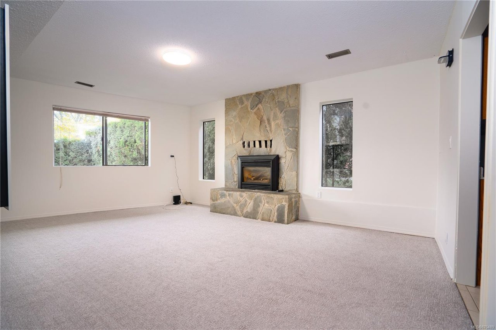
Investor Alert: Big detached house on a large lot in Saanich that may have subdivision potential. Contact seller's agent to find out more about the current rezoning application. A garden suite may be another potential option. The house has more than 2,800 square feet of living space, and includes a 2-bedroom in-law suite downstairs. Upstairs you will find 3 spacious bedrooms, 2 full bathrooms, flexible kitchen/dining room combo with access to the huge 385 sq.ft. wrap-around balcony, and a large, bright, south facing living room with vaulted ceilings and an abundance of windows. Downstairs you will find a large foyer leading to a home office/rec room and a separate 2 bedroom in-law accommodation. Large, flat 60 X 150 corner lot in the highly desirable Lake Hill neighbourhood. Recent updates/features include newer metal roof, newer gas furnace & Heat pump, newer hot water tank, newer balcony and railings, skylights, 2 X Gas fireplaces, gas stove & gas BBQ hookup upstairs and much more.

Overview

Property Status
Sold
Date Sold
June 29, 2021
Lot Size
9,148 Sq.Ft.
MLS ID
870489
Property Type
Residential
Year Built
1986

Features & Amenities

Architecture Styles
['West Coast']
Water Source
Public
Roof
Metal
Lot Features
Corner Lot, Level, Rectangular Lot
Parking
Driveway, RV Access/Parking
Heat Type
Forced Air, Heat Pump, Natural Gas
Fireplace
Family Room, Gas, Living Room
Appliances
Dishwasher, Dryer, Refrigerator, Washer
Other Interior Features
Ceiling Fan(s), Storage, Vaulted Ceiling(s)
Sales Price
$1,200,000 CAD
Real Estate Tax
$4,963 CAD/yr

Downloads

998 McBriar Ave

Request a property tour.

We would love to help you see this beautiful home. As a full-service brokerage, we can help you book a tour. 


Our advisor will review your request and reconfirm the date and time to view the property. Many of our listings require 24 hour advance notice for a showing.

Please let the listing advisor know if you are represented by a real estate agent.

Thank you

for your interest in 998 McBriar Avenue, Saanich, BC V8X 3M2, Canada

I'm Interested In

998 McBriar Ave

998 McBriar Ave
explore in 3d

998 McBriar Ave