Search

Leave a Message

By providing your contact information to Rennie, your personal information will be processed in accordance with Rennie's Privacy Policy. By checking the box(es) below, you consent to receive communications regarding your real estate inquiries and related marketing and promotional updates in the manner selected by you. For SMS text messages, message frequency varies. Message and data rates may apply. You may opt out of receiving further communications from Rennie at any time. To opt out of receiving SMS text messages, reply STOP to unsubscribe.

Thank you for your message. We will be in touch with you shortly.

Explore Our Properties

There is no property location added.

There is no property location added.

Property Description

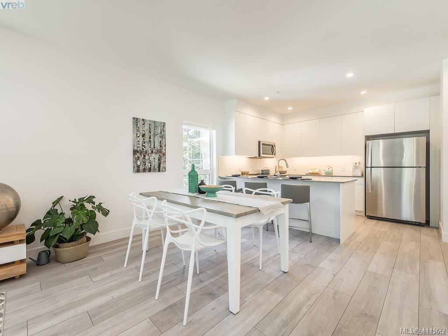
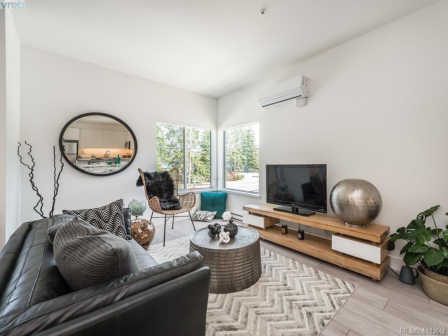
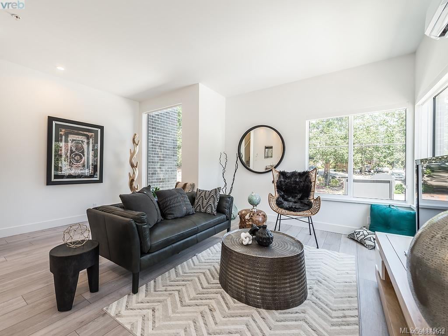
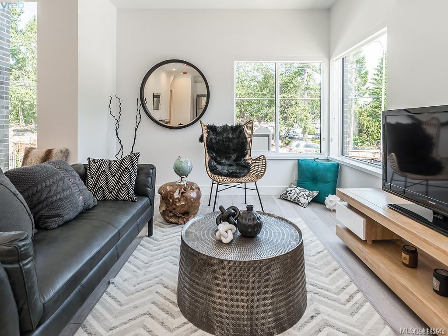
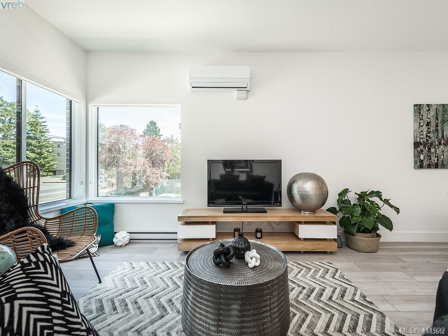
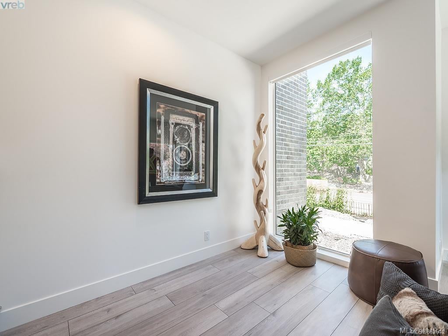
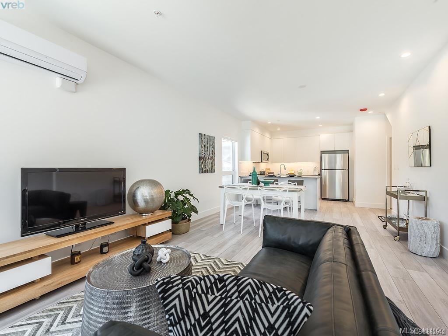
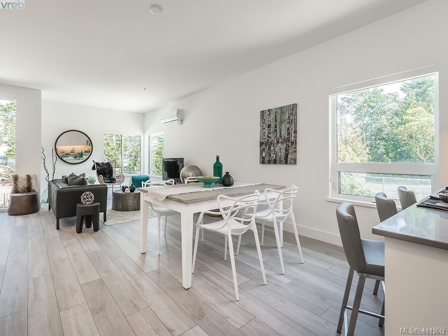
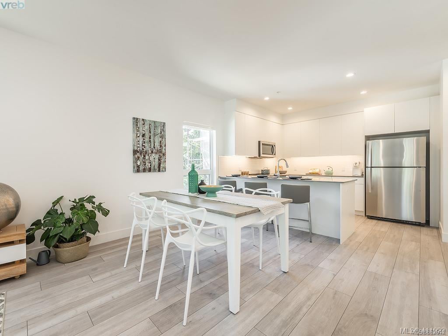
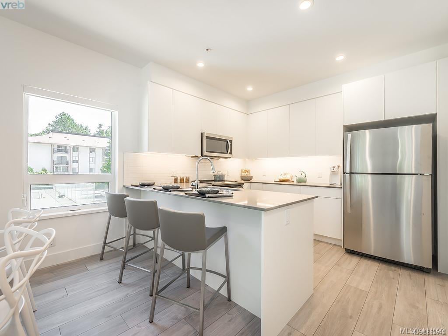
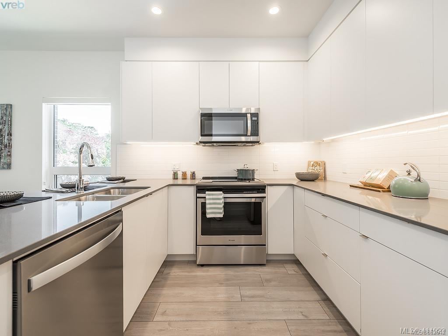
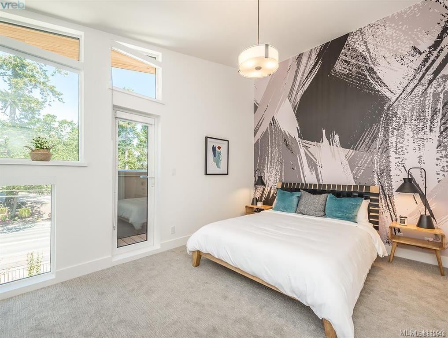
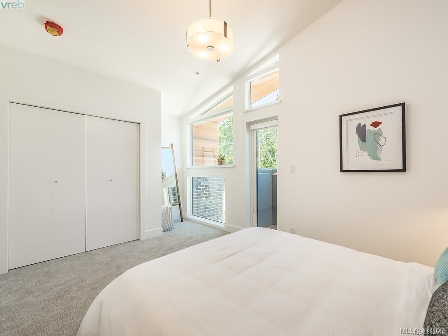
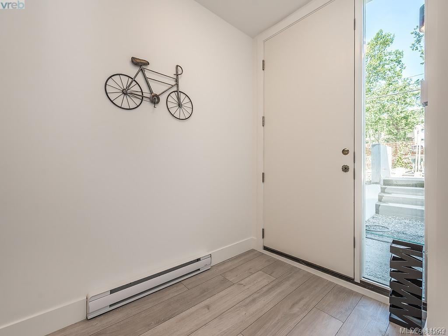
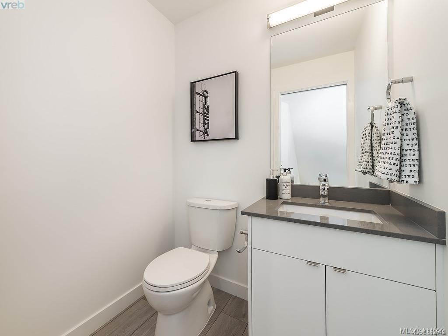
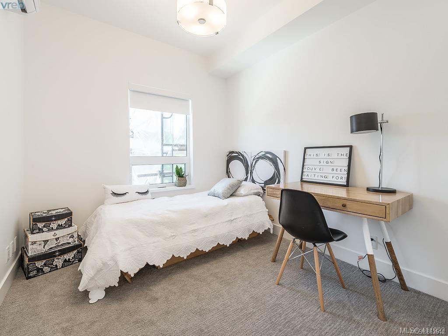
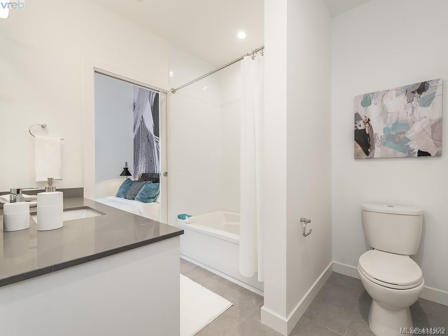
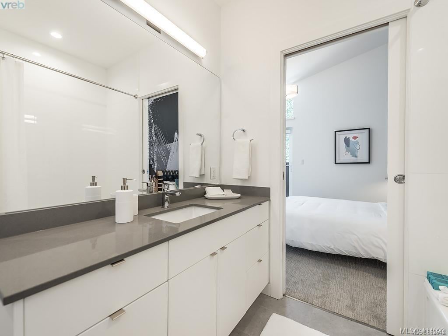
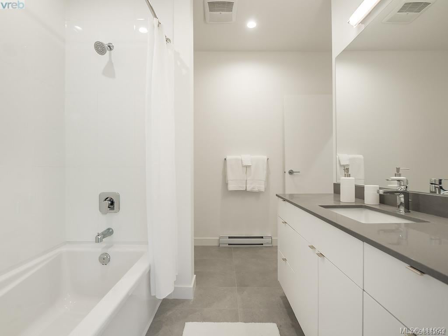
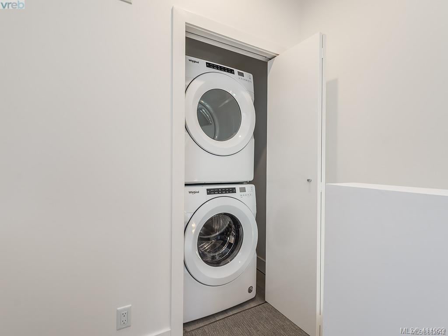
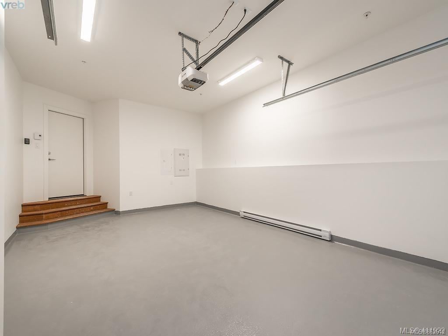
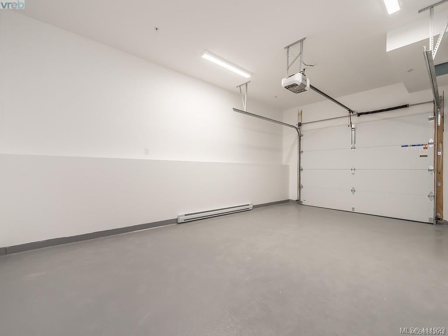
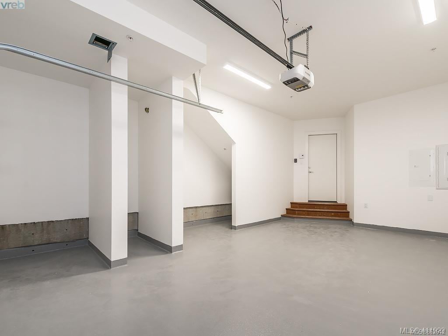
This new 3 storey townhome blends west coast modern design with a touch of fun. The thoughtfully designed layout flows seamlessly from room to room. Featuring wide plank laminate flooring mixed with oversized porcelain tile & plush carpets, no detail is overlooked in this uniquely designed 3 bed townhome. An open concept kitchen complete with Whirlpool stainless steel appliances & complementing flat-panel soft-close modern cabinets, quartz countertops, & sleek tile backsplash. The large master suite on the top floor features balcony access & ensuite. Enjoy the convenience of space in this home with an easily convertible home office on the first floor! Complete with a single car garage & in-suite laundry. Designed & built with Build Green Canada's sustainability practices, you can immediately feel good about choosing an affordable home that has a lower environmental impact!

Overview

Property Status
Sold
Date Sold
February 17, 2021
Lot Size
1,742 Sq.Ft.
MLS ID
862612
Property Type
Townhouse
Year Built
2019

Features & Amenities

Architecture Styles
['West Coast']
Water Source
Public
Lot Features
Irregular Lot
Parking
Garage, Open
Heat Type
Baseboard, Electric
Other Interior Features
Elevator
HOA Amenities
Elevator(s)
Sales Price
$635,000 CAD
Real Estate Tax
$3,601 CAD/yr
Maintenance Fee
$478 CAD/mo
HOA
$478 CAD/mo

Downloads

4-991 McKenzie Ave, Saanich

Request a property tour.

We would love to help you see this beautiful home. As a full-service brokerage, we can help you book a tour. 


Our advisor will review your request and reconfirm the date and time to view the property. Many of our listings require 24 hour advance notice for a showing.

Please let the listing advisor know if you are represented by a real estate agent.

Thank you

for your interest in 4-991 McKenzie Ave, Saanich, BC V8X 3G8, Canada

I'm Interested In

4-991 McKenzie Ave, Saanich

4-991 McKenzie Ave, Saanich
explore in 3d

4-991 McKenzie Ave, Saanich