Search

Leave a Message

By providing your contact information to Rennie, your personal information will be processed in accordance with Rennie's Privacy Policy. By checking the box(es) below, you consent to receive communications regarding your real estate inquiries and related marketing and promotional updates in the manner selected by you. For SMS text messages, message frequency varies. Message and data rates may apply. You may opt out of receiving further communications from Rennie at any time. To opt out of receiving SMS text messages, reply STOP to unsubscribe.

Thank you for your message. We will be in touch with you shortly.

Explore Our Properties

There is no property location added.

There is no property location added.

Property Description

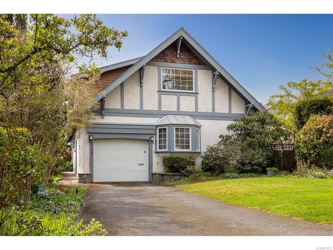
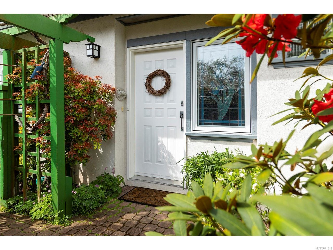
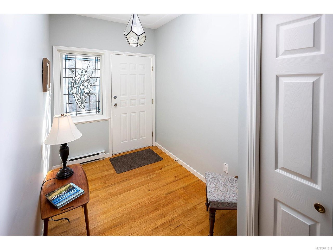
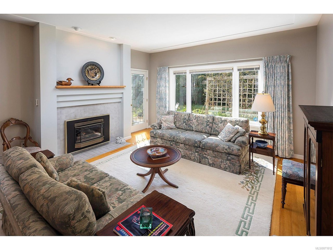
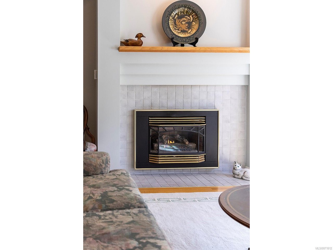
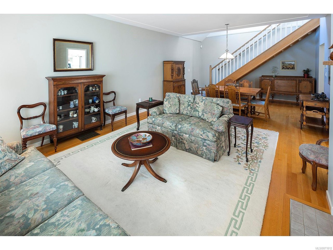
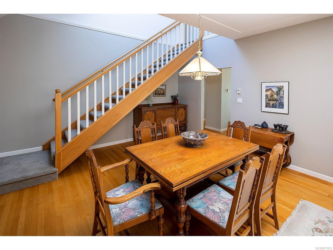
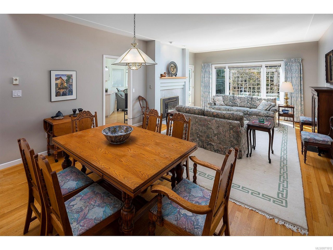
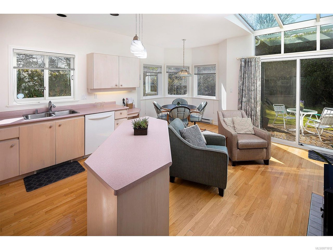
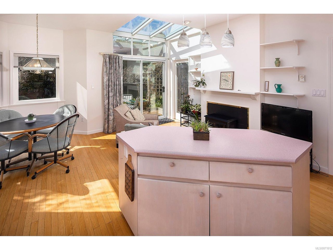
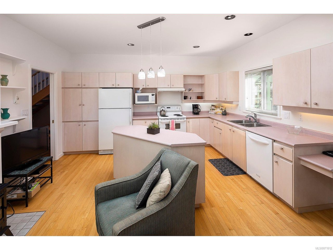
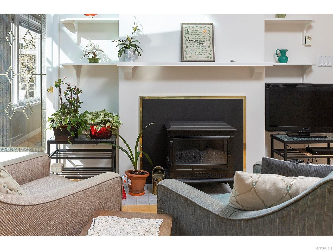
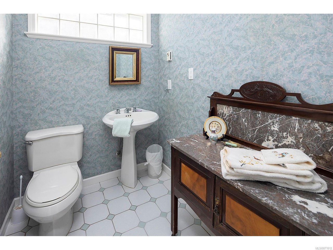
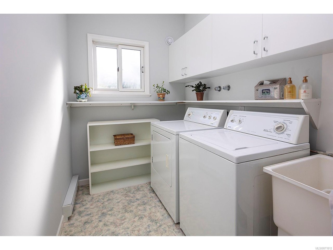
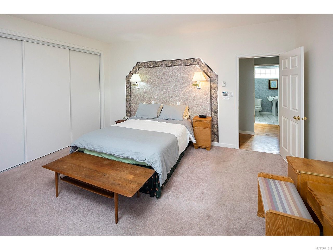
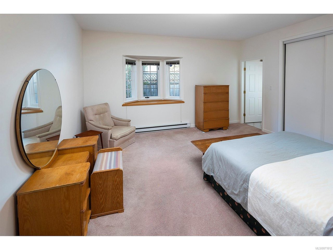
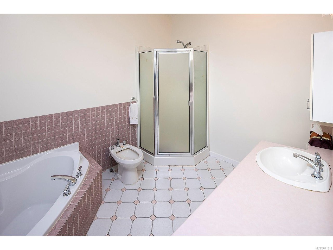
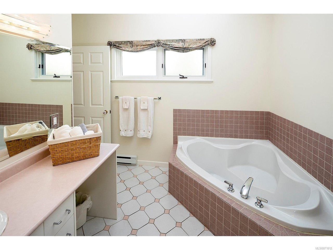
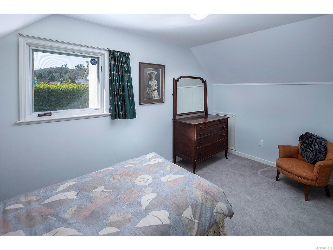
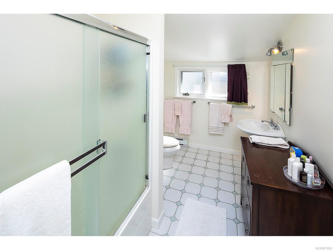
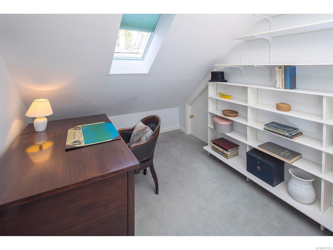
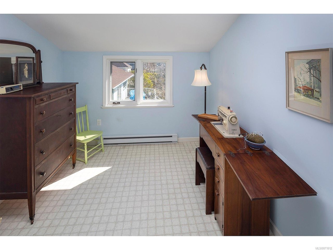
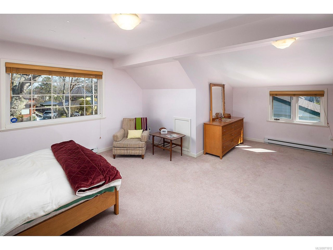
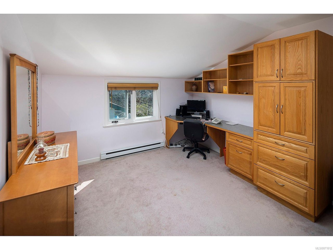
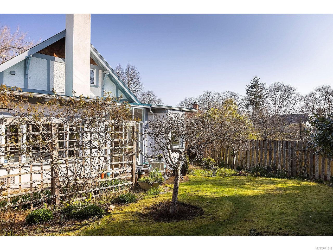
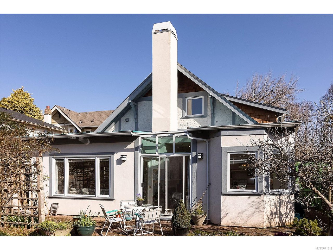
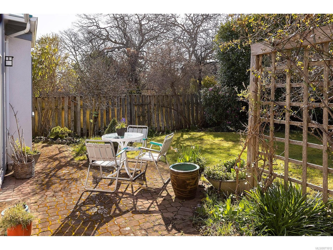
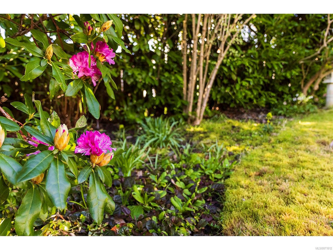
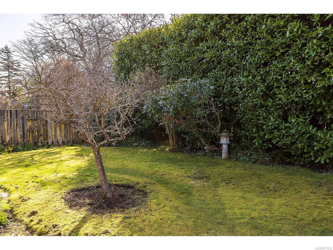
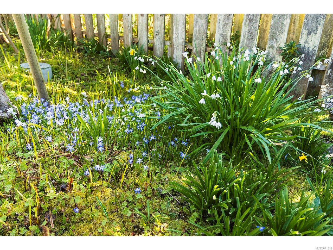
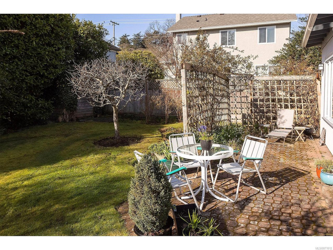
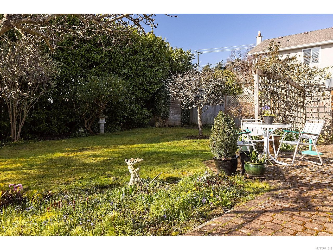
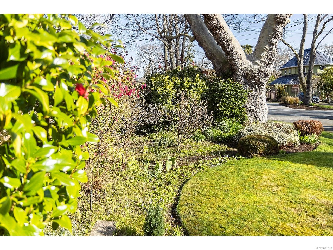
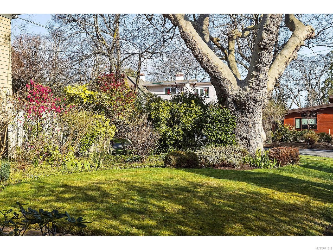
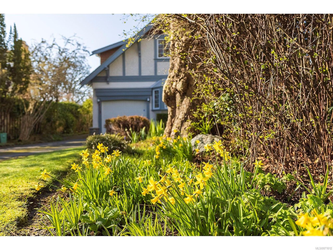
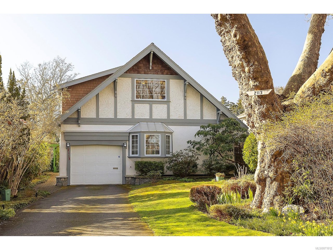
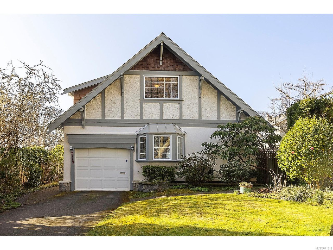
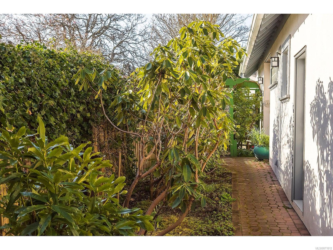
This home must be viewed inside to be fully appreciated with Master on the main floor and nestled on a quiet street beneath a beautiful tree canopy in South Oak Bay. Built in 1995 and owned by the same family. This home has an excellent layout with a total of 2405 of sq.ft living space including 4 bedrooms and 2.5 bathrooms. The main floor offers 1492 sq.ft generous kitchen & living room/dining room with large windows and 9-foot ceilings. Direct access to the South facing garden & patio overlooking the garden to enjoy the warm and sunny afternoons. The upper level (913 sq.ft) has 3 additional bedrooms and study. Resting on a generous property 49x147 with one car oversized garage and a colourful garden. Within walking distance of Lafayette Park, European Cafes, Private schools & the stunning McNeill Bay shoreline. This is an exciting opportunity to live in one of Victoria’s finest neighbourhoods on a street where homes rarely become available, a truly wonderful place to call home.

Overview

Property Status
Sold
Date Sold
July 8, 2021
Lot Size
7,405 Sq.Ft.
MLS ID
871812
Property Type
Residential
Year Built
1995

Features & Amenities

Architecture Styles
['Arts & Crafts', 'Tudor']
Water Source
Public
Roof
Other
Parking
Attached, Detached, Driveway, Garage
Heat Type
Baseboard, Electric
Fireplace
Electric, Gas, Living Room
Other Exterior Features
Garden
Sales Price
$1,600,000 CAD
Real Estate Tax
$7,232 CAD/yr

Downloads

2113 McLaren Ave

Request a property tour.

We would love to help you see this beautiful home. As a full-service brokerage, we can help you book a tour. 


Our advisor will review your request and reconfirm the date and time to view the property. Many of our listings require 24 hour advance notice for a showing.

Please let the listing advisor know if you are represented by a real estate agent.

Thank you

for your interest in 2113 McLaren Avenue, Oak Bay, BC V8S 2P7, Canada
I'm Interested In

2113 McLaren Ave

2113 McLaren Ave
explore in 3d

2113 McLaren Ave