Search

Leave a Message

By providing your contact information to Rennie, your personal information will be processed in accordance with Rennie's Privacy Policy. By checking the box(es) below, you consent to receive communications regarding your real estate inquiries and related marketing and promotional updates in the manner selected by you. For SMS text messages, message frequency varies. Message and data rates may apply. You may opt out of receiving further communications from Rennie at any time. To opt out of receiving SMS text messages, reply STOP to unsubscribe.

Thank you for your message. We will be in touch with you shortly.

Explore Our Properties

There is no property location added.

There is no property location added.

Property Description

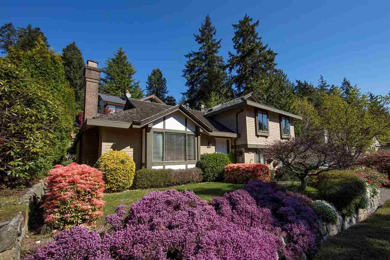
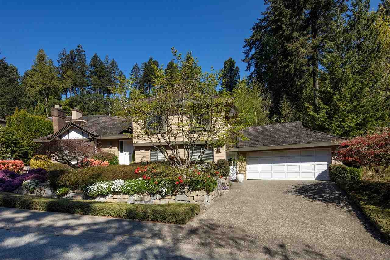
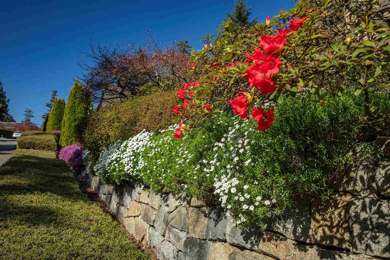
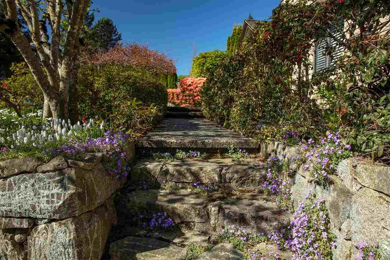
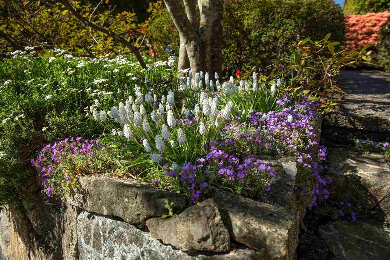
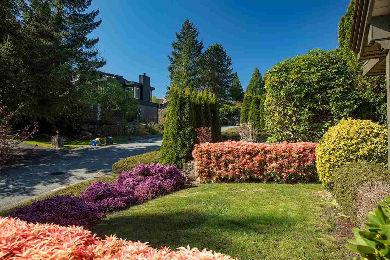
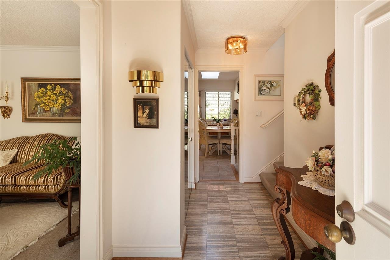
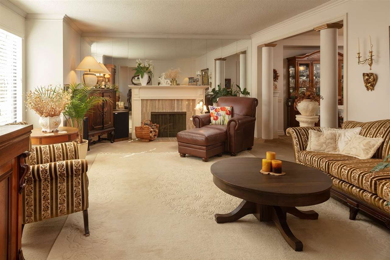
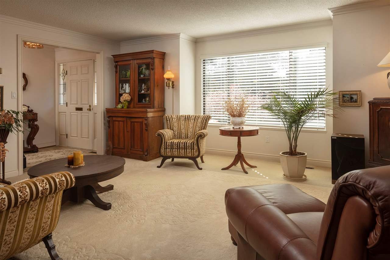
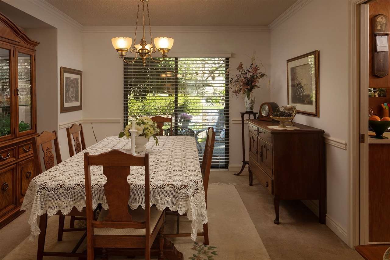
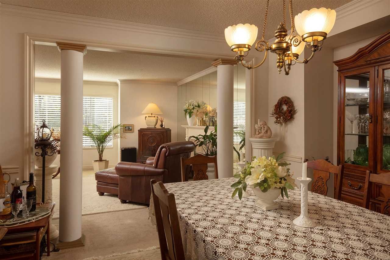
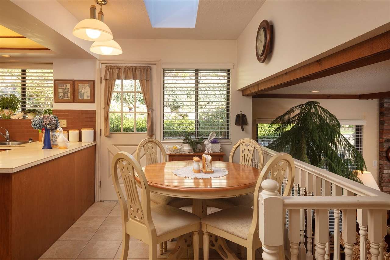
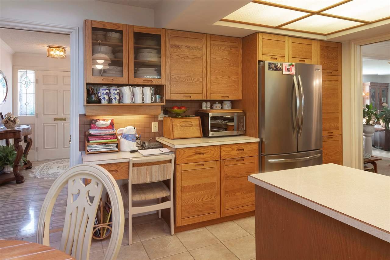
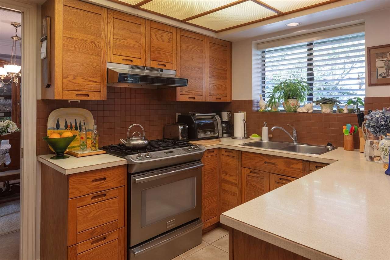
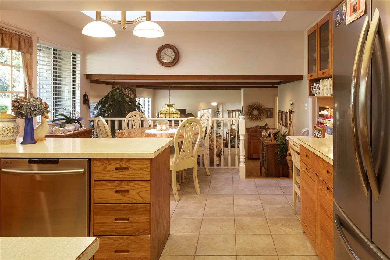
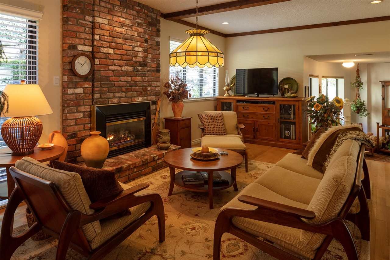
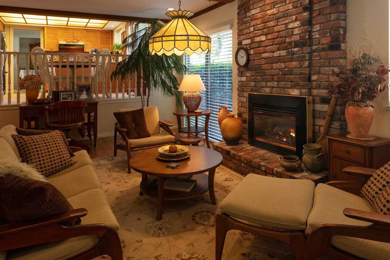
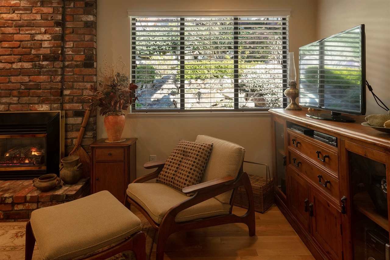
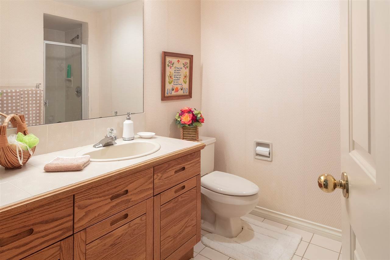
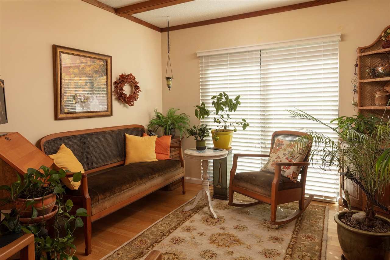
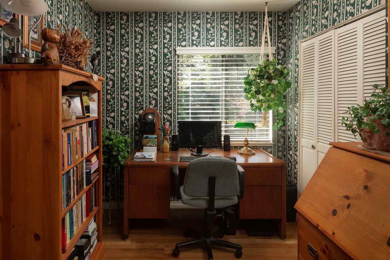
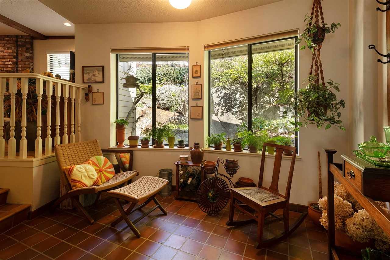
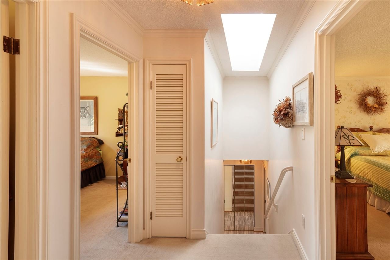
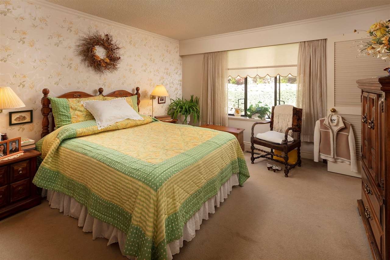
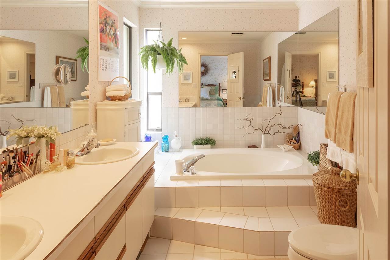
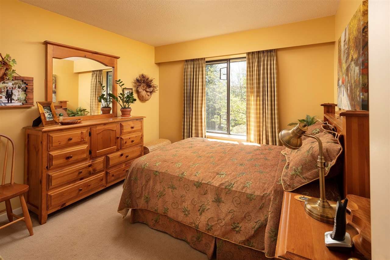
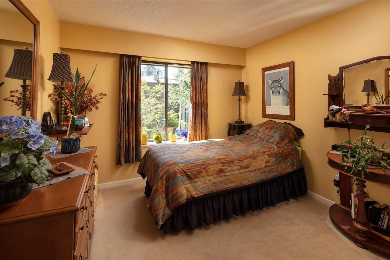
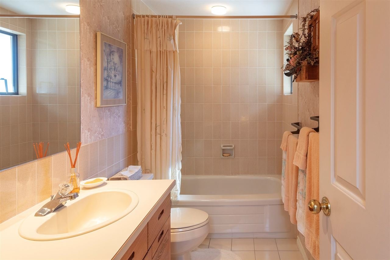
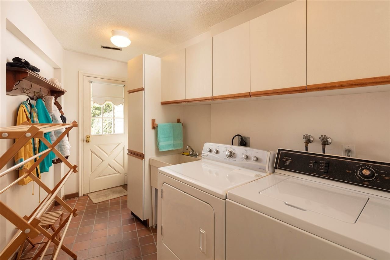
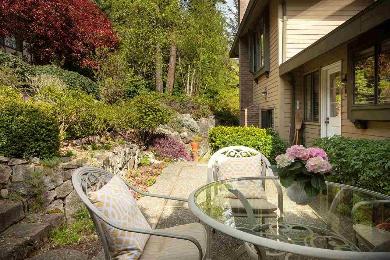
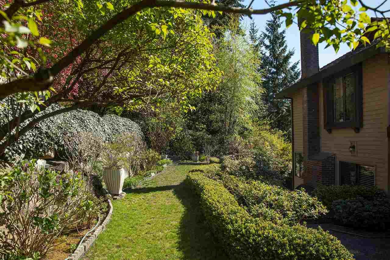
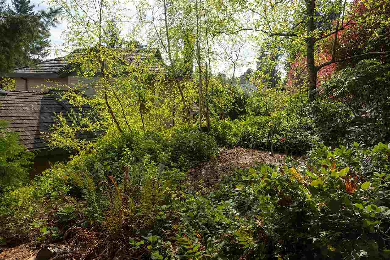
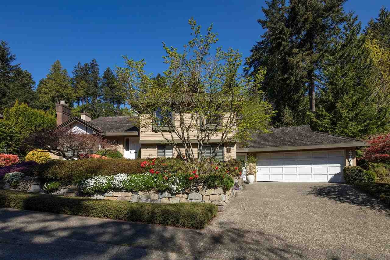
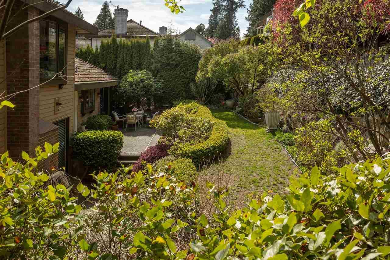
Meticulously maintained Hegler built family home lovingly cared for over the past 30 years, located in one of the most desirable neighborhoods in the heart of Caulfeild. Situated on a 7,100 sqft property offering 2,442 sqft, 3 level split, main floor features formal living room with fireplace, dining room that leads into the kitchen with separate eating area opening out onto the patio. Adjoining sunken family room & great study or lounge! There is also an office & bedroom. Upstairs, 3 bedrooms including master suite with walk-in-closet & en-suite bathroom! Crawl space perfect for storage! Beautifully landscaped grounds surrounded by lush foliage. Exceptional location, steps to Caulfeild Elementary School, close to Rockridge High School, Caulfeild Village Shopping & hiking trails!

Overview

Property Status
Sold
Date Sold
October 20, 2021
Lot Size
6,969.6 Sq.Ft.
MLS ID
R2572347
Property Type
Residential
Year Built
1983

Features & Amenities

Architecture Styles
['3 Level Split']
Stories
1
Water Source
Public
Roof
Wood
Lot Features
Private
Parking
Aggregate, Garage Door Opener, Garage Faces Front
Heat Type
Forced Air, Natural Gas
Fireplace
Gas, Wood Burning
Appliances
Washer/Dryer, Dishwasher, Refrigerator, Cooktop
Sewer
Public Sewer
Substructure
Concrete Perimeter
Other Exterior Features
Garden, Private Yard
Price Upon Request
Zoning
SFD

Downloads

4765 Meadfeild Rd

Request a property tour.

We would love to help you see this beautiful home. As a full-service brokerage, we can help you book a tour. 


Our advisor will review your request and reconfirm the date and time to view the property. Many of our listings require 24 hour advance notice for a showing.

Please let the listing advisor know if you are represented by a real estate agent.

Thank you

for your interest in 4765 Meadfeild Road, West Vancouver, BC V7W 2X3, Canada
I'm Interested In

4765 Meadfeild Rd

4765 Meadfeild Rd
explore in 3d

4765 Meadfeild Rd