Search

Leave a Message

By providing your contact information to Rennie, your personal information will be processed in accordance with Rennie's Privacy Policy. By checking the box(es) below, you consent to receive communications regarding your real estate inquiries and related marketing and promotional updates in the manner selected by you. For SMS text messages, message frequency varies. Message and data rates may apply. You may opt out of receiving further communications from Rennie at any time. To opt out of receiving SMS text messages, reply STOP to unsubscribe.

Thank you for your message. We will be in touch with you shortly.

Explore Our Properties

There is no property location added.

There is no property location added.

Property Description

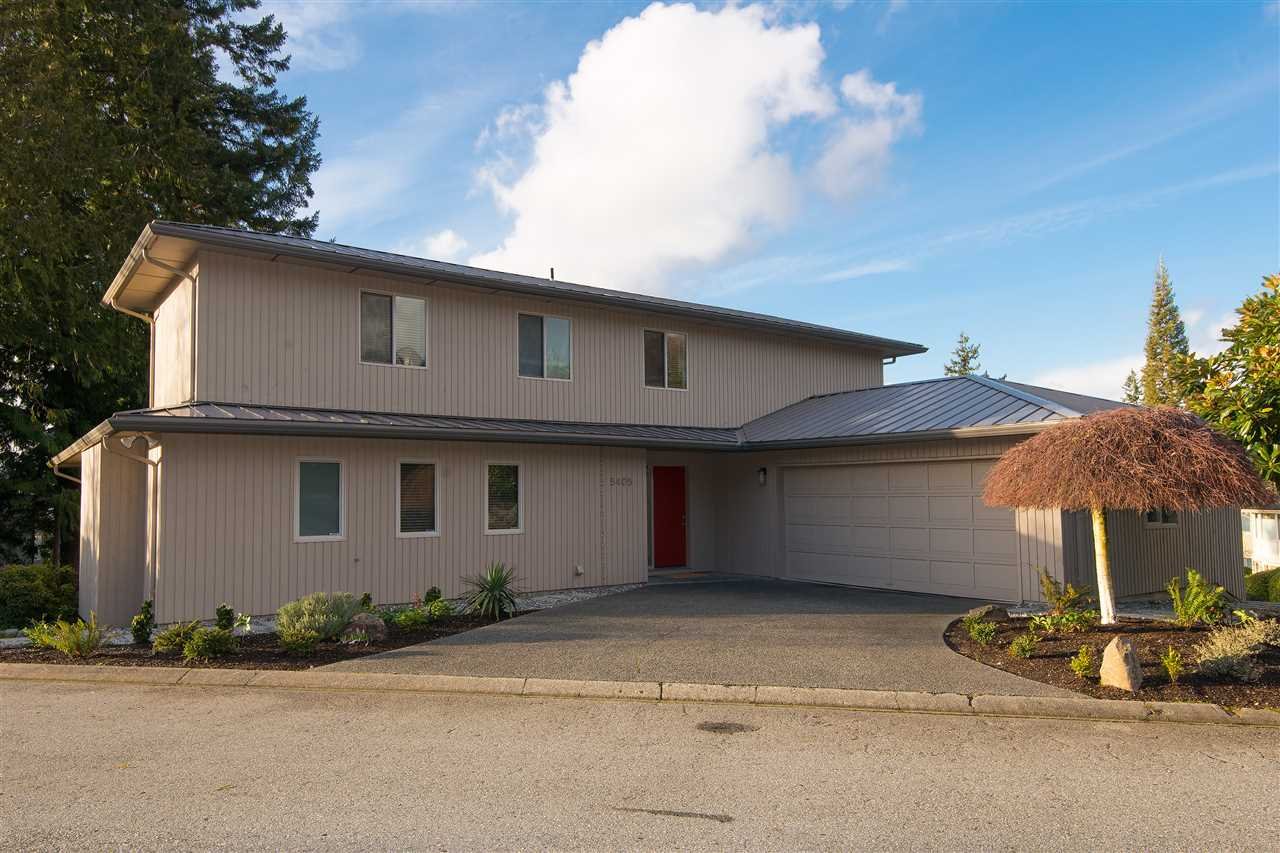
This is a truly magnificent luxury home situated on a wonderful easy care property with spectacular views of the ocean & Bowen Island. This beautifully renovated res offers a bright, open f/p w/ lg picture windows, spacious entertainment-sized rms & feats a new custom kit w/top-of-the-line appliances, brkfst bar w/adj F/R, formal L/R & D/R w/hrdwd flrs, vaulted ceilings, sig F/P, office & foyer - all opening to a sunfilled terrace overlooking the lush gardens & views beyond. 4 full bdrms incl master w/new spa-like ensuite, walkout lower level, w/large rec/media room, updated bthrms, new high-efficiency boiler and ample storage. Sit on a quiet crescent in Upper Caulfeild and is walking distance to Caulfeild Mall, Rockridge High School & all amenities. Simply breathtaking!

Overview

Property Status
Sold
Date Sold
April 27, 2016
Lot Size
8,712 Sq.Ft.
MLS ID
R2037288
Property Type
Residential
Year Built
1988

Features & Amenities

Stories
1
Water Source
Public
Roof
Metal
Lot Features
Cul-De-Sac
Parking
Aggregate, Garage Door Opener, Garage Faces Front
Heat Type
Natural Gas, Radiant
Fireplace
Electric
Appliances
Washer/Dryer, Dishwasher, Disposal, Refrigerator, Cooktop
Other Interior Features
Central Vacuum
Substructure
Concrete Perimeter
Other Exterior Features
Balcony, Private Yard
Price Upon Request
Zoning
RS-10

Downloads

5405 Monte Bre Pl

Request a property tour.

We would love to help you see this beautiful home. As a full-service brokerage, we can help you book a tour. 


Our advisor will review your request and reconfirm the date and time to view the property. Many of our listings require 24 hour advance notice for a showing.

Please let the listing advisor know if you are represented by a real estate agent.

Thank you

for your interest in 5405 Monte Bre Place, West Vancouver, BC V7W 3A8, Canada

I'm Interested In

5405 Monte Bre Pl

5405 Monte Bre Pl
explore in 3d

5405 Monte Bre Pl