Search

Leave a Message

By providing your contact information to Rennie, your personal information will be processed in accordance with Rennie's Privacy Policy. By checking the box(es) below, you consent to receive communications regarding your real estate inquiries and related marketing and promotional updates in the manner selected by you. For SMS text messages, message frequency varies. Message and data rates may apply. You may opt out of receiving further communications from Rennie at any time. To opt out of receiving SMS text messages, reply STOP to unsubscribe.

Thank you for your message. We will be in touch with you shortly.

Explore Our Properties

There is no property location added.

There is no property location added.

Property Description

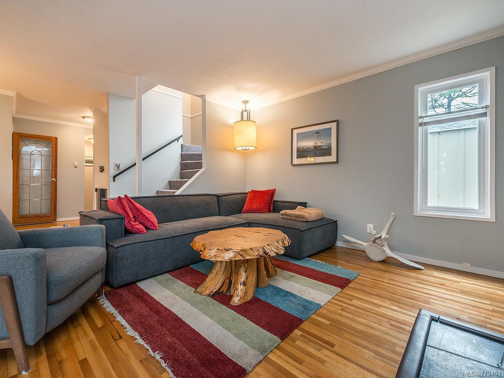
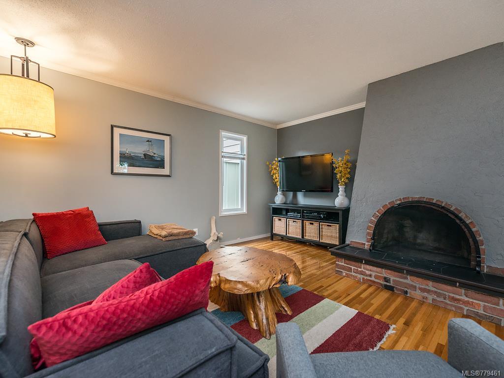
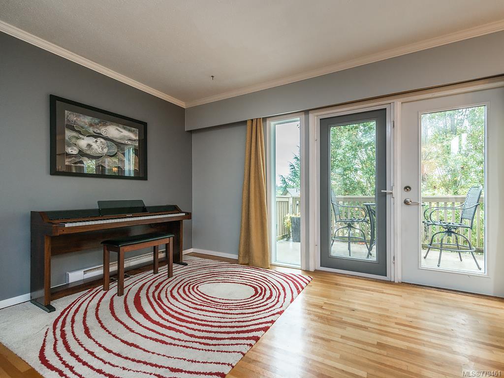
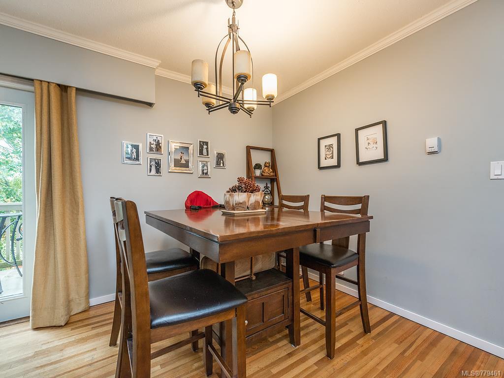
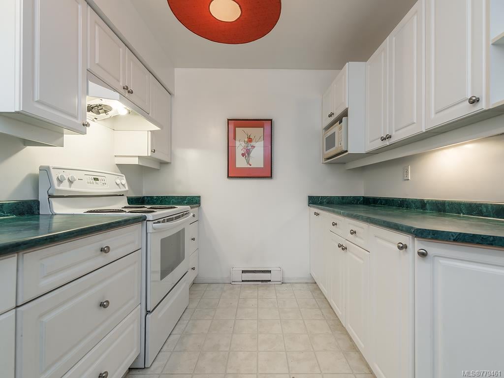
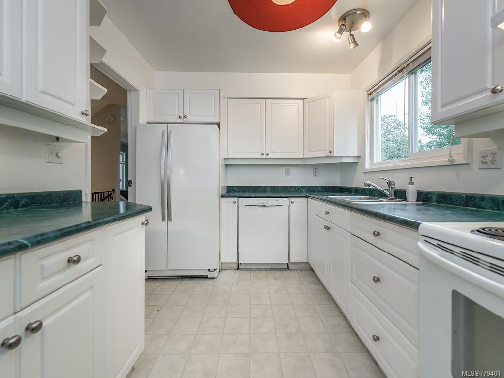
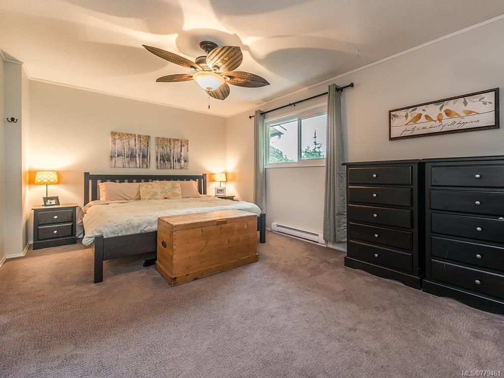
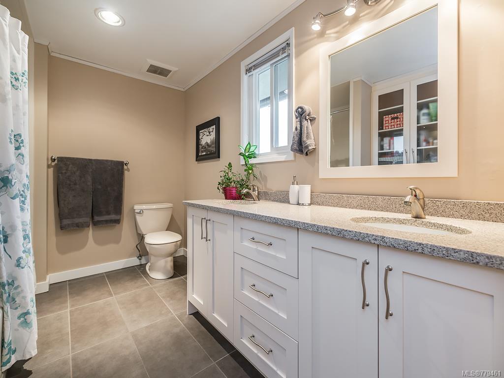
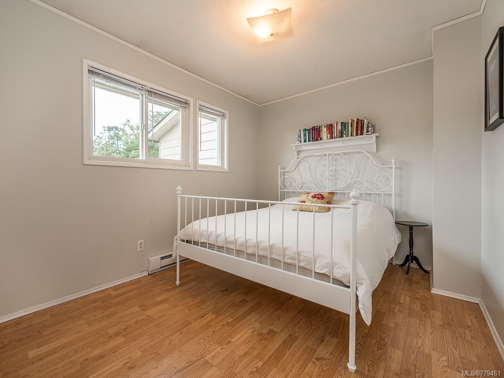
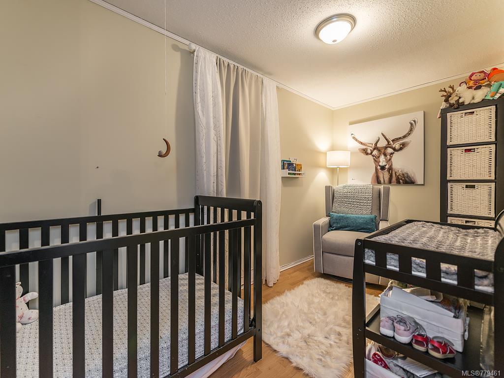
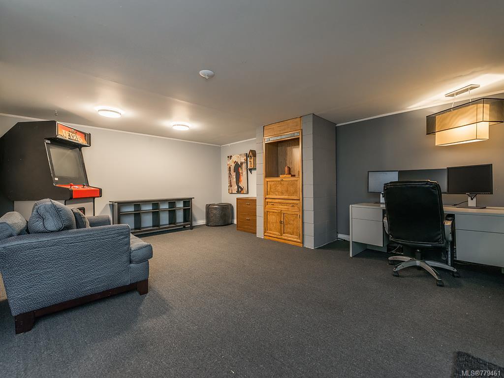
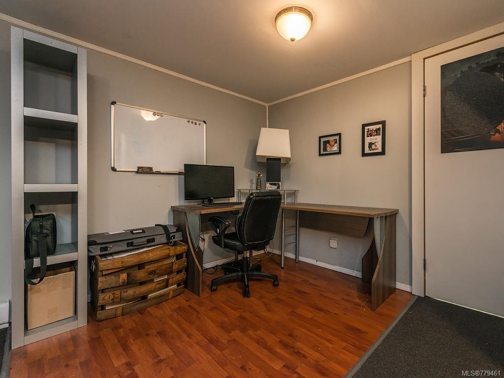
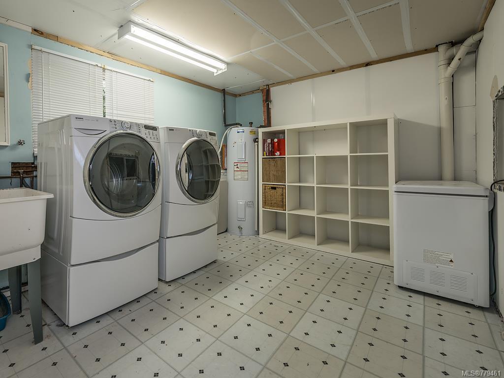
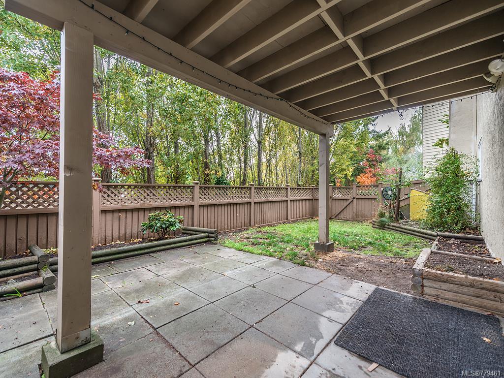
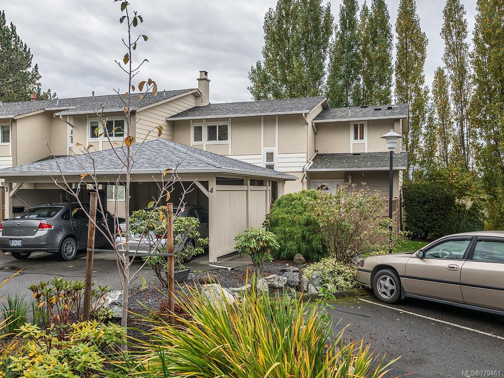
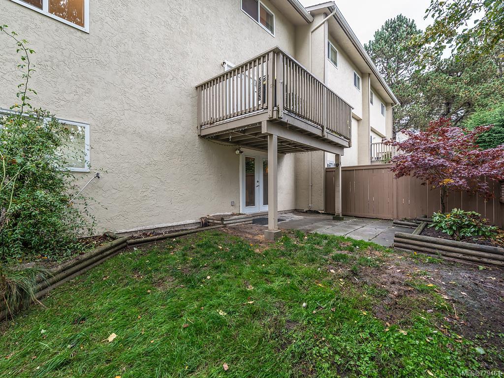
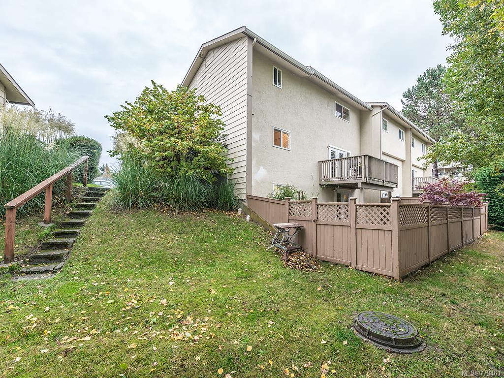
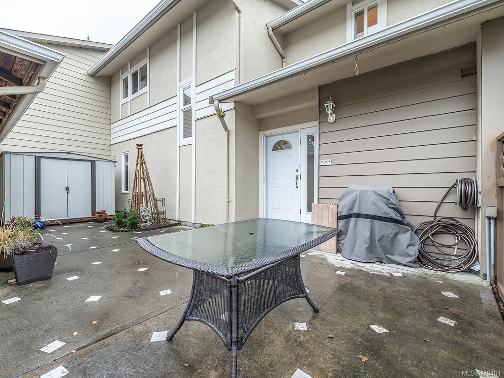
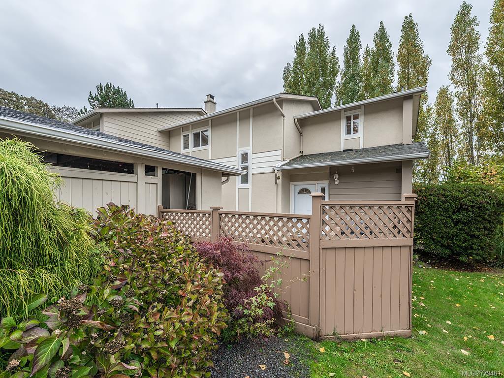
Fantastic townhome tucked away from the street in a quiet, family friendly complex. This 2 bedroom & den (plus basement/rec room) home offers a ton of flexibility with three levels of living space. The main level has the kitchen, and open living/dining area featuring a wood burning fireplace and a South facing deck off of the living room. Upstairs you'll find two full bedrooms, a den that could be used as a baby room, guest room or office, and a 5 piece bathroom. The basement has a large, open rec room, a laundry room and a ton of in-suite storage, plus direct access to the fully fenced backyard. The perfect place for a pet owner, this complex allows 2 pets, with no size restrictions. The carport also offers covered parking & space for more storage. Great location with Swan Lake, The Galloping Goose Regional Trail System, Uptown Shopping Centre and easy access to both major highways.

Overview

Property Status
Sold
Date Sold
April 29, 2018
Lot Size
2,178 Sq.Ft.
MLS ID
779461
Property Type
Townhouse
Year Built
1972

Features & Amenities

Water Source
Public
Roof
Asphalt
Lot Features
Irregular Lot
Parking
Carport, Driveway
Heat Type
Wood Stove, Baseboard, Electric, Wood
Fireplace
Living Room, Wood Burning
Appliances
Dishwasher, Microwave, Range Hood
Other Interior Features
Storage
Price Upon Request

Downloads

4-3981 Nelthorpe St

Request a property tour.

We would love to help you see this beautiful home. As a full-service brokerage, we can help you book a tour. 


Our advisor will review your request and reconfirm the date and time to view the property. Many of our listings require 24 hour advance notice for a showing.

Please let the listing advisor know if you are represented by a real estate agent.

Thank you

for your interest in 4-3981 Nelthorpe Street, Saanich, BC V8X 3Z2, Canada

I'm Interested In

4-3981 Nelthorpe St

4-3981 Nelthorpe St
explore in 3d

4-3981 Nelthorpe St