Search

Leave a Message

By providing your contact information to Rennie, your personal information will be processed in accordance with Rennie's Privacy Policy. By checking the box(es) below, you consent to receive communications regarding your real estate inquiries and related marketing and promotional updates in the manner selected by you. For SMS text messages, message frequency varies. Message and data rates may apply. You may opt out of receiving further communications from Rennie at any time. To opt out of receiving SMS text messages, reply STOP to unsubscribe.

Thank you for your message. We will be in touch with you shortly.

Explore Our Properties

There is no property location added.

There is no property location added.

Property Description

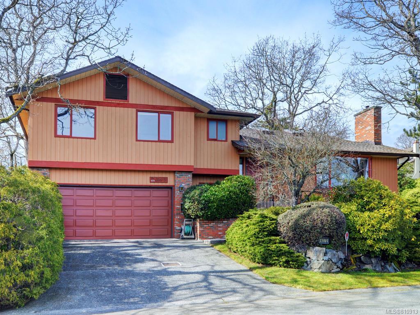
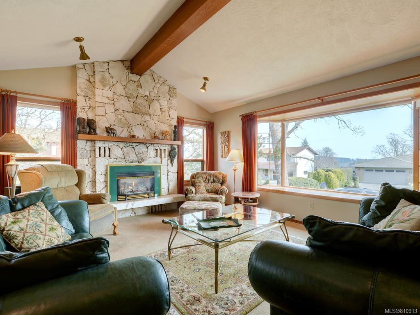
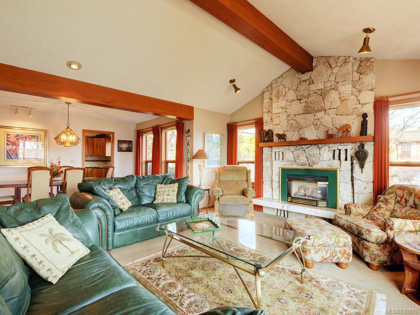
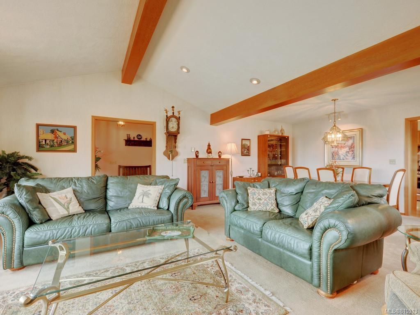
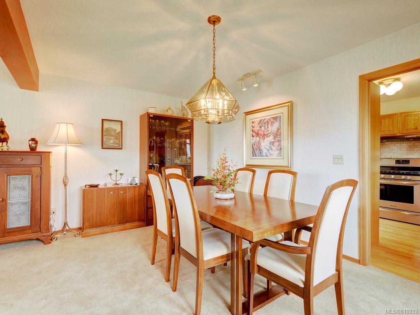
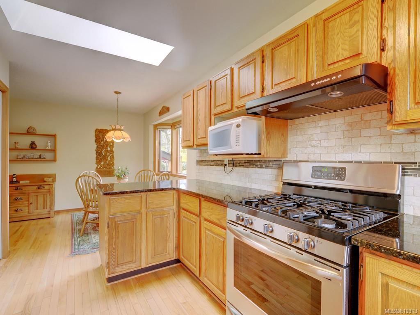
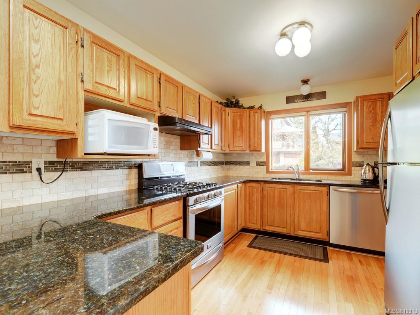
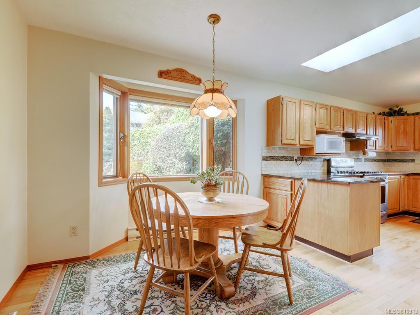
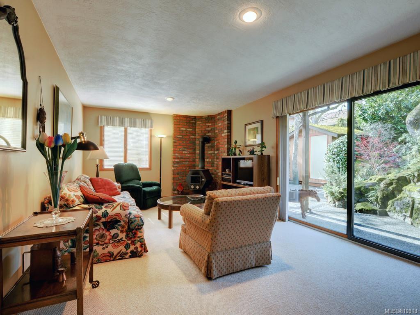
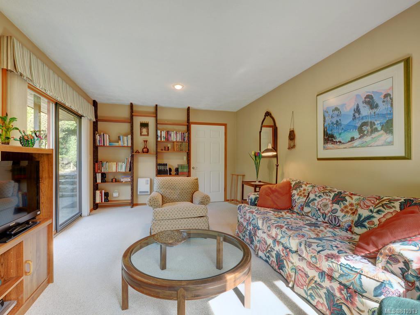
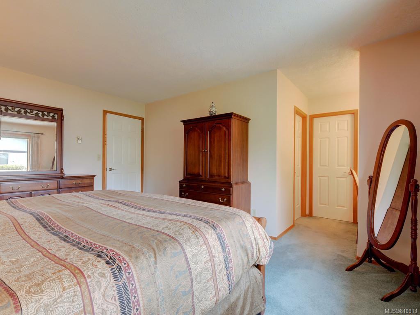
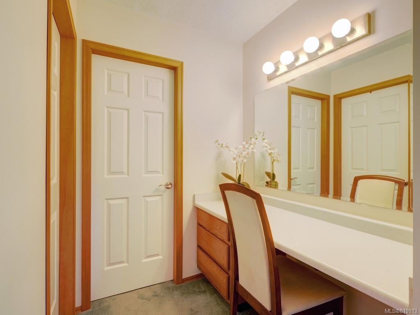
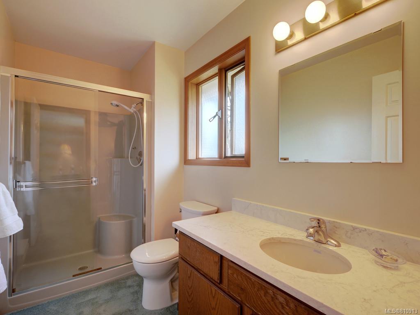
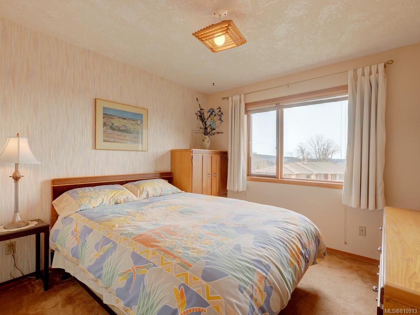
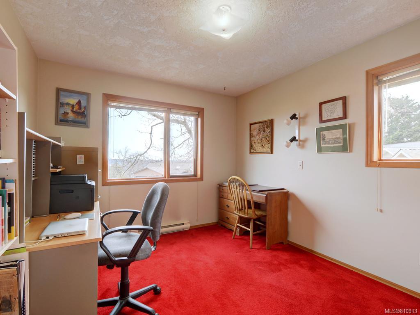
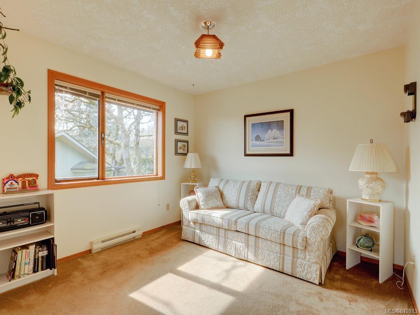
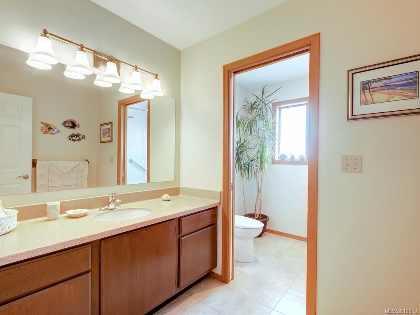
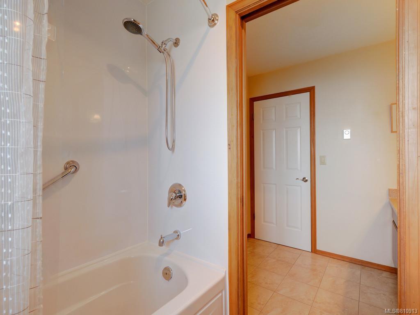
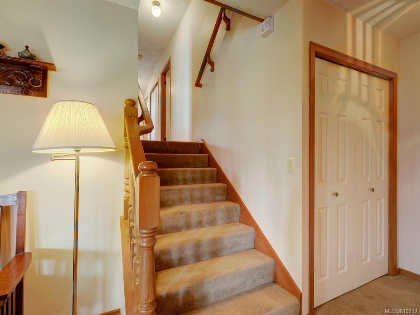
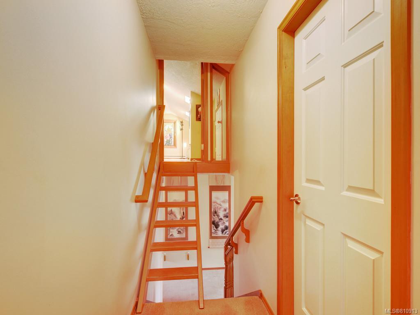
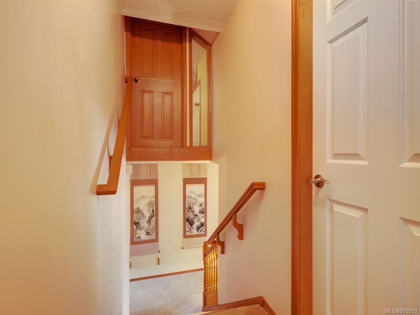
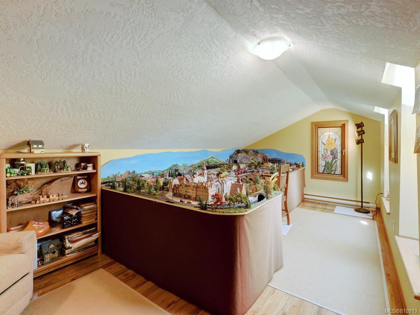
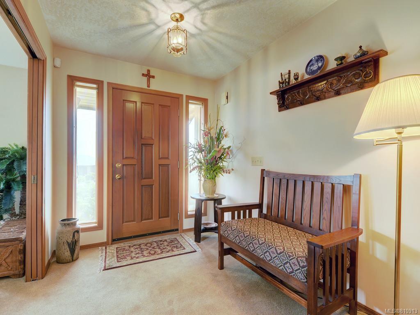
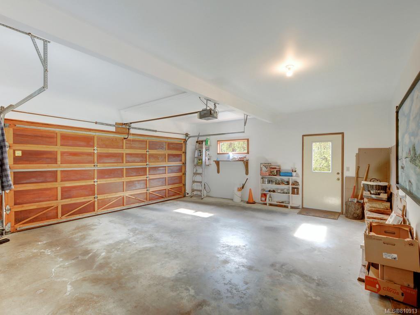
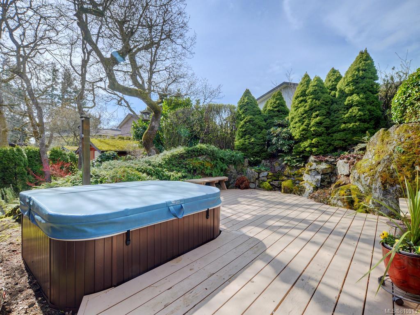
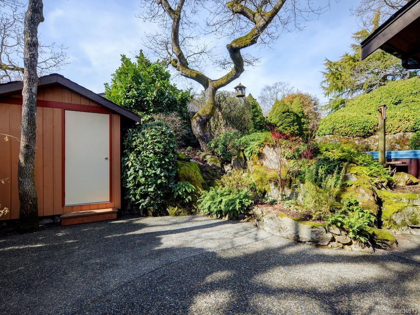
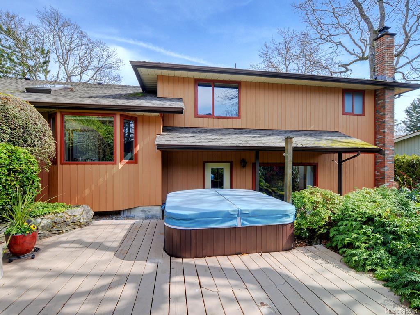
Custom built for the present owners and first time on the market! This meticulously maintained home is perched up in a private cul-de-sac with a gorgeous outlook to the east. Over 2,500 finished sq.ft., this split level home is perfect for the growing family. Main floor boasts vaulted ceilings in the living & dining rooms with large bay windows & gas fireplace. Bright updated kitchen with loads of storage plus eating area. Lower family room features a wood burning stove, 2 pce & access to back patio. Upper level offers ALL 4 bedrooms including the large master suite with walk-in closet & 3 pce ensuite. Bonus: finished attic area perfect for the hobbyist or playroom for the kids. Easy care, west facing backyard with private deck, newer hot tub and storage shed. Fresh exterior paint (2018), spacious crawlspace & double car garage. Located in the popular High Quadra area, close to great schools & bus transit. Pride of ownership shows and a pleasure to view.

Overview

Property Status
Sold
Date Sold
June 26, 2019
Lot Size
6,534 Sq.Ft.
MLS ID
810913
Property Type
Residential
Year Built
1985

Features & Amenities

View Description
City, Mountain(s)
Water Source
Public
Roof
Fiberglass
Lot Features
Cul-De-Sac, Irregular Lot
Parking
Driveway
Heat Type
Fireplace Insert, Wood Stove, Baseboard, Electric, Natural Gas, Wood
Fireplace
Family Room, Gas, Insert, Living Room
Appliances
Dishwasher
Other Interior Features
Vaulted Ceiling(s)
Price Upon Request

Downloads

4070 Nicholson Crt

Request a property tour.

We would love to help you see this beautiful home. As a full-service brokerage, we can help you book a tour. 


Our advisor will review your request and reconfirm the date and time to view the property. Many of our listings require 24 hour advance notice for a showing.

Please let the listing advisor know if you are represented by a real estate agent.

Thank you

for your interest in 4070 Nicholson Crt, Saanich, BC V8X 4S2, Canada

4070 Nicholson Crt
explore in 3d