Search

Leave a Message

By providing your contact information to Rennie, your personal information will be processed in accordance with Rennie's Privacy Policy. By checking the box(es) below, you consent to receive communications regarding your real estate inquiries and related marketing and promotional updates in the manner selected by you. For SMS text messages, message frequency varies. Message and data rates may apply. You may opt out of receiving further communications from Rennie at any time. To opt out of receiving SMS text messages, reply STOP to unsubscribe.

Thank you for your message. We will be in touch with you shortly.

Explore Our Properties

Property Description

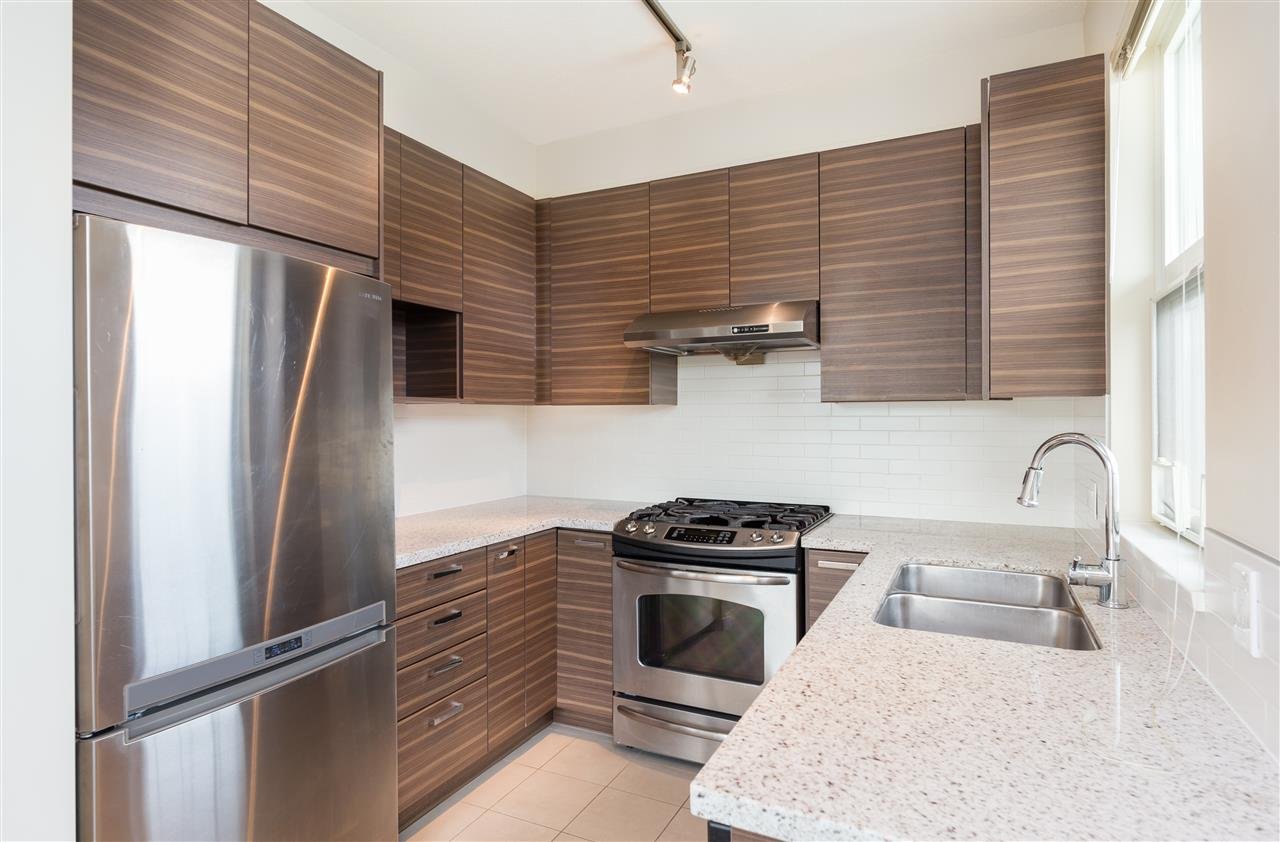
Welcome home to this RARELY AVAILABLE & EXTRA LARGE 2-bed + 2-bath + den (potential 3rd bedroom) top floor, corner unit, at the highly desirable MAYFAIR by POLYGON. This unit faces the quiet & sunny side of the complex, has minimal neighbours to disturb you & features granite/quartz counters throughout, S/S appliances, engineered hardwood flooring, master bdrm w/ large walk-in-closet, high ceilings, A/C & a large sunny balcony! HUGE 8,000 sf clubhouse offering a heated outdoor swimming pool, lounge, gym, billiards & movie rooms & much more. In close proximity to all amenities: Aberdeen SkyTrain Station, Aberdeen Centre, Parker Place, Lansdowne Mall, Richmond Centre, Tomsett Elementary, YVR Airport & more! 2 side-by-side prkg & 1 strg locker included. OPEN HOUSE: Nov 5/6, Sat/Sun, 2-4PM.

Overview

Property Status
Sold
Date Sold
January 18, 2017
MLS ID
R2119053
Property Type
Condo
Year Built
2012

Features & Amenities

Neighborhood
Richmond
Architecture Styles
['Penthouse']
Water Source
Public
Roof
Asphalt
Parking
Garage Door Opener
Heat Type
Electric
Appliances
Washer/Dryer, Dishwasher, Refrigerator, Cooktop, Microwave
Substructure
Concrete Perimeter
HOA Amenities
Clubhouse, Trash, Maintenance Grounds, Gas, Hot Water, Management, Recreation Facilities, Snow Removal, Fitness Center
Other Exterior Features
Garden, Balcony
Sales Price
$576,000 CAD
Real Estate Tax
$1,846 CAD/yr
Maintenance Fee
$394 CAD/mo
HOA
$394 CAD/mo
Zoning
ZLR24

Downloads

440-9399 Odlin Rd

Request a property tour.

We would love to help you see this beautiful home. As a full-service brokerage, we can help you book a tour. 


Our advisor will review your request and reconfirm the date and time to view the property. Many of our listings require 24 hour advance notice for a showing.

Please let the listing advisor know if you are represented by a real estate agent.

Thank you

for your interest in 440-9399 Odlin Road, Richmond, BC V6X 1C9, Canada

I'm Interested In

440-9399 Odlin Rd

440-9399 Odlin Rd
Navigate
Richmond

Explore Richmond

read more

440-9399 Odlin Rd