Search

Leave a Message

By providing your contact information to Rennie, your personal information will be processed in accordance with Rennie's Privacy Policy. By checking the box(es) below, you consent to receive communications regarding your real estate inquiries and related marketing and promotional updates in the manner selected by you. For SMS text messages, message frequency varies. Message and data rates may apply. You may opt out of receiving further communications from Rennie at any time. To opt out of receiving SMS text messages, reply STOP to unsubscribe.

Thank you for your message. We will be in touch with you shortly.

Explore Our Properties

There is no property location added.

There is no property location added.

Property Description

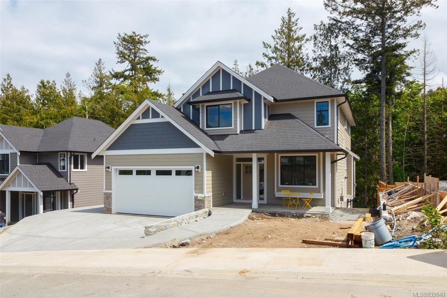
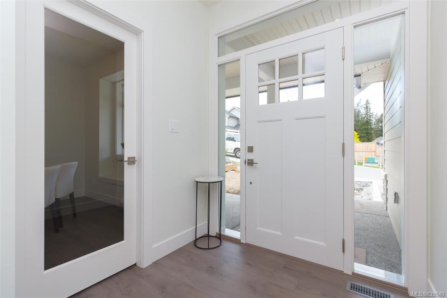
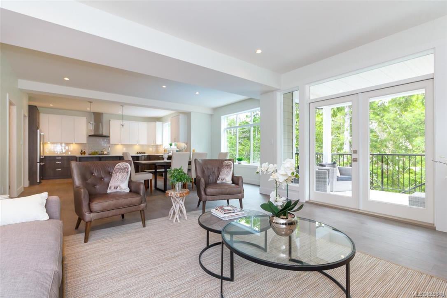
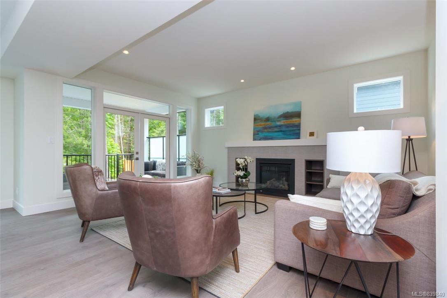
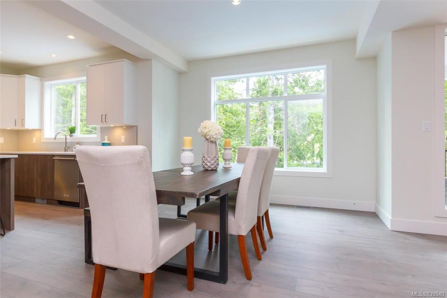
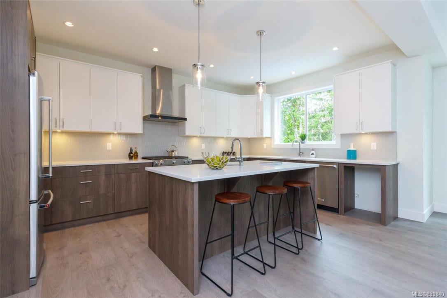
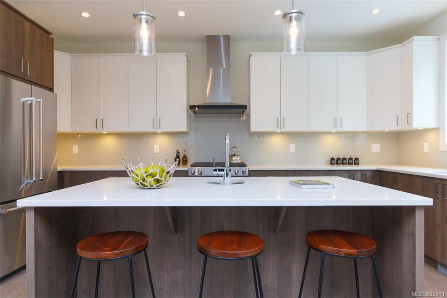
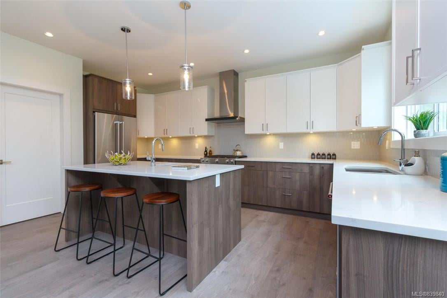
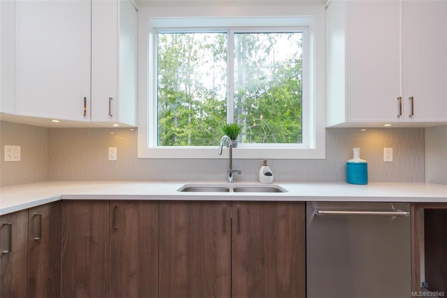
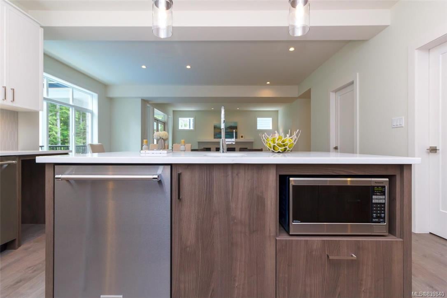
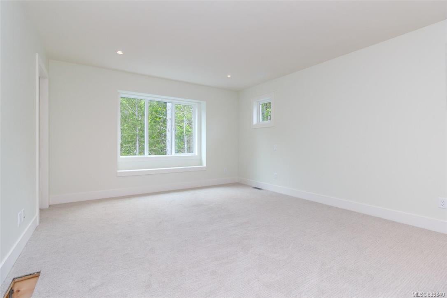
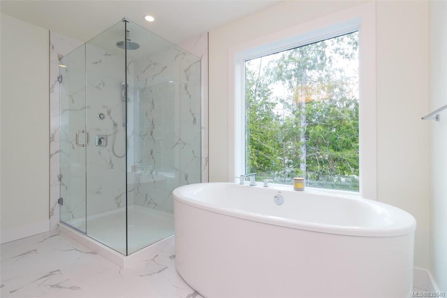
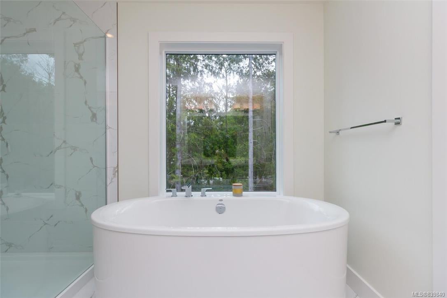
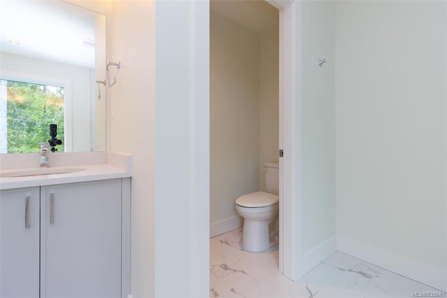
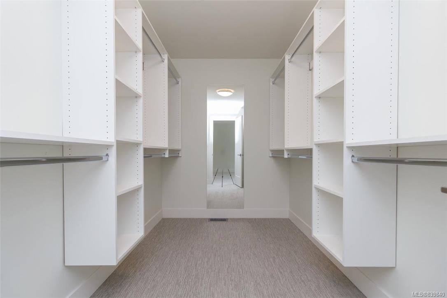
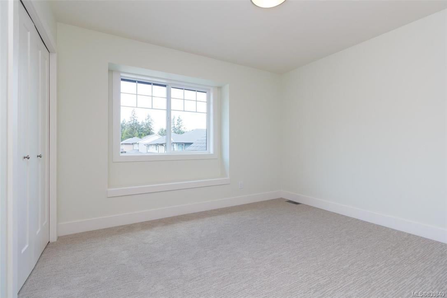
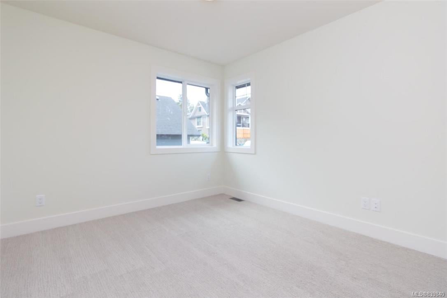
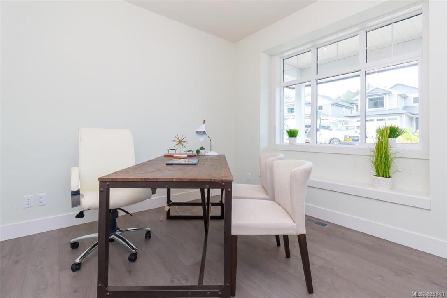
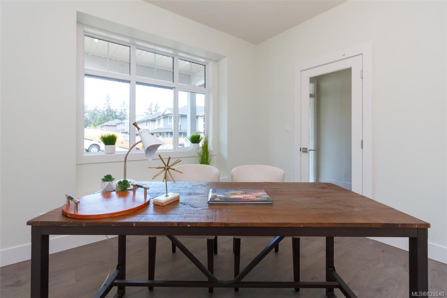
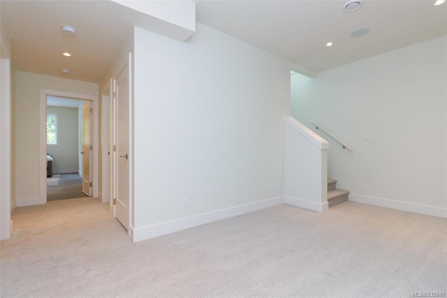
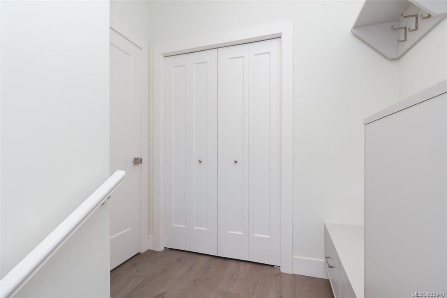
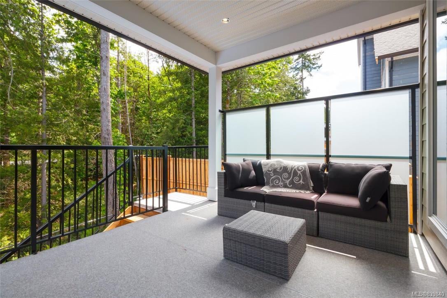
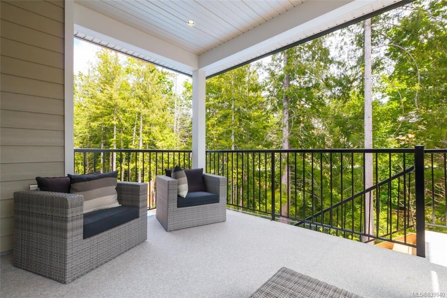
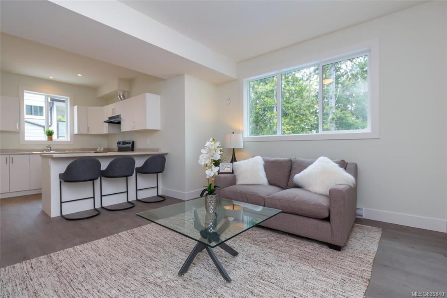
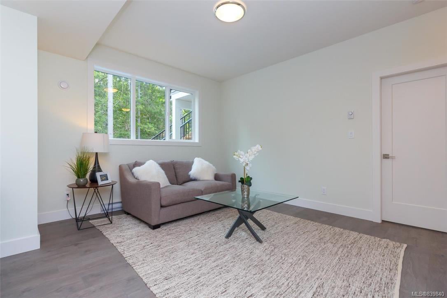
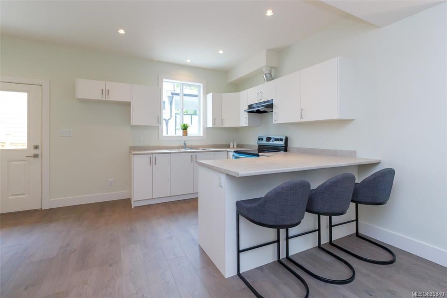
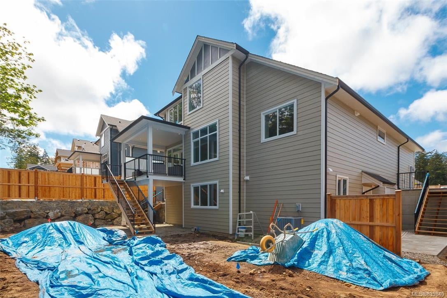
AO in place, subjects due May 29. Welcome to the first of the four remaining homes at the award winning Latoria Rise. This brand new 'Parker' design home offers over 3200 sq ft of carefully planned living space on 3 levels with a legal 1 bedroom basement suite. The open main floor has a naturally bright living area with a gas fireplace, dining nook and a professionally designed kitchen complete with walk in pantry. Laundry and two large bedrooms upstairs as well as a master suite getaway on the back of the home with a walk in closet bigger than most bedrooms and an ensuite with heated tiles, free standing tub, large shower and two sinks. The full basement boasts 9 foot ceilings and includes a media room and guest quarters with a 3 piece bath. The spacious suite has its own patio and is perfectly designed for extended family. Private outdoor living can be enjoyed from the generous covered deck and large level back yard backing on to permanent green space. Price includes GST.

Overview

Property Status
Sold
Date Sold
July 27, 2020
Lot Size
6,098 Sq.Ft.
MLS ID
839840
Property Type
Residential
Year Built
2020

Features & Amenities

Water Source
Public
Roof
Asphalt
Lot Features
Rectangular Lot
Heat Type
Baseboard, Electric, Forced Air, Heat Pump, Natural Gas
Fireplace
Gas
Sales Price
$1,031,765 CAD

Downloads

3516 Paperbark Cres

Request a property tour.

We would love to help you see this beautiful home. As a full-service brokerage, we can help you book a tour. 


Our advisor will review your request and reconfirm the date and time to view the property. Many of our listings require 24 hour advance notice for a showing.

Please let the listing advisor know if you are represented by a real estate agent.

Thank you

for your interest in 3516 Paperbark Crescent, Langford, BC V9C 0L5, Canada

I'm Interested In

3516 Paperbark Cres

3516 Paperbark Cres
explore in 3d

3516 Paperbark Cres