Search

Leave a Message

By providing your contact information to Rennie, your personal information will be processed in accordance with Rennie's Privacy Policy. By checking the box(es) below, you consent to receive communications regarding your real estate inquiries and related marketing and promotional updates in the manner selected by you. For SMS text messages, message frequency varies. Message and data rates may apply. You may opt out of receiving further communications from Rennie at any time. To opt out of receiving SMS text messages, reply STOP to unsubscribe.

Thank you for your message. We will be in touch with you shortly.

Explore Our Properties

There is no property location added.

There is no property location added.

Property Description

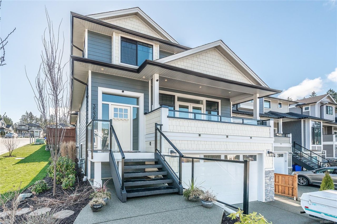
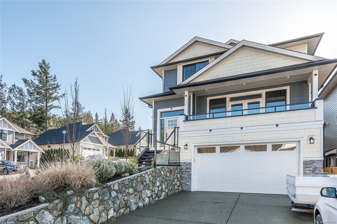
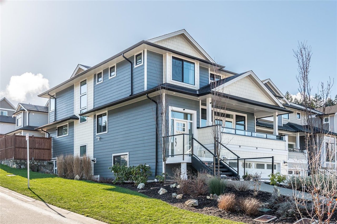
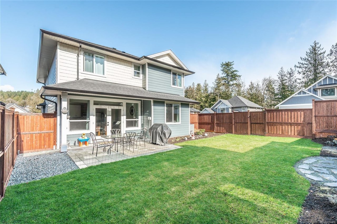
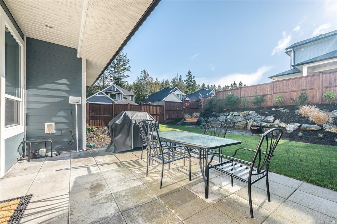
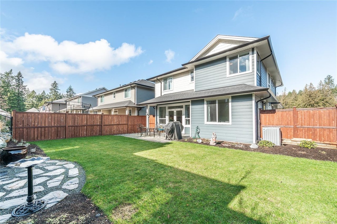
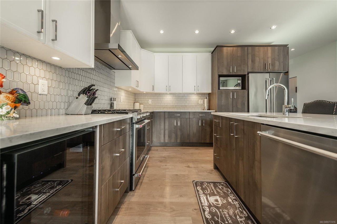
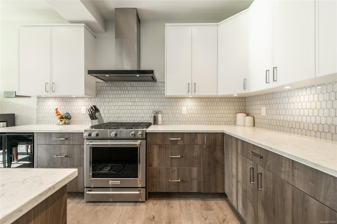
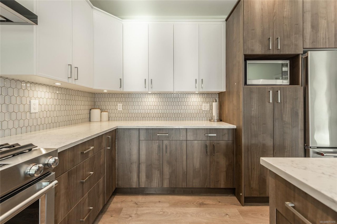
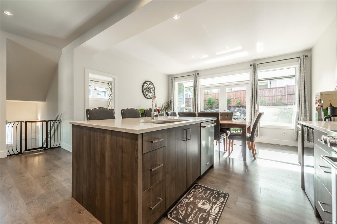
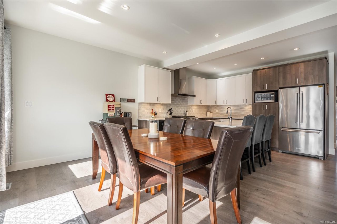
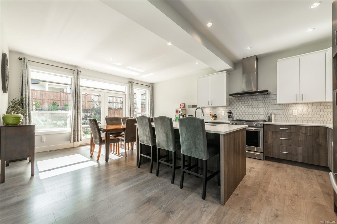
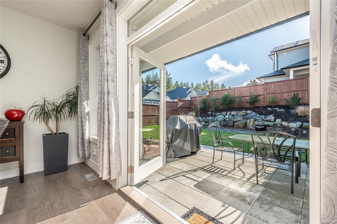
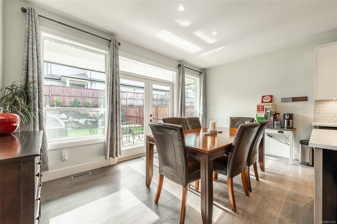
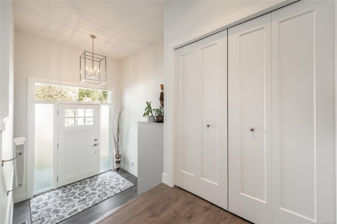
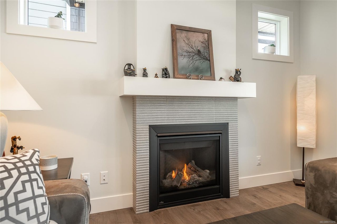
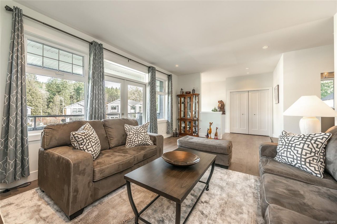
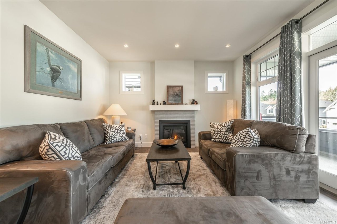
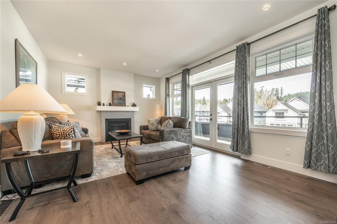
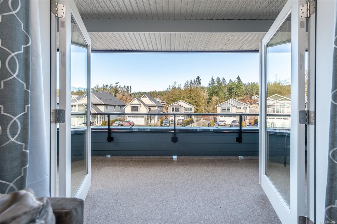
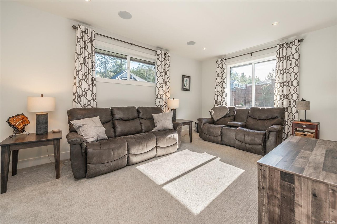
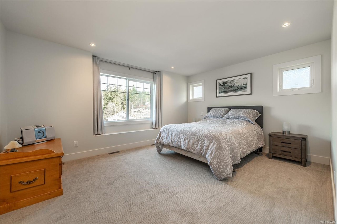
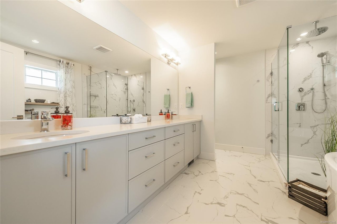
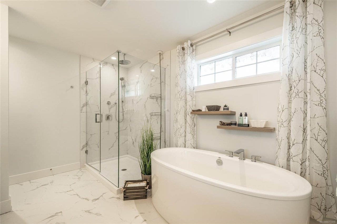
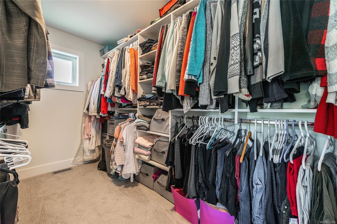
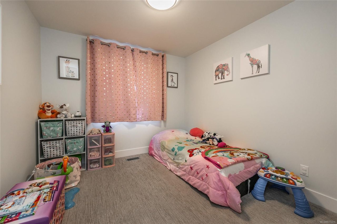
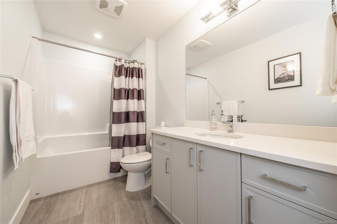
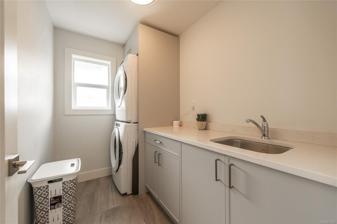
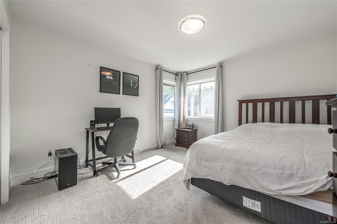
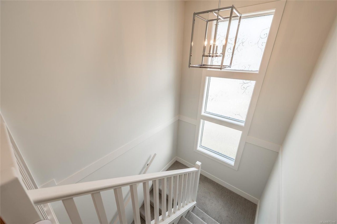
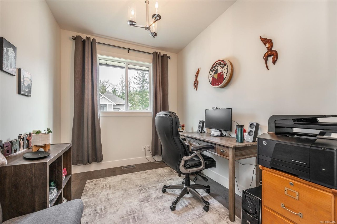
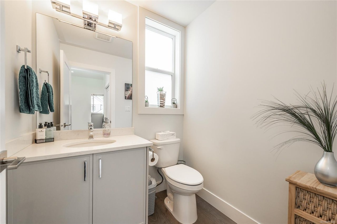
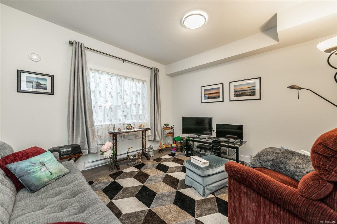
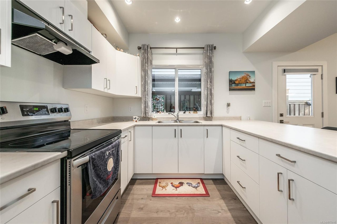
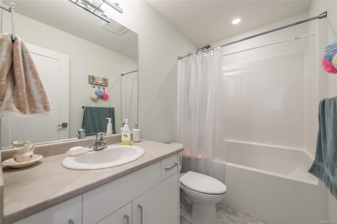
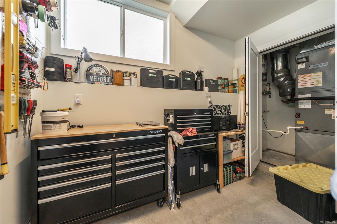
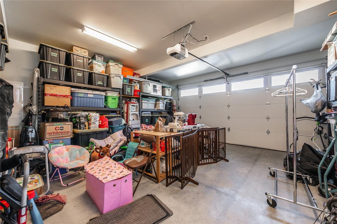
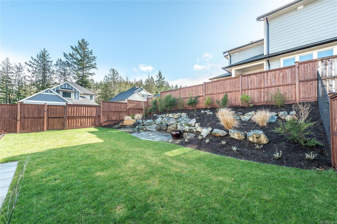
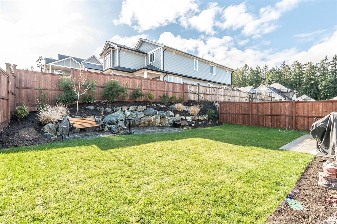
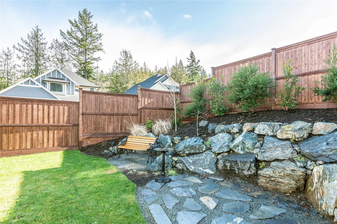
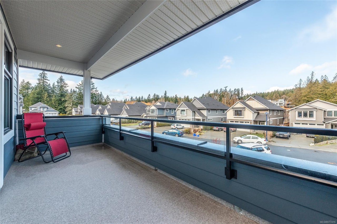
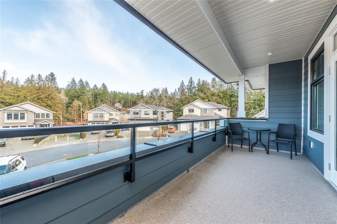
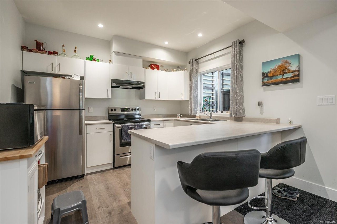
Welcome to Latoria Rise named as a finalist for five CARE AWARDS including Best Subdivision. This large corner lot features the ��� Richard II��� design, offers 5 beds & 4 baths, the only one in the complex. The main floor offers a professionally designed kitchen which leads to the amazing covered southwest patio & fully fenced irrigated yard, the elegant living room leads to the second patio to enjoy morning sunshine, spacious entertainment or kid���s room, bathroom & office space! The top floor boasts four bedrooms plus a big bright laundry room. The master suite has it all; a walk-in closet with room for two, a window seat & a spa-like ensuite with soaker tub, heated tiles & two sinks. The ground-level suite enjoys high ceilings & is easily accessed with no stairs. A two-car garage comes standard but this design also offers a workshop area plus tool storage. Driveway is massive & fits 4 cars easily. House is constructed to a BUILT GREEN GOLD standard & has a new home warranty remaining.

Overview

Property Status
Sold
Date Sold
September 1, 2021
Lot Size
6,098 Sq.Ft.
MLS ID
877416
Property Type
Residential
Year Built
2018

Features & Amenities

Water Source
Public
Roof
Asphalt
Parking
Driveway
Heat Type
Baseboard, Electric, Forced Air, Natural Gas
Fireplace
Gas, Living Room
Appliances
Gas Range, Gas Oven, Dishwasher, Microwave, Range Hood
Other Exterior Features
Awning(s), Balcony
Price Upon Request

Downloads

3535 Paperbark Cres

Request a property tour.

We would love to help you see this beautiful home. As a full-service brokerage, we can help you book a tour. 


Our advisor will review your request and reconfirm the date and time to view the property. Many of our listings require 24 hour advance notice for a showing.

Please let the listing advisor know if you are represented by a real estate agent.

Thank you

for your interest in 3535 Paperbark Cres, Langford, BC V9C 0L5, Canada
3535 Paperbark Cres
explore in 3d