Search

Leave a Message

By providing your contact information to Rennie, your personal information will be processed in accordance with Rennie's Privacy Policy. By checking the box(es) below, you consent to receive communications regarding your real estate inquiries and related marketing and promotional updates in the manner selected by you. For SMS text messages, message frequency varies. Message and data rates may apply. You may opt out of receiving further communications from Rennie at any time. To opt out of receiving SMS text messages, reply STOP to unsubscribe.

Thank you for your message. We will be in touch with you shortly.

Explore Our Properties

There is no property location added.

There is no property location added.

Property Description

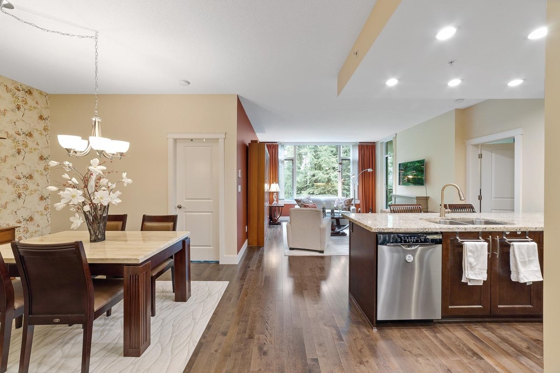
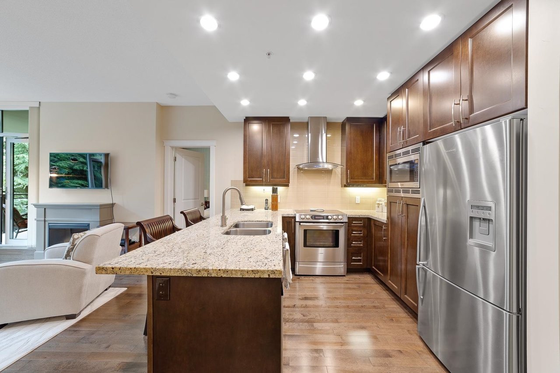
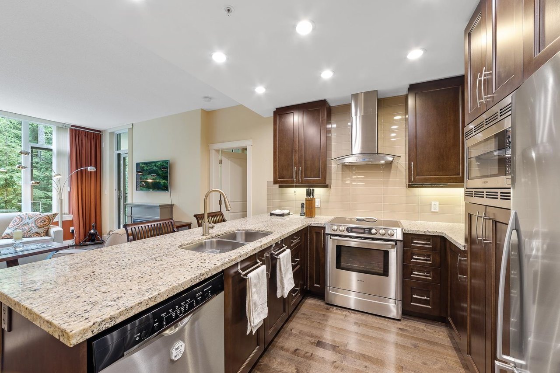
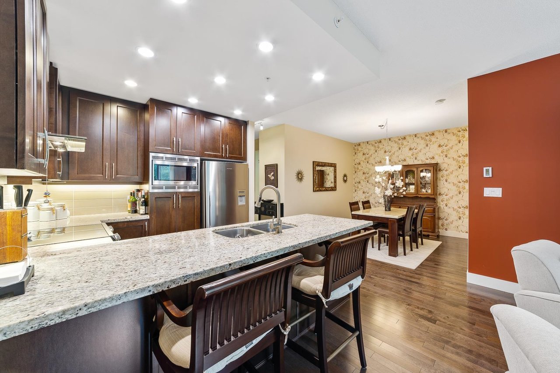
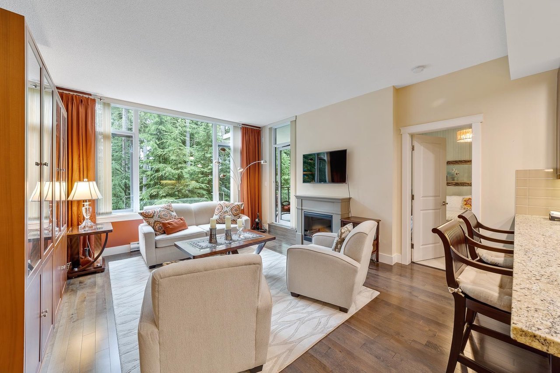
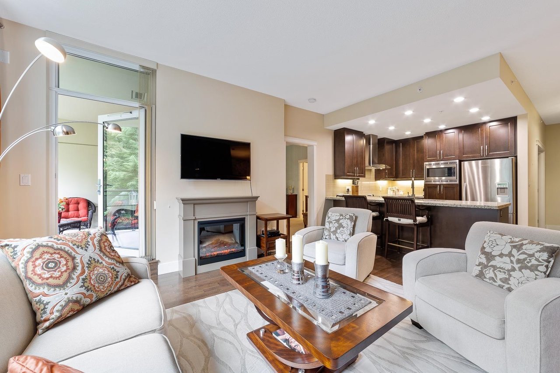
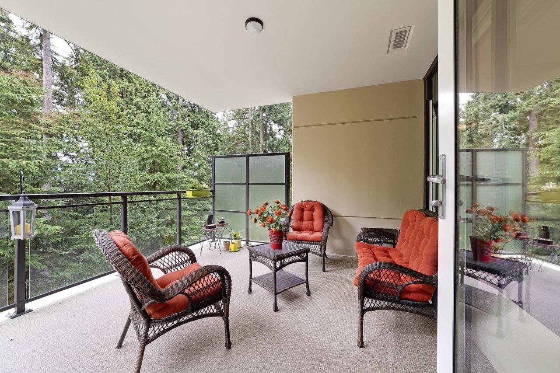
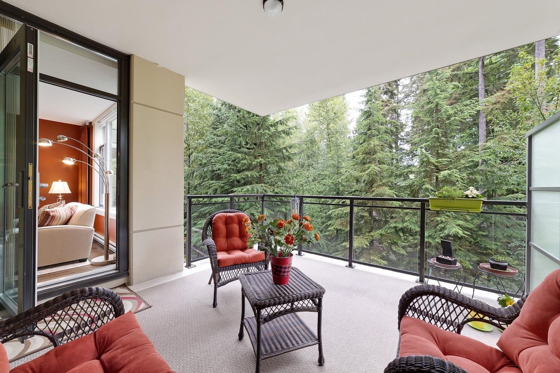
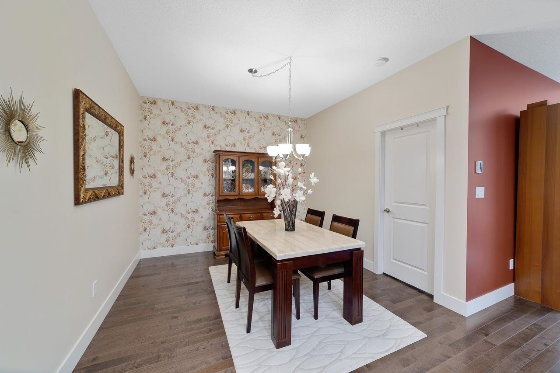
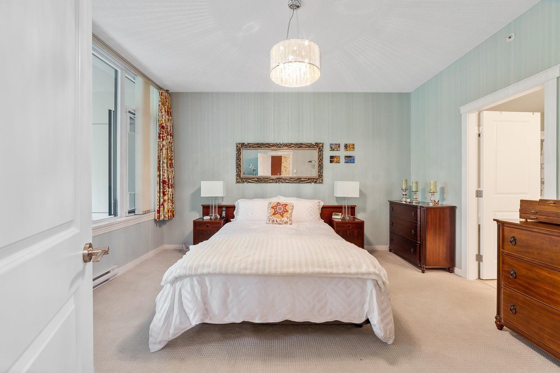
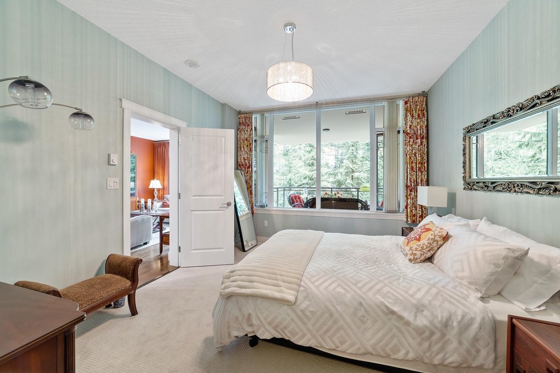
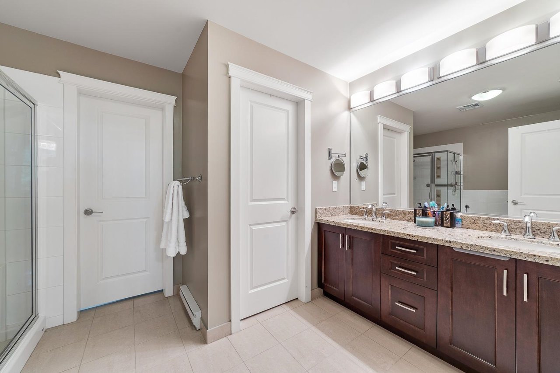
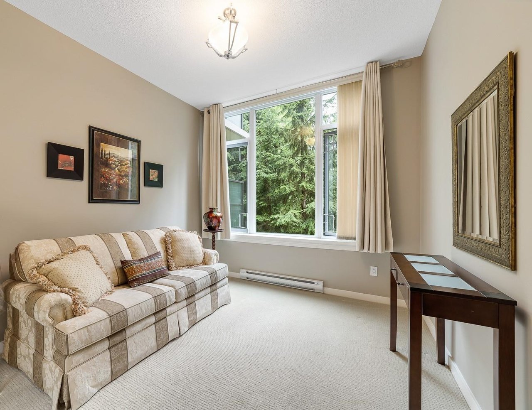
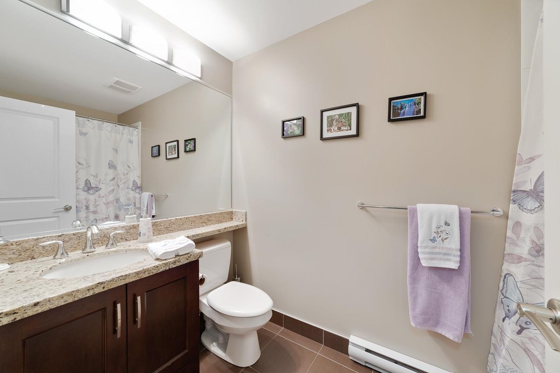
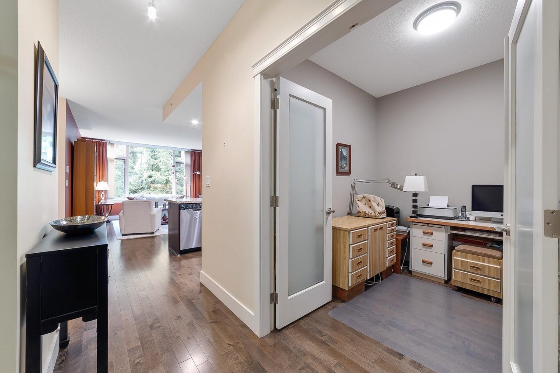
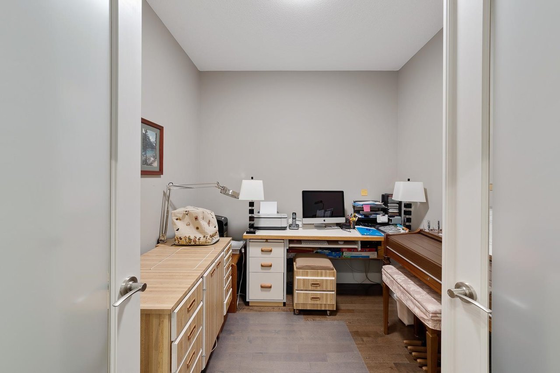
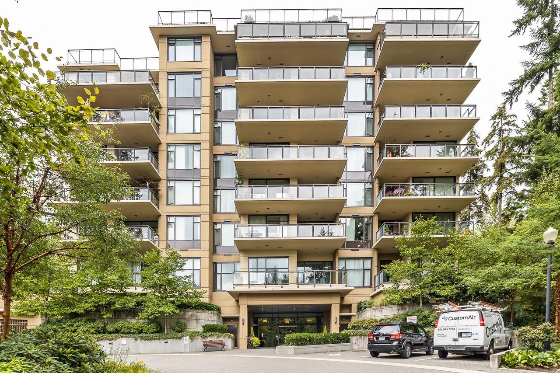
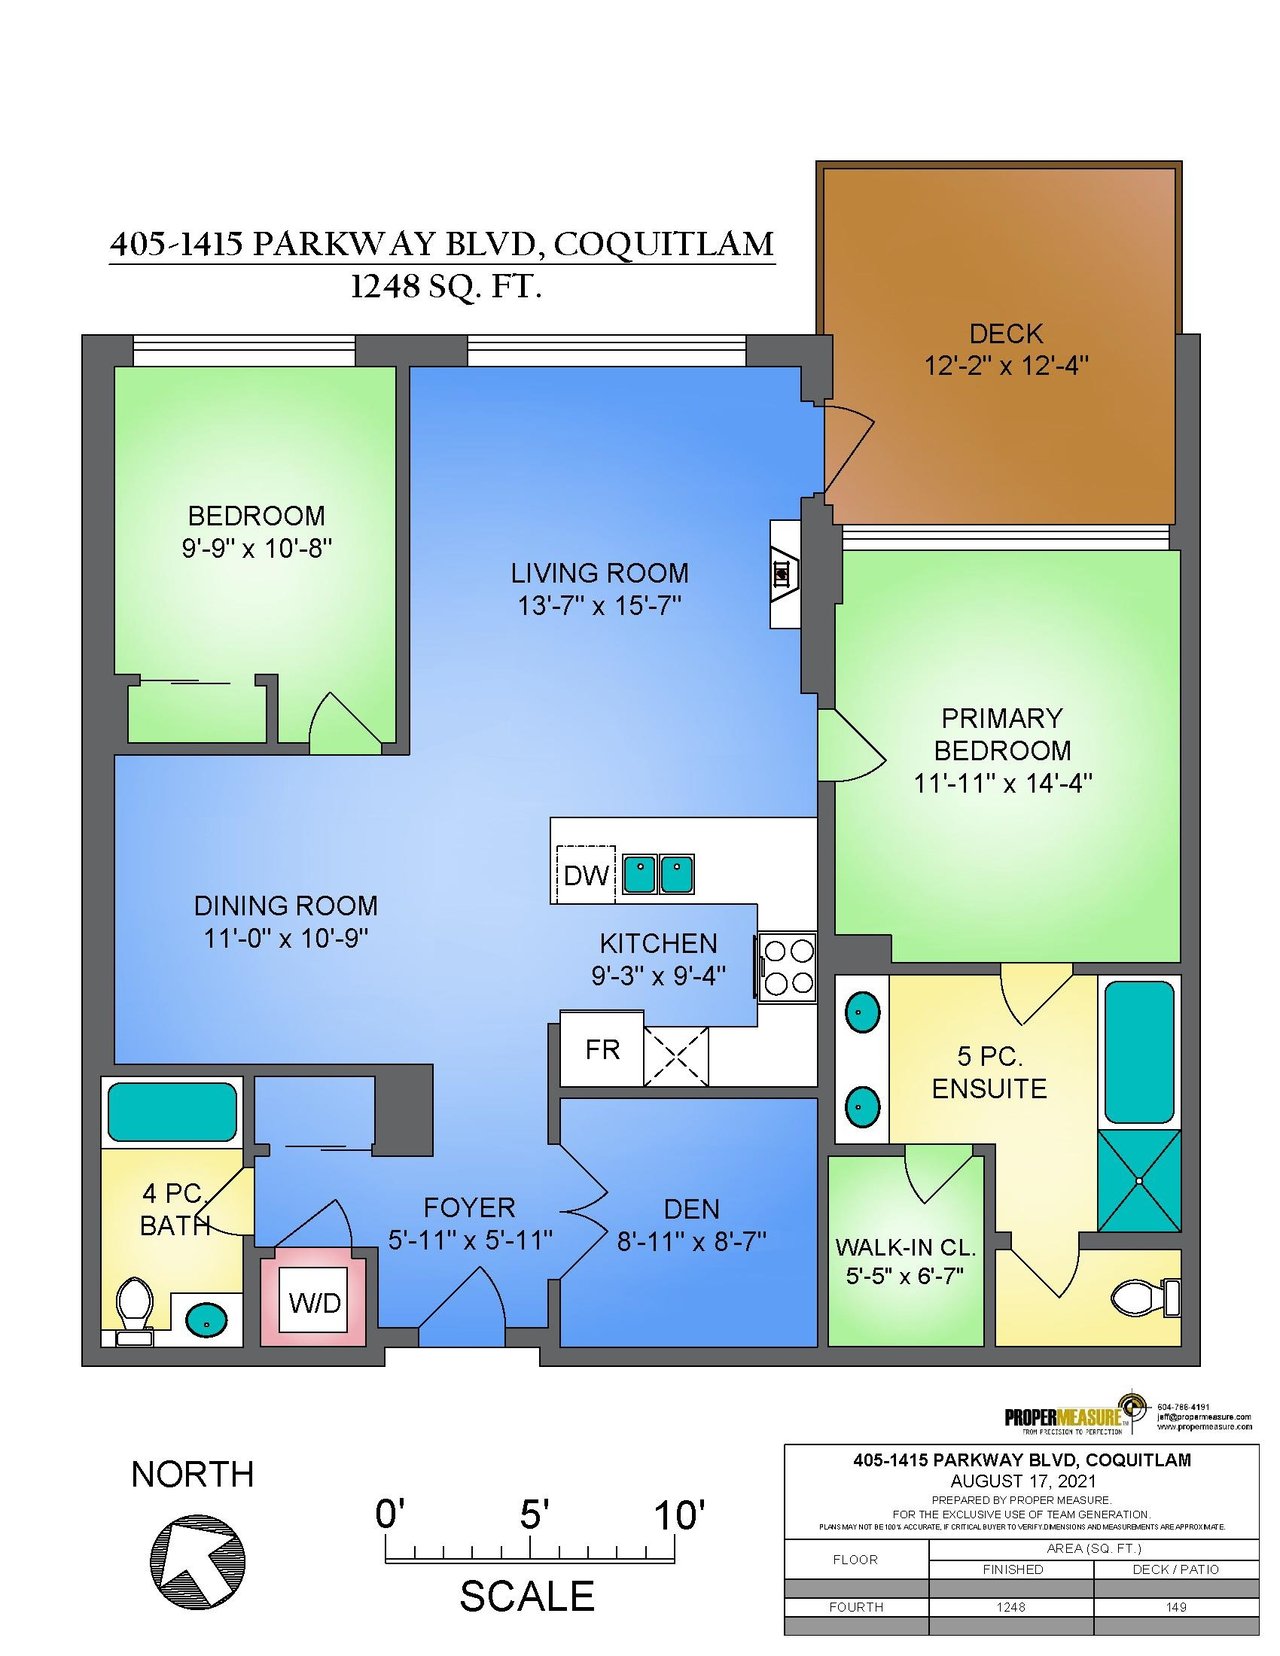
Private & serene natural setting for this tastefully decorated immaculate 2 bdrm & den suite in ‘Cascade’, a Liberty Homes built concrete low rise with 2 parking&storage on same level. Engineered floors complement the spacious living room w/ a wall of picture windows & access to large covered patio overlooking the green space. Family dinners can easily be accommodated in charming separate open dining room. All lighting (except 1) & paint have been replaced, & all new screens. Granite & stainless steel, pot lit, fully equipped kitch w/ smooth top stove & super quiet d/w. Deluxe tiled ensuite w/ double undermount basins, separate shower & soaker tub. BONUS is the sizeable den - use as a easy work from home office. Walk to trails, local shopping & coffee + shuttle bus to rapid transit.

Overview

Property Status
Sold
Date Sold
November 8, 2021
MLS ID
R2610526
Property Type
Condo
Year Built
2012

Features & Amenities

Water Source
Public
Roof
Other
Lot Features
Near Golf Course, Private
Parking
Underground, Garage Faces Front
Heat Type
Baseboard, Electric
Fireplace
Electric
Appliances
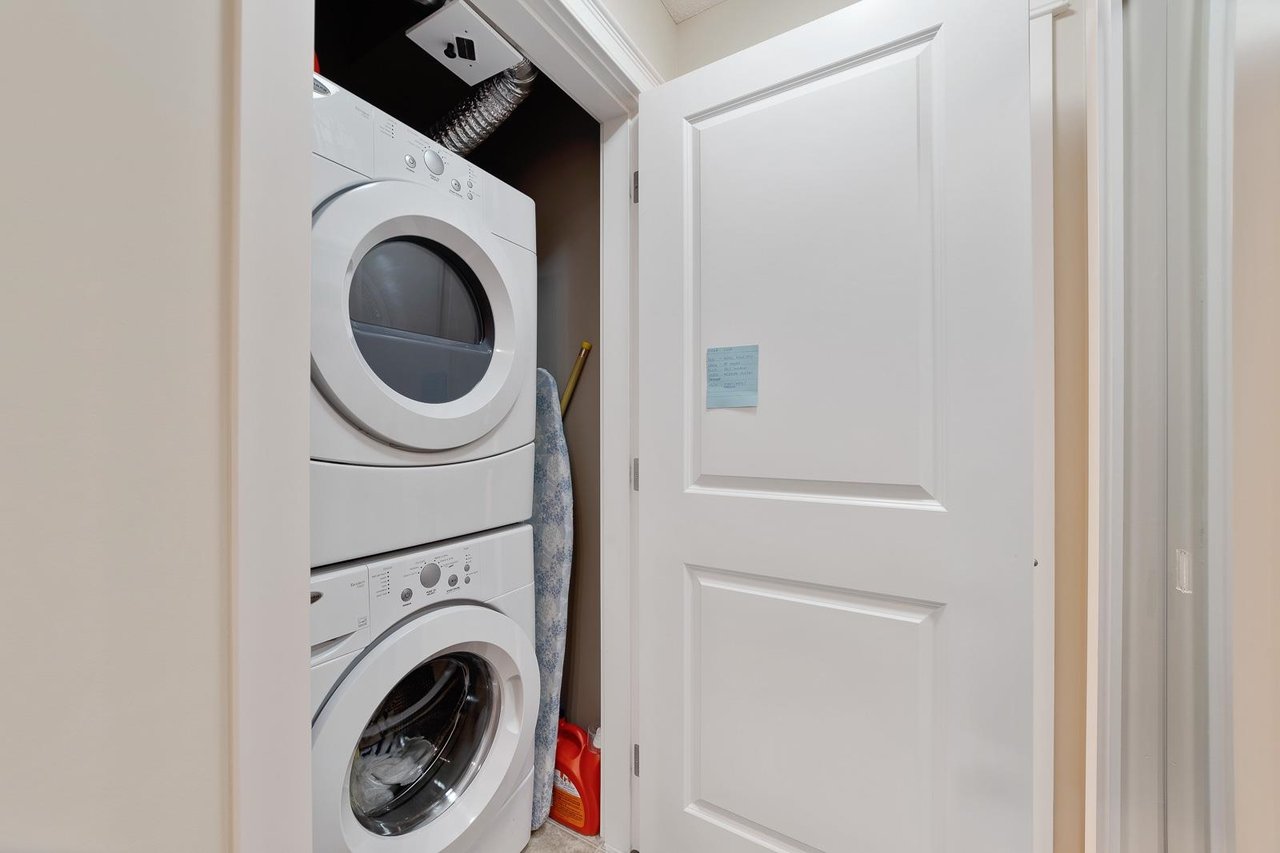
Washer/Dryer, Dishwasher, Refrigerator, Cooktop
Other Interior Features
Elevator, Storage
Sewer
Public Sewer
Substructure
Concrete Perimeter
HOA Amenities
Trash, Maintenance Grounds, Hot Water
Other Exterior Features
Balcony
Price Upon Request
Zoning
RM3

Downloads

405-1415 Parkway Blvd

Request a property tour.

We would love to help you see this beautiful home. As a full-service brokerage, we can help you book a tour. 


Our advisor will review your request and reconfirm the date and time to view the property. Many of our listings require 24 hour advance notice for a showing.

Please let the listing advisor know if you are represented by a real estate agent.

Thank you

for your interest in 405-1415 Parkway Boulevard, Coquitlam, BC V3E 0C7, Canada

I'm Interested In

405-1415 Parkway Blvd

405-1415 Parkway Blvd
explore in 3d

405-1415 Parkway Blvd