Search

Leave a Message

By providing your contact information to Rennie, your personal information will be processed in accordance with Rennie's Privacy Policy. By checking the box(es) below, you consent to receive communications regarding your real estate inquiries and related marketing and promotional updates in the manner selected by you. For SMS text messages, message frequency varies. Message and data rates may apply. You may opt out of receiving further communications from Rennie at any time. To opt out of receiving SMS text messages, reply STOP to unsubscribe.

Thank you for your message. We will be in touch with you shortly.

Explore Our Properties

There is no property location added.

There is no property location added.

Property Description

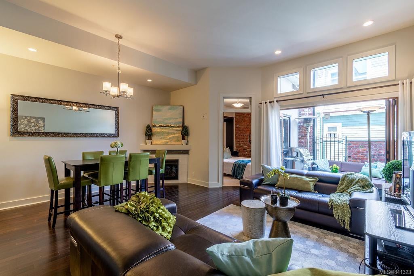
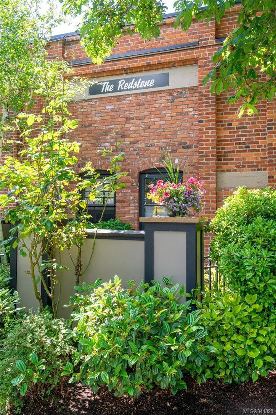
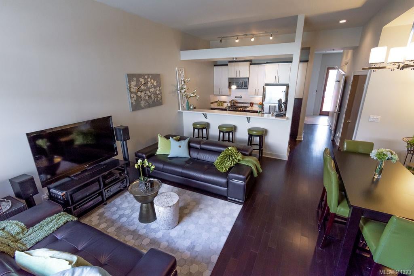
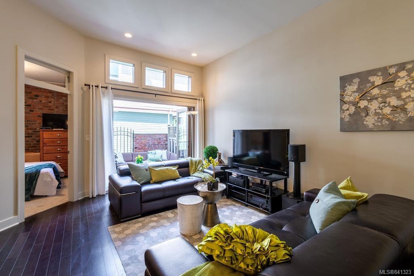
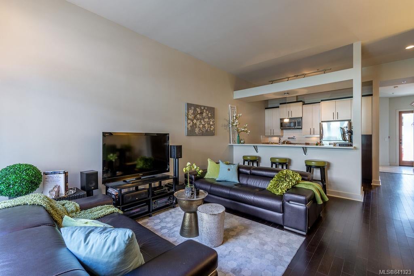
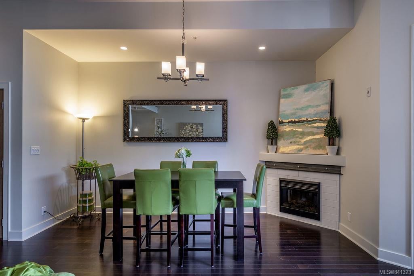
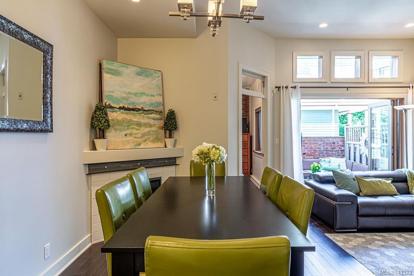
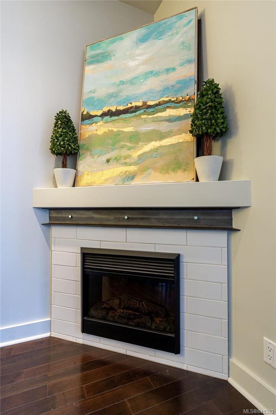
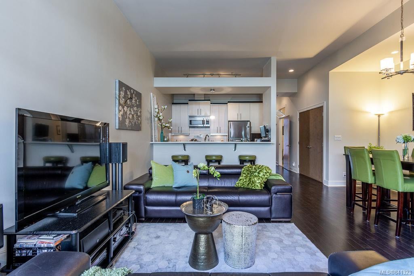
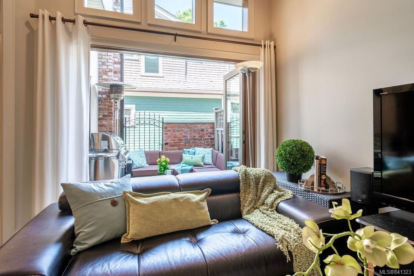
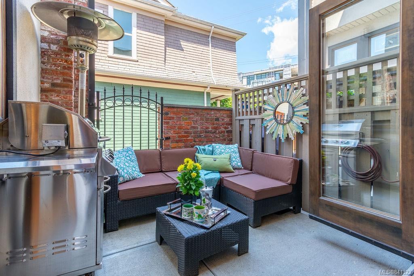
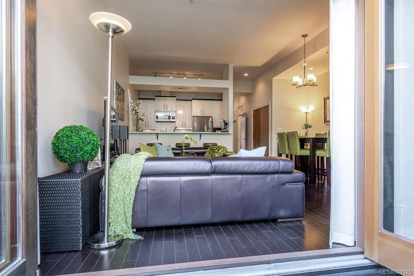
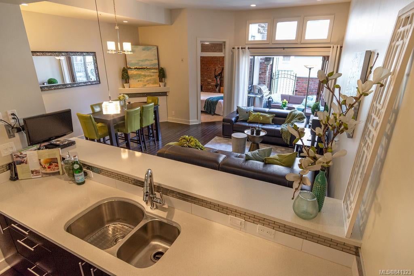
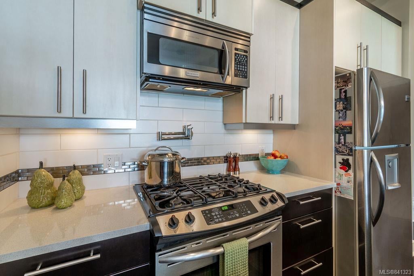
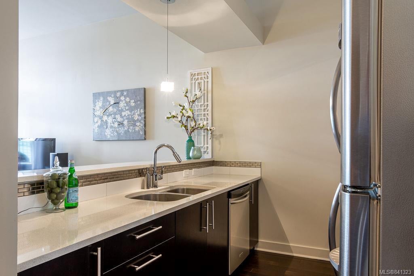
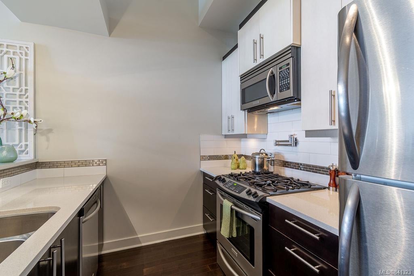
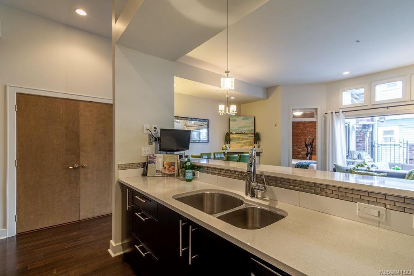
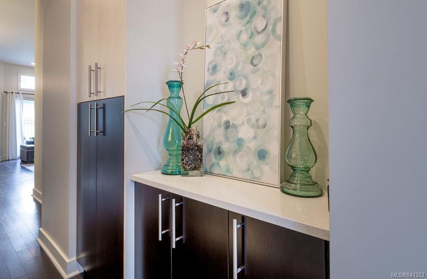
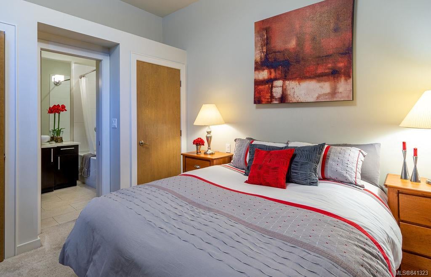
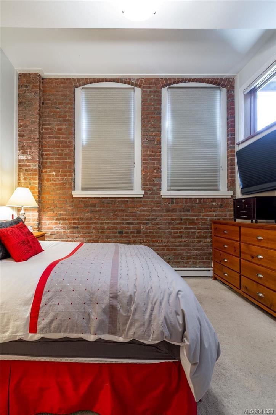
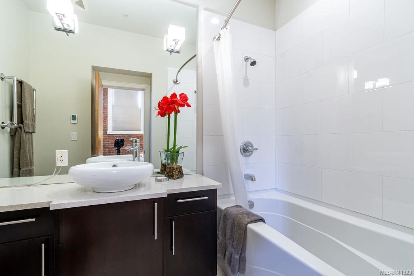
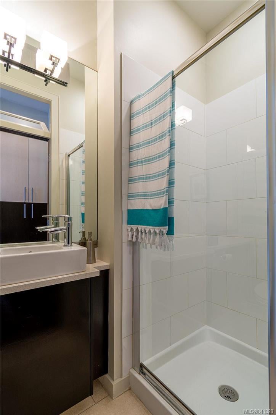
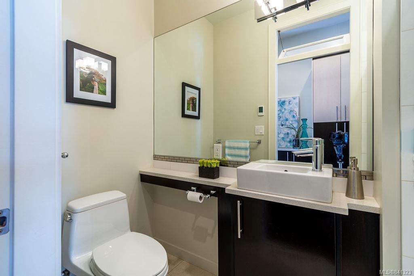
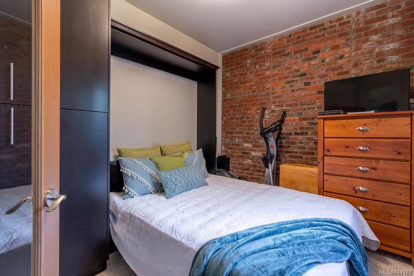
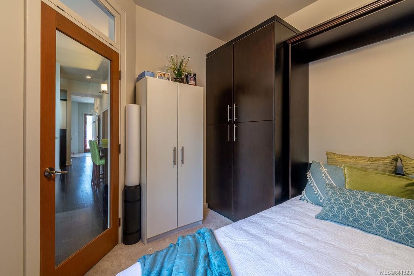
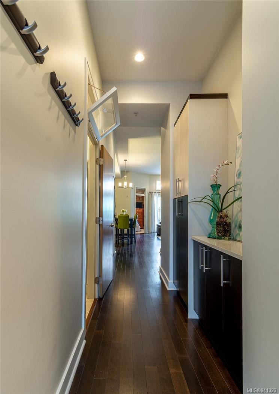
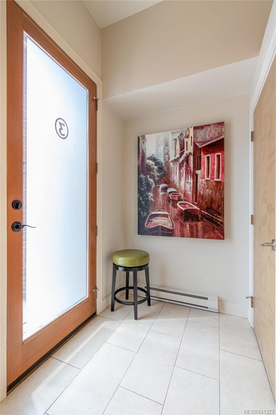
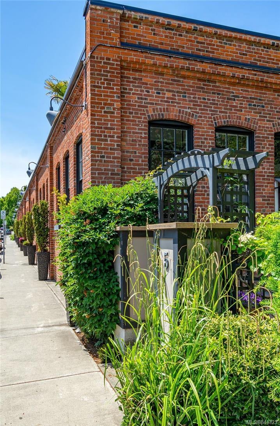
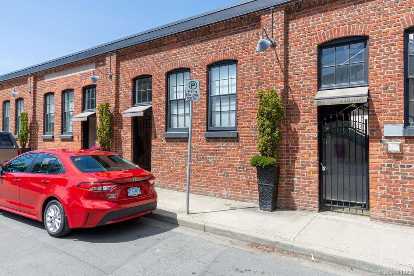
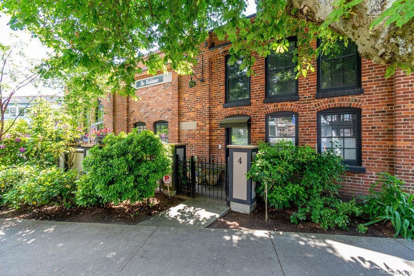
Own a piece of history at the spectacular Redstone, a collection of 9 unique townhomes. Beautifully constructed originally for David Spencer Ltd Department Store as a garage for delivery vehicles, the award winning heritage restoration comes to life with soaring 11 ft ceilings, exposed brick and plenty of character blended with modern upgrades make this the most comfortable of homes. The perfect floorplan with bedrooms flanking the large living/dining/kitchen space, with easy access to the cozy patio complete with a retractable wall of windows for lanai style living. Large master bedroom with a full ensuite bath and a nice second bed with custom murphy bed and built in storage makes for a peaceful rest anytime. Gorgeous modern kitchen with stainless appliances and plenty of counter and cupboard space. All of this only a stones throw to the Inner Harbour, Downtown, the Legislature and all the funky shops and services of James Bay. Crank up the cool factor, this is your home!

Overview

Property Status
Sold
Date Sold
July 21, 2020
Lot Size
1,307 Sq.Ft.
MLS ID
841323
Property Type
Townhouse
Year Built
2007

Features & Amenities

Architecture Styles
['Art Deco']
View Description
City
Water Source
Public
Lot Features
Rectangular Lot
Parking
Attached, Underground
Heat Type
Baseboard, Electric, Natural Gas
Fireplace
Electric, Gas, Living Room
Appliances
Dishwasher
Other Interior Features
Elevator, Ceiling Fan(s)
HOA Amenities
Elevator(s)
Sales Price
$695,000 CAD
Real Estate Tax
$3,386 CAD/yr
Maintenance Fee
$438 CAD/mo
HOA
$438 CAD/mo

Downloads

3-440 Parry St

Request a property tour.

We would love to help you see this beautiful home. As a full-service brokerage, we can help you book a tour. 


Our advisor will review your request and reconfirm the date and time to view the property. Many of our listings require 24 hour advance notice for a showing.

Please let the listing advisor know if you are represented by a real estate agent.

Thank you

for your interest in 3-440 Parry Street, Victoria, BC V8V 1S1, Canada
I'm Interested In

3-440 Parry St

3-440 Parry St
explore in 3d

3-440 Parry St