Search

Leave a Message

By providing your contact information to Rennie, your personal information will be processed in accordance with Rennie's Privacy Policy. By checking the box(es) below, you consent to receive communications regarding your real estate inquiries and related marketing and promotional updates in the manner selected by you. For SMS text messages, message frequency varies. Message and data rates may apply. You may opt out of receiving further communications from Rennie at any time. To opt out of receiving SMS text messages, reply STOP to unsubscribe.

Thank you for your message. We will be in touch with you shortly.

Explore Our Properties

Property Description

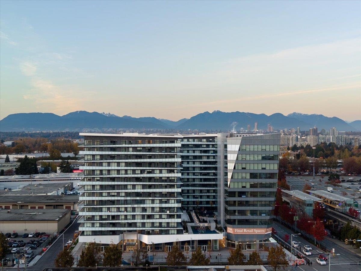
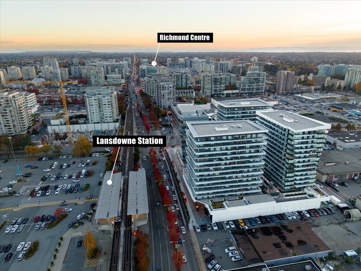
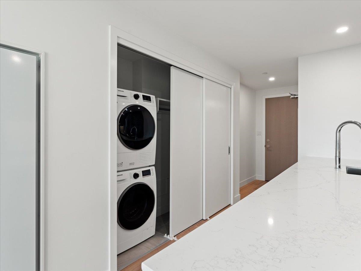
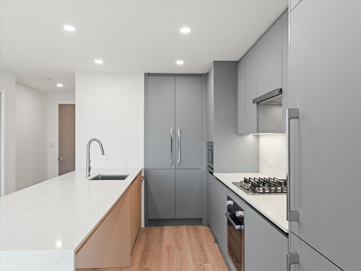
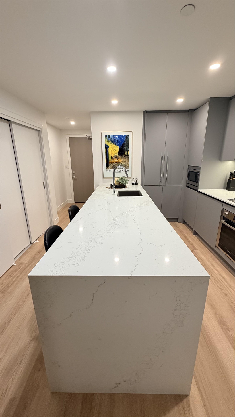
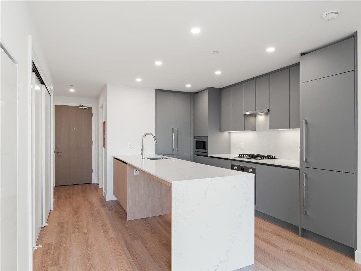
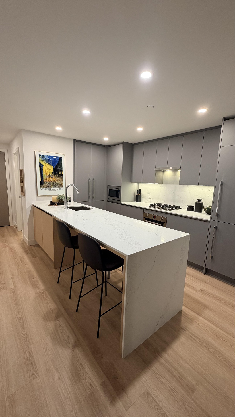
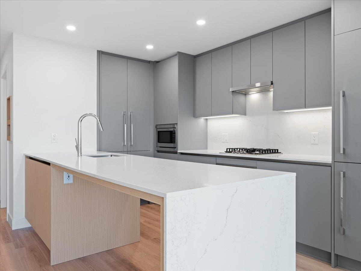
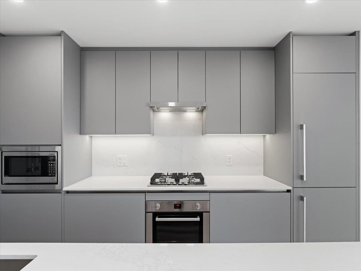
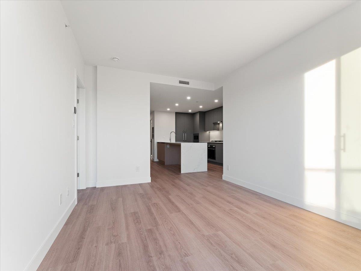
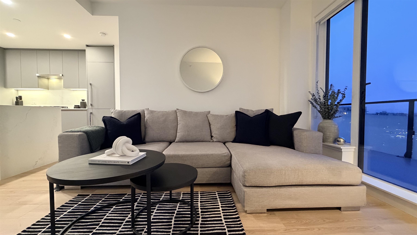
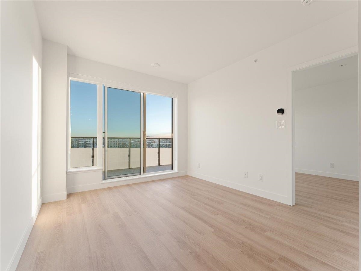
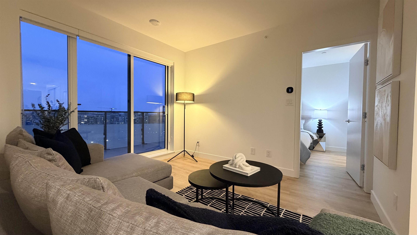
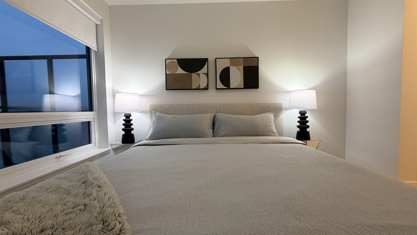
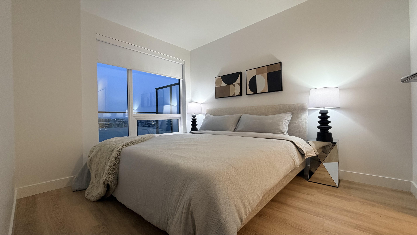
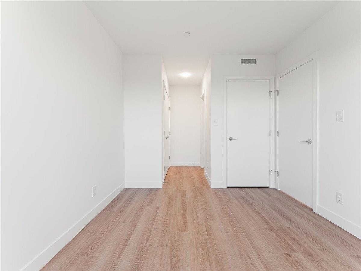
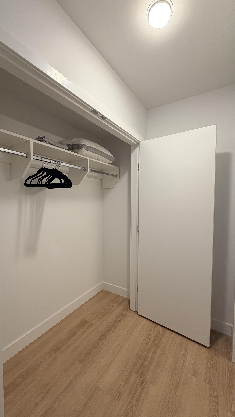
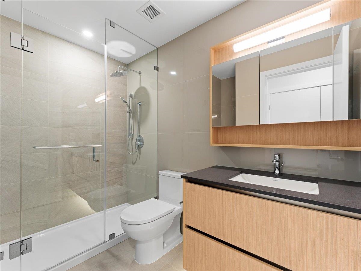
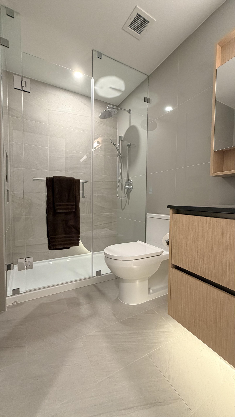
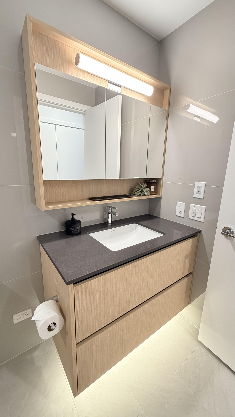
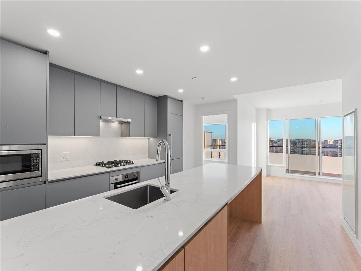
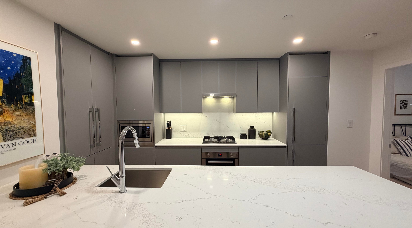
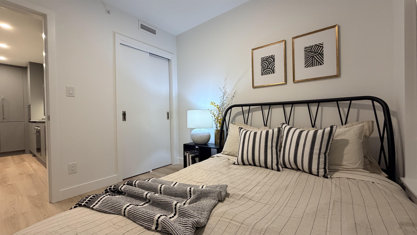
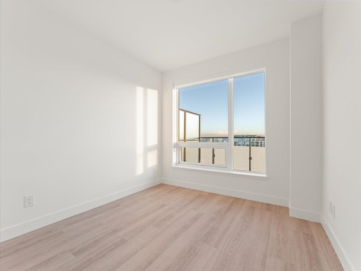
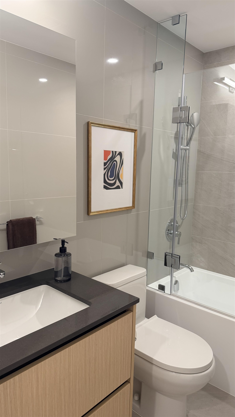
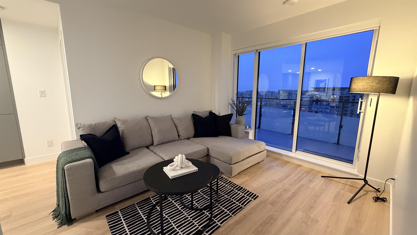
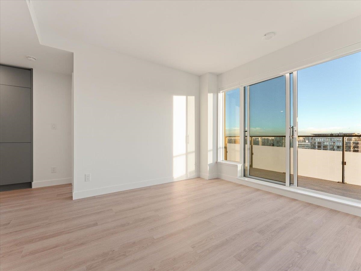
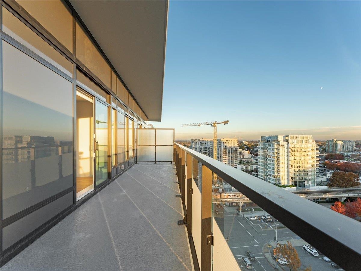
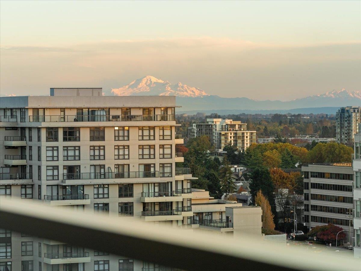
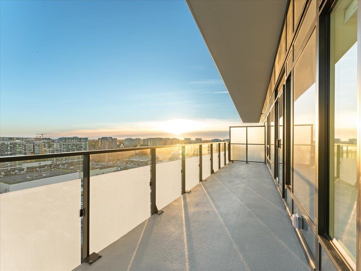
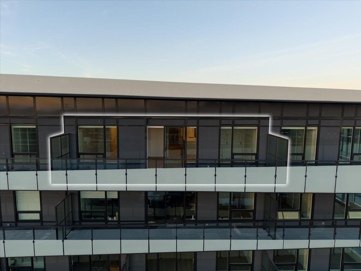
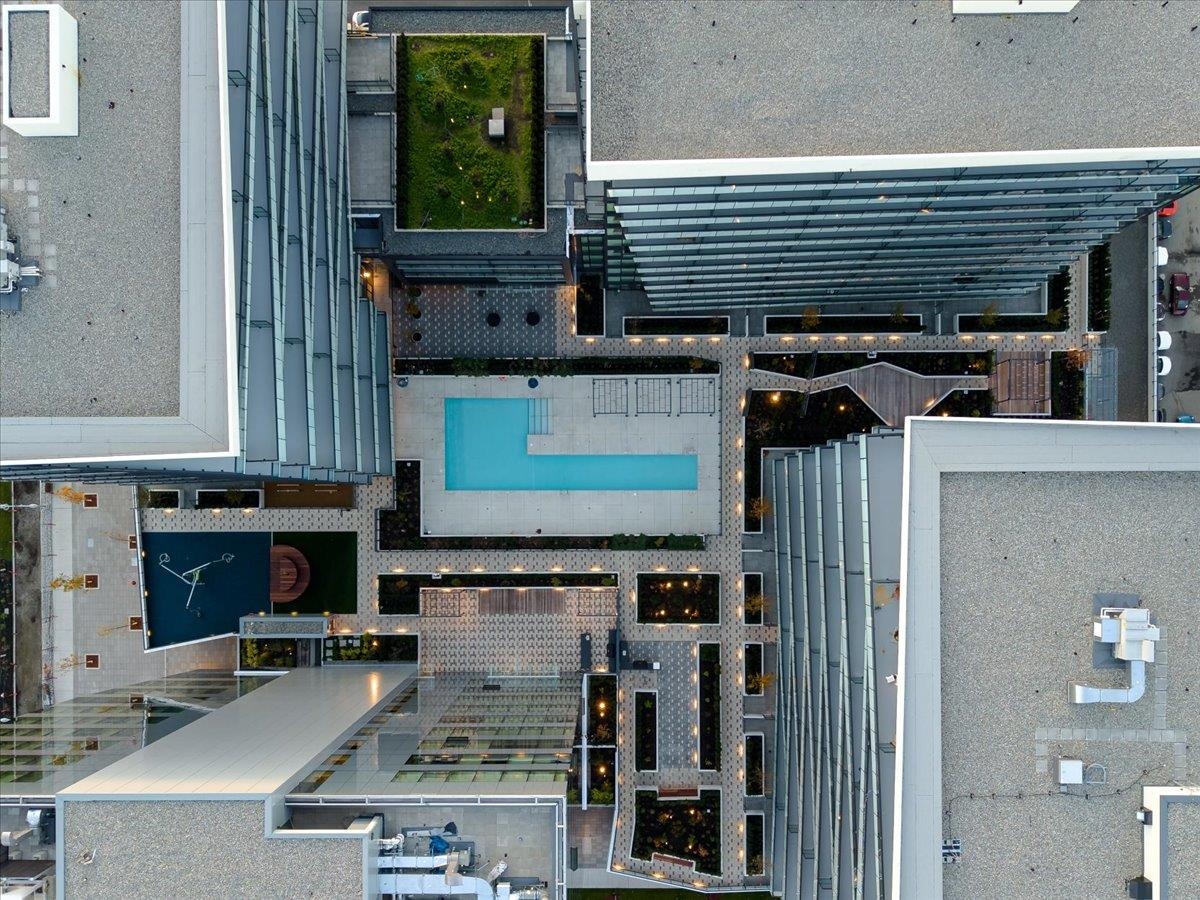
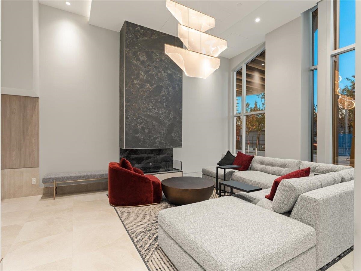
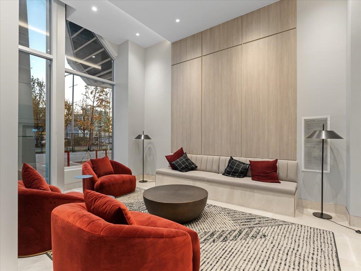
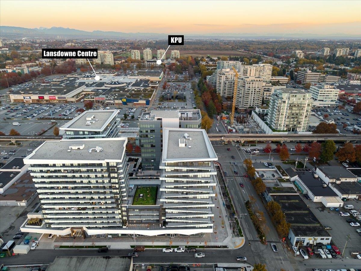
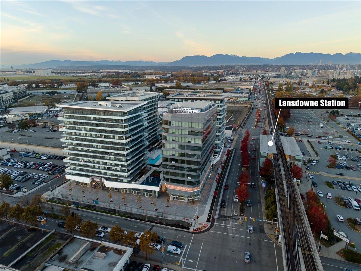
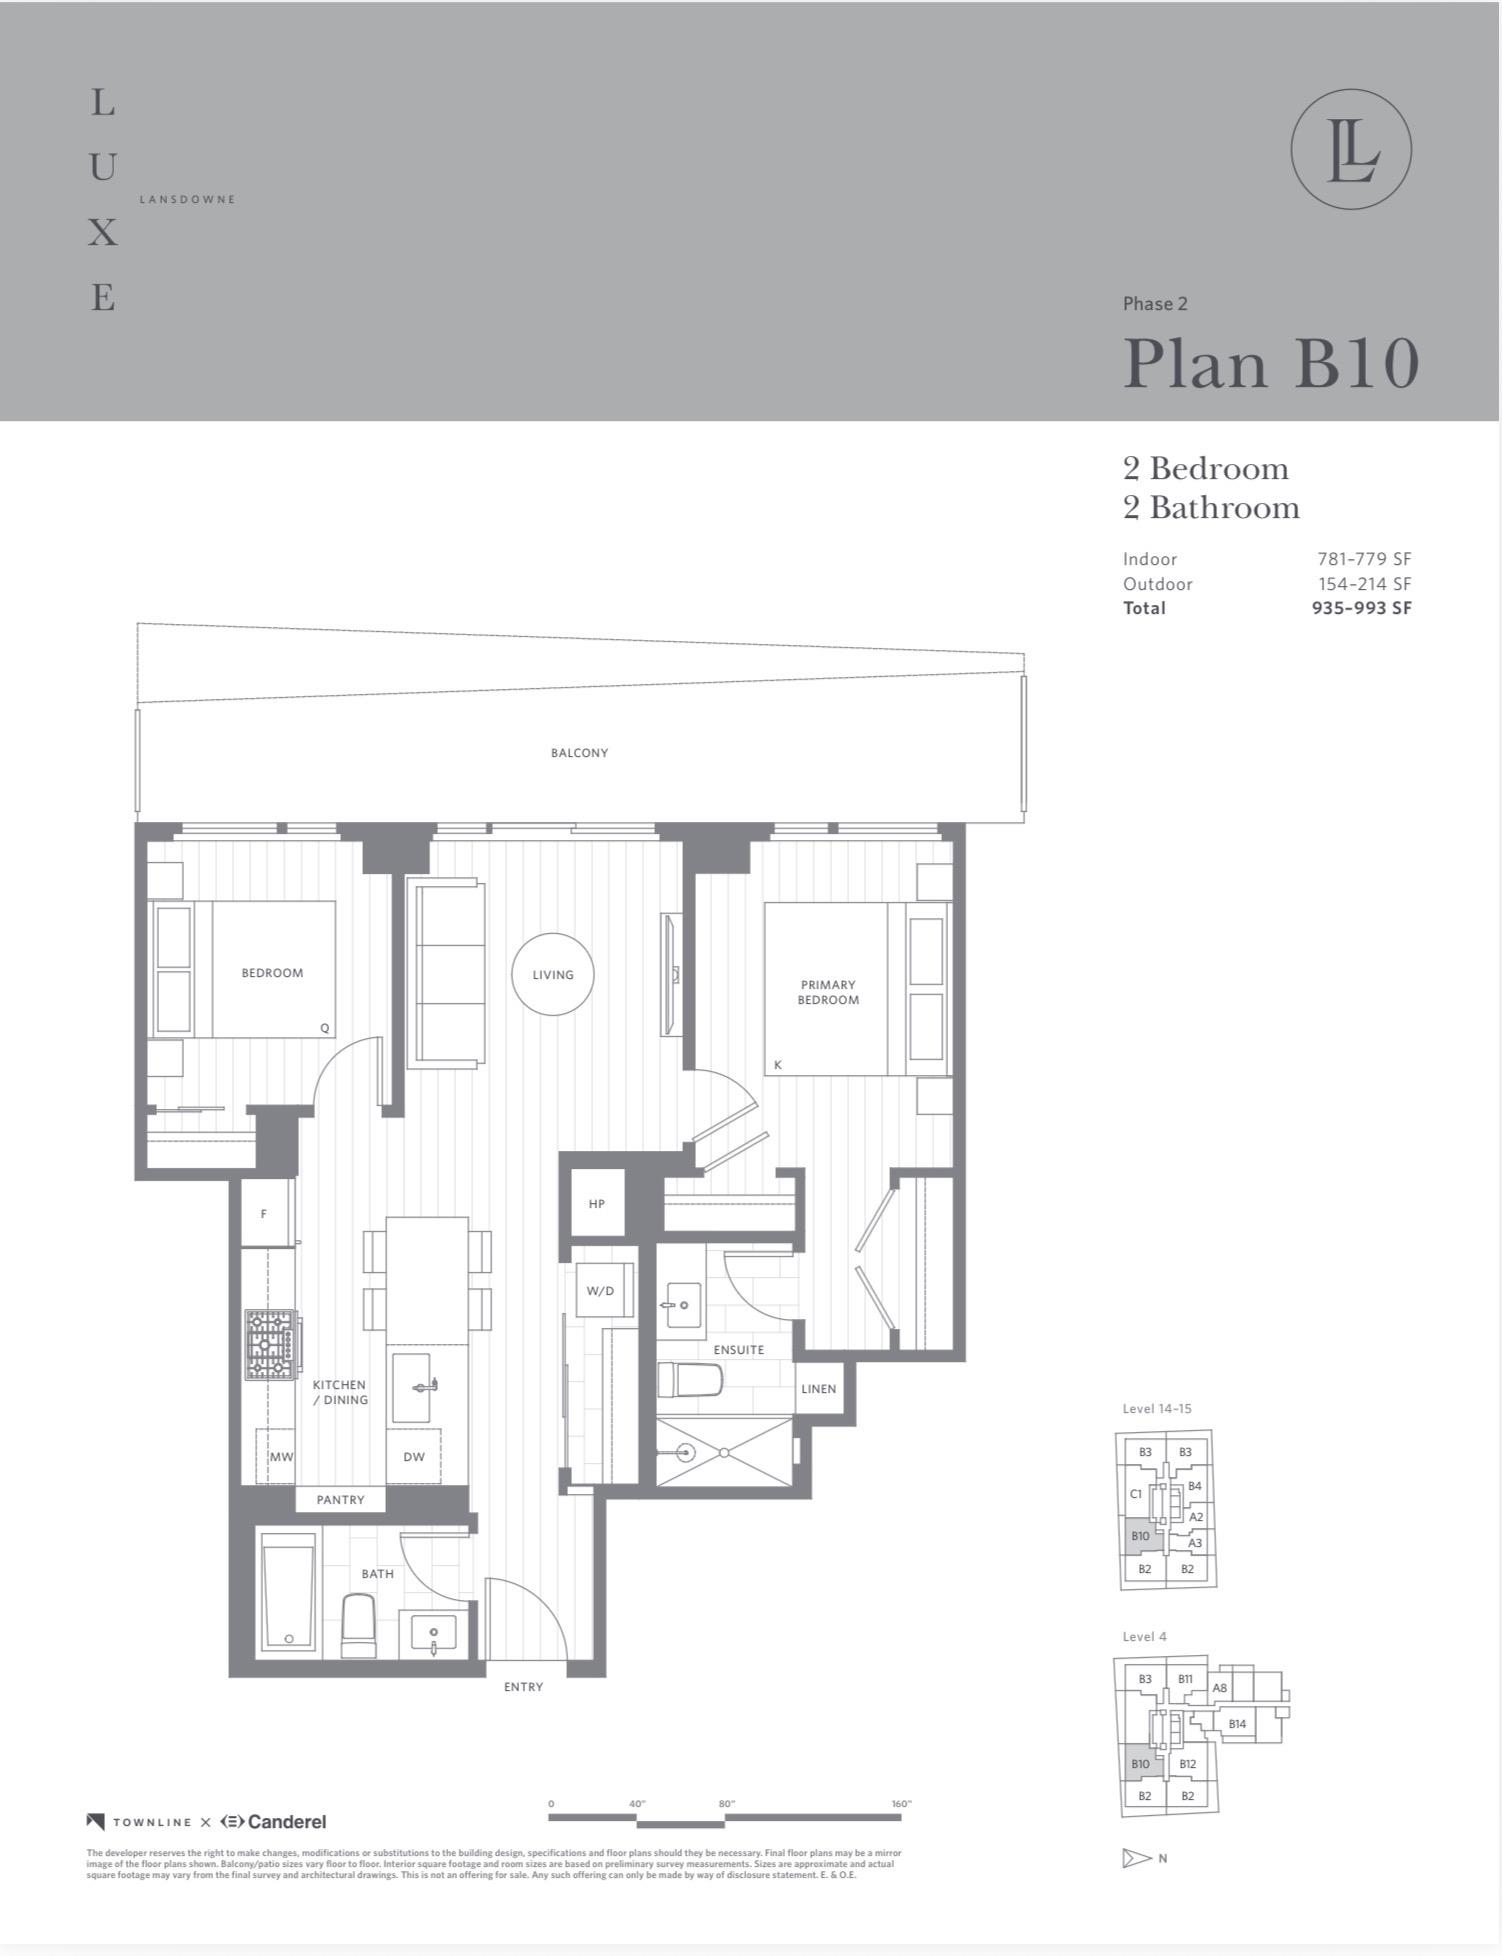
Private Penthouse at Luxe Lansdowne. Rarely available B10 plan with sun-drenched South exposure and exceptional privacy. This air-conditioned 2-bedroom, 2-bath residence offers an open-concept layout with no wasted space, a chef-inspired kitchen complete with gas cooktop, and seamless indoor-outdoor living. The spacious primary bedroom comfortably accommodates a king-sized bed and features two full-height wardrobe closets, a spa-inspired ensuite with an extended vanity, and a separate linen nook. Enjoy 781 sq. ft. of interior living space with a 214 sq. ft. balcony. 31,000 sq. ft. of resort-style amenities and concierge service offered between three towers at Luxe. Steps to SkyTrain, Lansdowne Centre and Richmond Centre. A rare opportunity. Book your private showing today!

Overview

Property Status
For Sale
MLS ID
R3153369
Property Type
Residential
Year Built
2025

Features & Amenities

Total Area
995 Sq.Ft.
Neighborhood
Richmond
Architecture Styles
Penthouse
Stories
1
Pool
Outdoor Pool
Lot Features
Central Location, Lane Access, Private, Recreation Nearby
Parking
Garage Under Building, Guest, Lane Access, Side Access, Concrete, Garage Door Opener
Heat Type
Heat Pump, Natural Gas
Air Conditioning
Air Conditioning
Laundry Room
In Unit
Appliances
Washer/Dryer, Dishwasher, Refrigerator, Stove, Microwave
Other Interior Features
Elevator
HOA Amenities
Bike Room, Exercise Centre, Sauna/Steam Room, Concierge, Trash, Maintenance Grounds, Gas, Hot Water, Management, Recreation Facilities, Sewer, Snow Removal, Water
Security Features
Smoke Detector(s), Fire Sprinkler System
Other Exterior Features
Garden, Playground, Balcony
Sales Price
$898,800 CAD
Real Estate Tax
$3,358 CAD/yr
HOA
$644 CAD

Downloads

PH1506 7977 LANSDOWNE ROAD

Request a property tour.

We would love to help you see this beautiful home. As a full-service brokerage, we can help you book a tour. 


Our advisor will review your request and reconfirm the date and time to view the property. Many of our listings require 24 hour advance notice for a showing.

Please let the listing advisor know if you are represented by a real estate agent.

Thank you

for your interest in PH1506 7977 LANSDOWNE ROAD, Richmond, BC V6X 0X7, CA

I'm Interested In

PH1506 7977 LANSDOWNE ROAD

PH1506 7977 LANSDOWNE ROAD
Navigate

Mortgage Calculator

Estimate your monthly mortgage payment, including the principal and interest, property taxes, and Maintenance/HOA Dues. Adjust the values to generate a more accurate rate.

$0,000 Your Payment 20 15 65
$0,000 Your Payment
Richmond

Explore Richmond

read more

PH1506 7977 LANSDOWNE ROAD