Search

Leave a Message

By providing your contact information to Rennie, your personal information will be processed in accordance with Rennie's Privacy Policy. By checking the box(es) below, you consent to receive communications regarding your real estate inquiries and related marketing and promotional updates in the manner selected by you. For SMS text messages, message frequency varies. Message and data rates may apply. You may opt out of receiving further communications from Rennie at any time. To opt out of receiving SMS text messages, reply STOP to unsubscribe.

Thank you for your message. We will be in touch with you shortly.

Explore Our Properties

There is no property location added.

There is no property location added.

Property Description

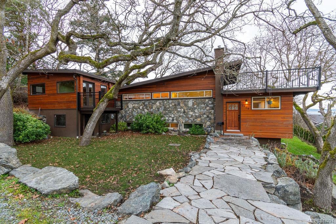
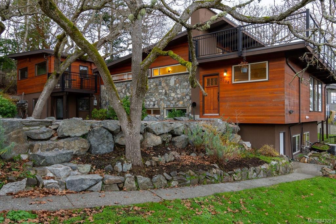
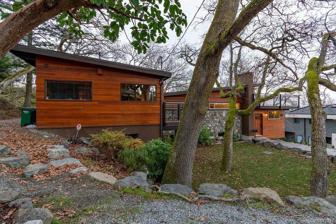
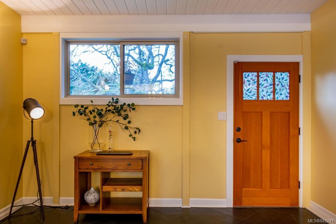
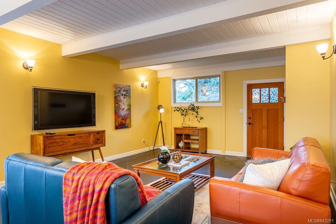
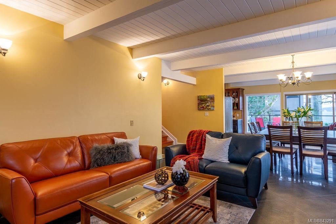
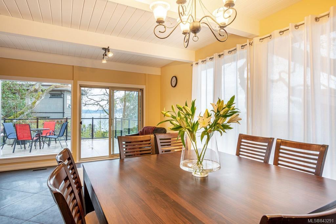
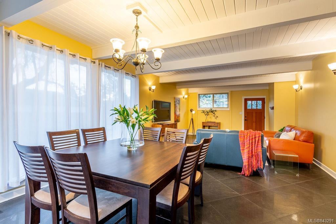
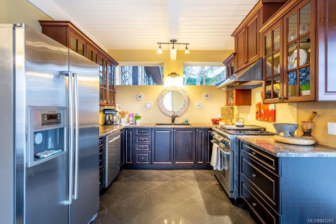
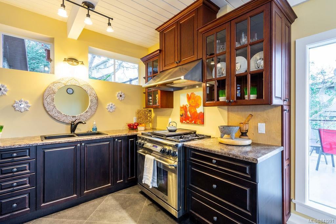
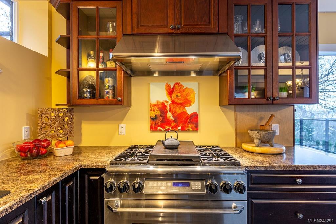
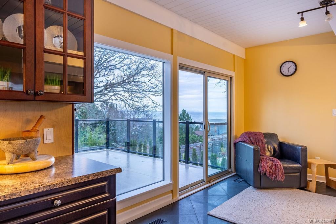
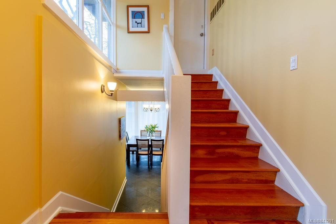
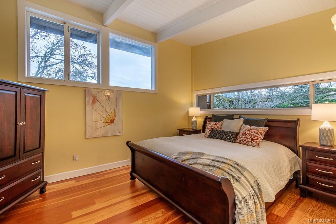
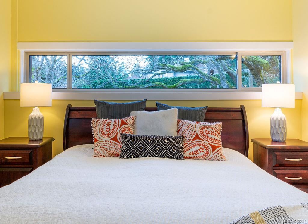
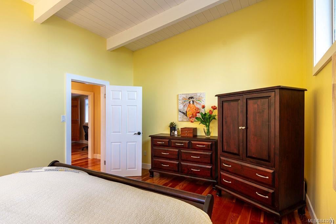
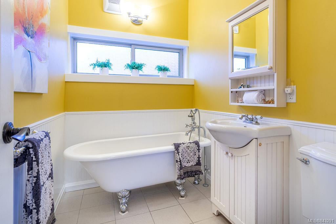
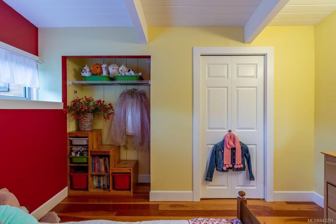
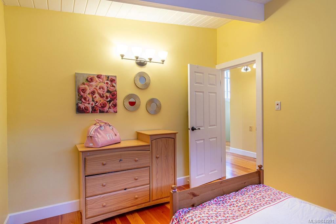
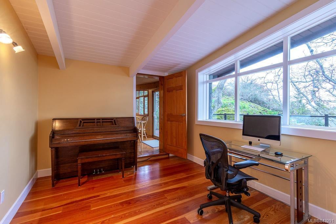
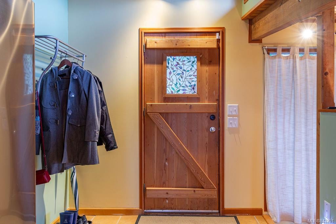
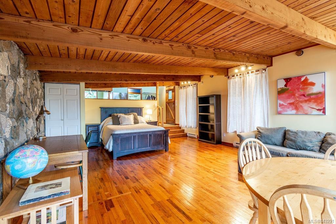
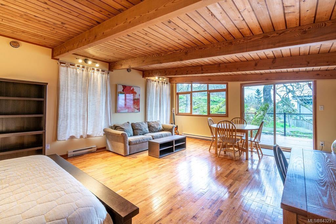
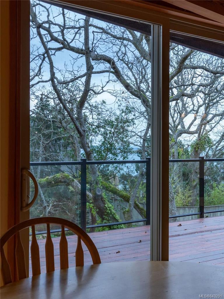
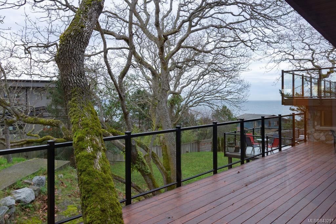
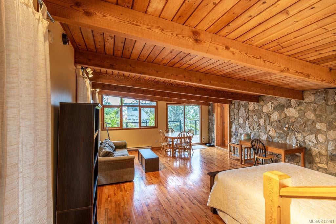
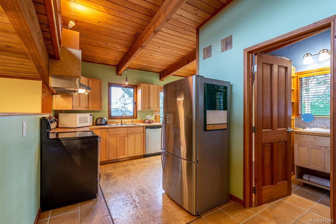
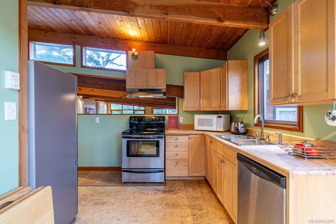
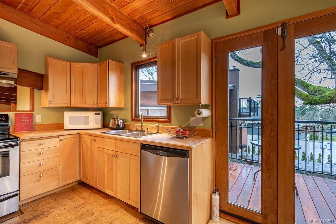
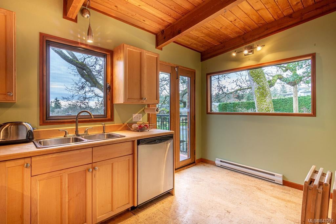
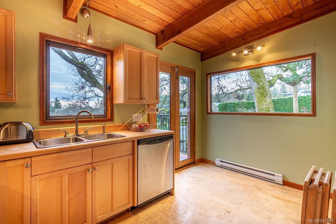
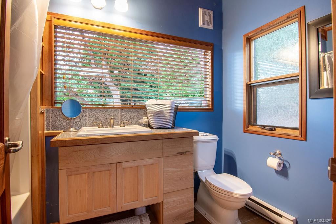
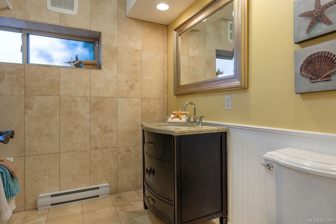
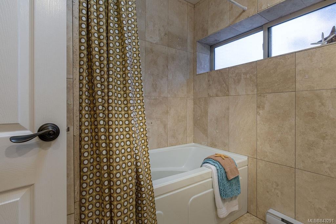
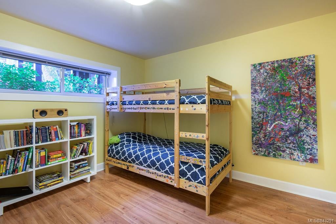
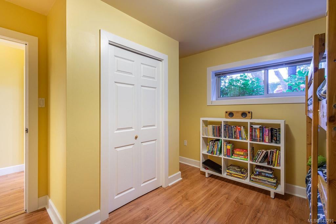
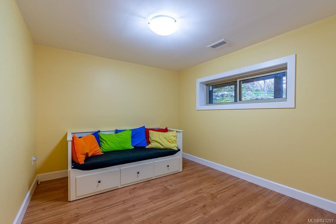
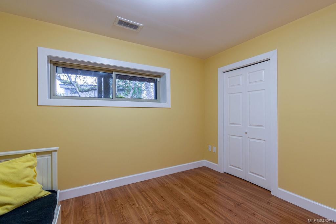
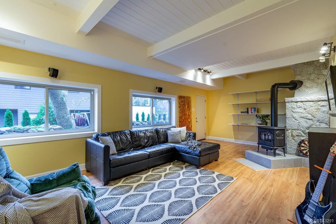
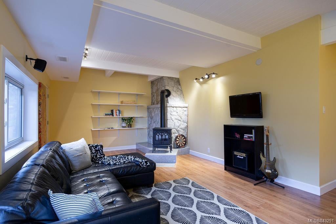
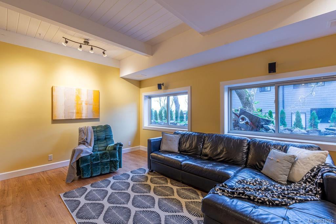
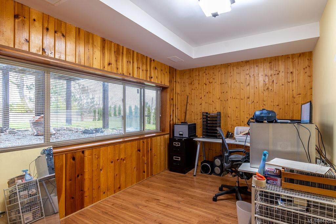
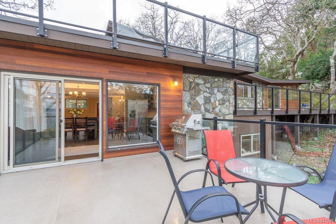
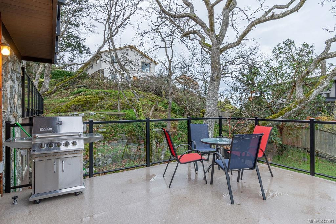
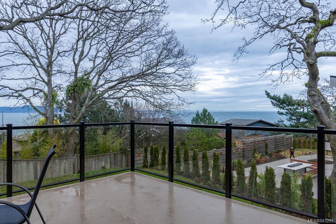
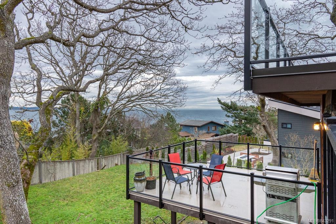
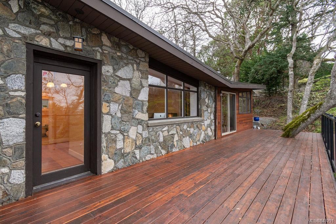
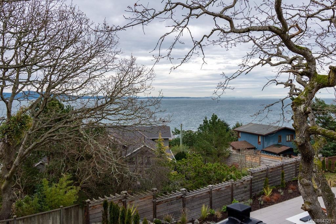
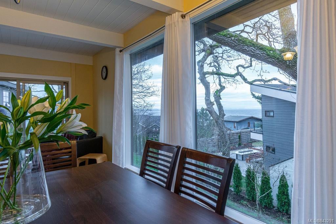
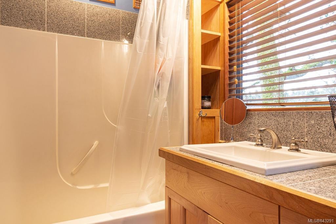
Gorgeous mid century modern fully renovated home in Ten Mile Point. Located on the quietest of streets, this large family home boasts a super flexible floor plan with room for everyone. From the spacious, open concept living/dining/kitchen area with vaulted ceilings and a deck to enjoy the stunning view, to the sleeping level with a lovely master bedroom and two additional bedrooms (or den?), you'll find the right fit for your family. There are 2 more bedrooms off the living area, along with a family room and office with separate entrance as well. To complete this spacious 3,600+ sqft home is a lovely studio suite, with own entrance, kitchen, bathroom and great room - perfect for the extended family. The Garry Oaks abound on the almost 15,000 sq ft lot not to mention the views from 3 decks. It's a true park like setting, perfect for watching the sailboats, enjoying the trails and living in one of Victoria's nicest areas.

Overview

Property Status
Sold
Date Sold
September 29, 2020
Lot Size
14,810 Sq.Ft.
MLS ID
843291
Property Type
Residential
Year Built
1965

Features & Amenities

Architecture Styles
['West Coast']
View Description
Water
Water Source
Public
Lot Features
Wooded, Cul-De-Sac, Private, Rectangular Lot
Parking
Driveway, RV Access/Parking
Heat Type
Electric, Forced Air, Heat Pump, Natural Gas
Fireplace
Gas, Recreation Room
Other Interior Features
Vaulted Ceiling(s)
Sales Price
$1,480,000 CAD
Real Estate Tax
$8,716 CAD/yr

Downloads

2904 Phyllis St

Request a property tour.

We would love to help you see this beautiful home. As a full-service brokerage, we can help you book a tour. 


Our advisor will review your request and reconfirm the date and time to view the property. Many of our listings require 24 hour advance notice for a showing.

Please let the listing advisor know if you are represented by a real estate agent.

Thank you

for your interest in 2904 Phyllis Street, Saanich, BC V8N 1Y9, Canada
I'm Interested In

2904 Phyllis St

2904 Phyllis St
explore in 3d

2904 Phyllis St