Search

Leave a Message

By providing your contact information to Rennie, your personal information will be processed in accordance with Rennie's Privacy Policy. By checking the box(es) below, you consent to receive communications regarding your real estate inquiries and related marketing and promotional updates in the manner selected by you. For SMS text messages, message frequency varies. Message and data rates may apply. You may opt out of receiving further communications from Rennie at any time. To opt out of receiving SMS text messages, reply STOP to unsubscribe.

Thank you for your message. We will be in touch with you shortly.

Explore Our Properties

There is no property location added.

There is no property location added.

Property Description

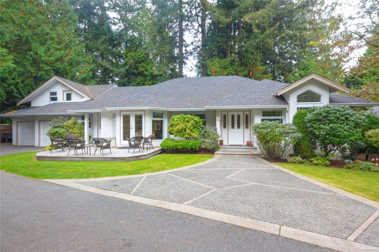
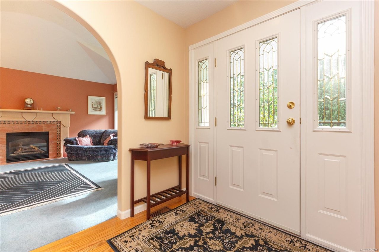
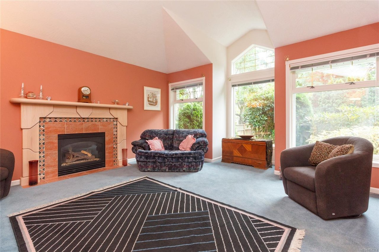
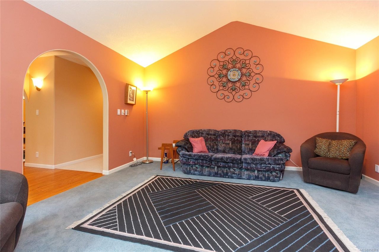
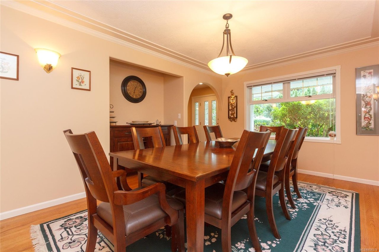
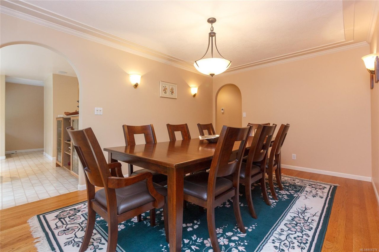
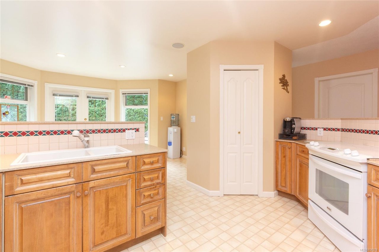
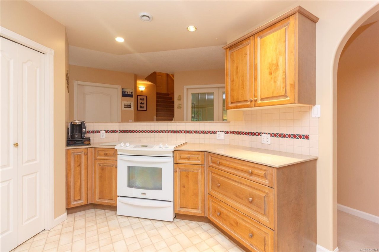
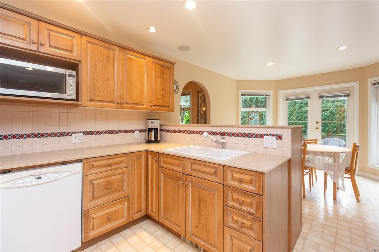
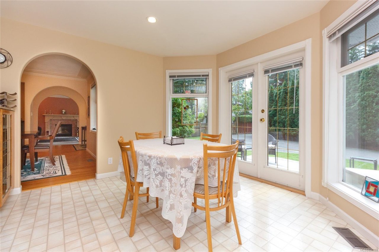
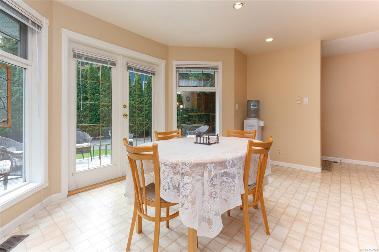
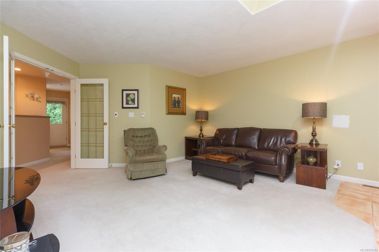
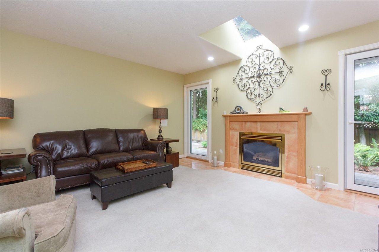
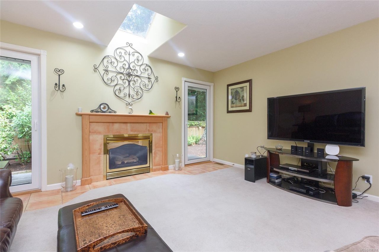
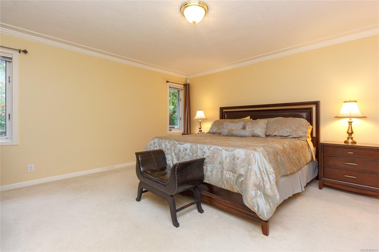
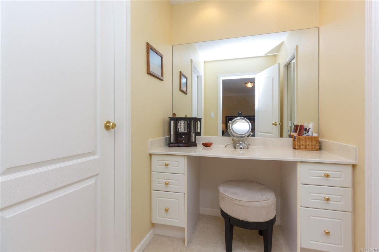
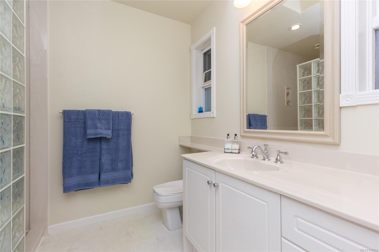
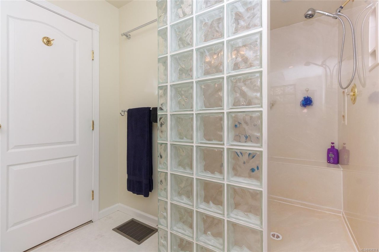
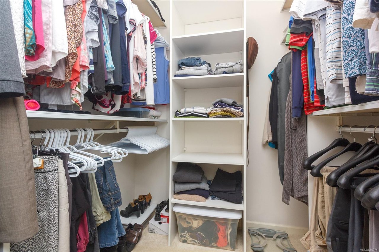
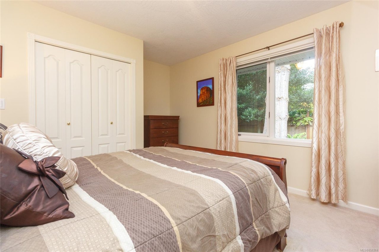
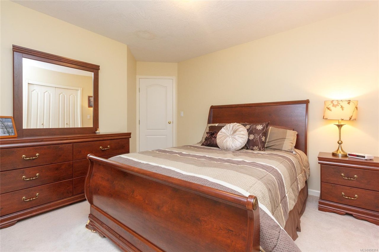
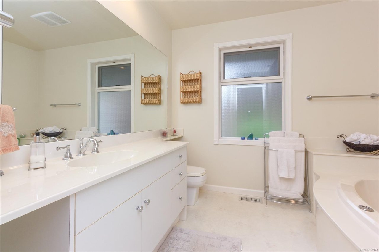
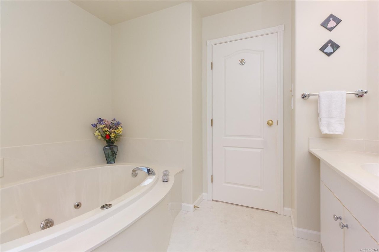
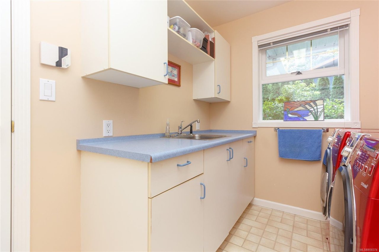
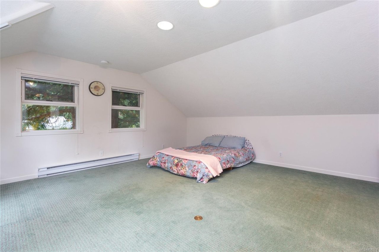
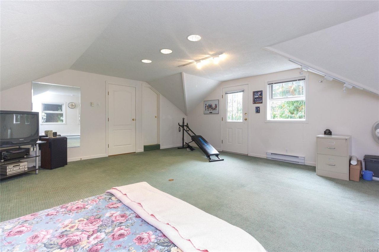
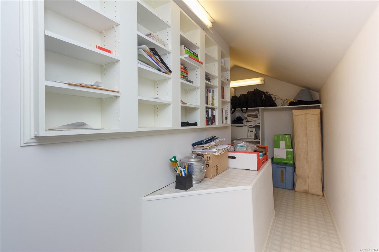
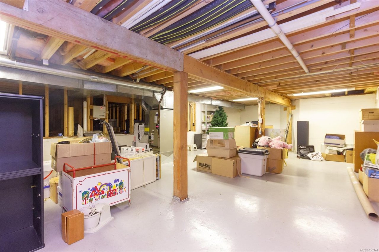
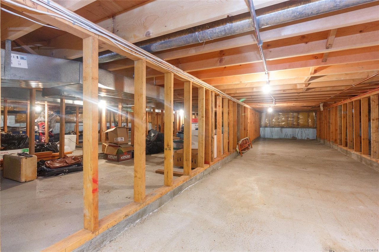
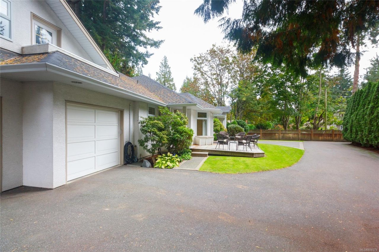
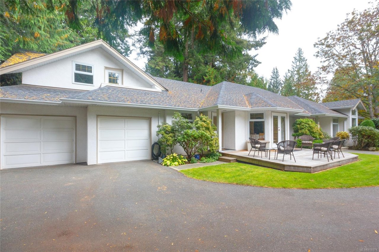
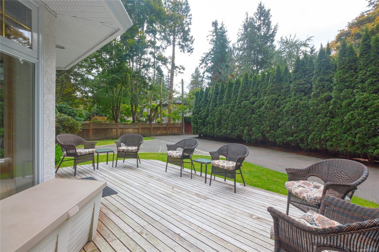
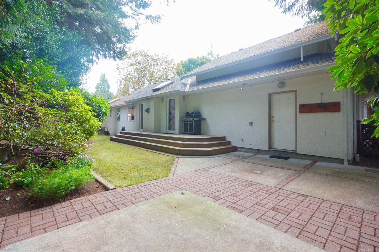
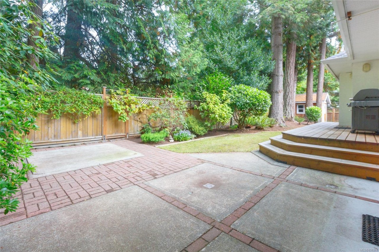
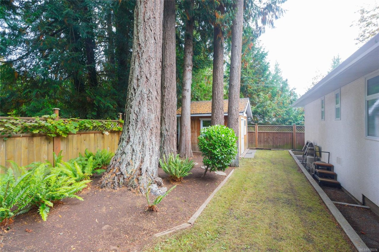
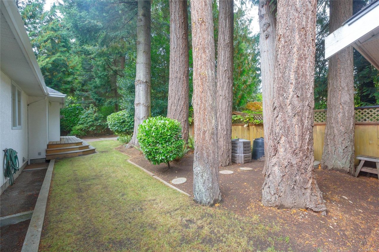
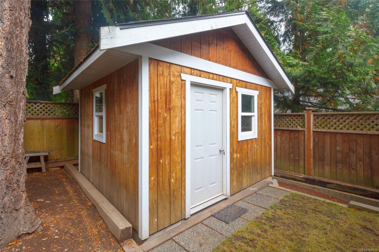
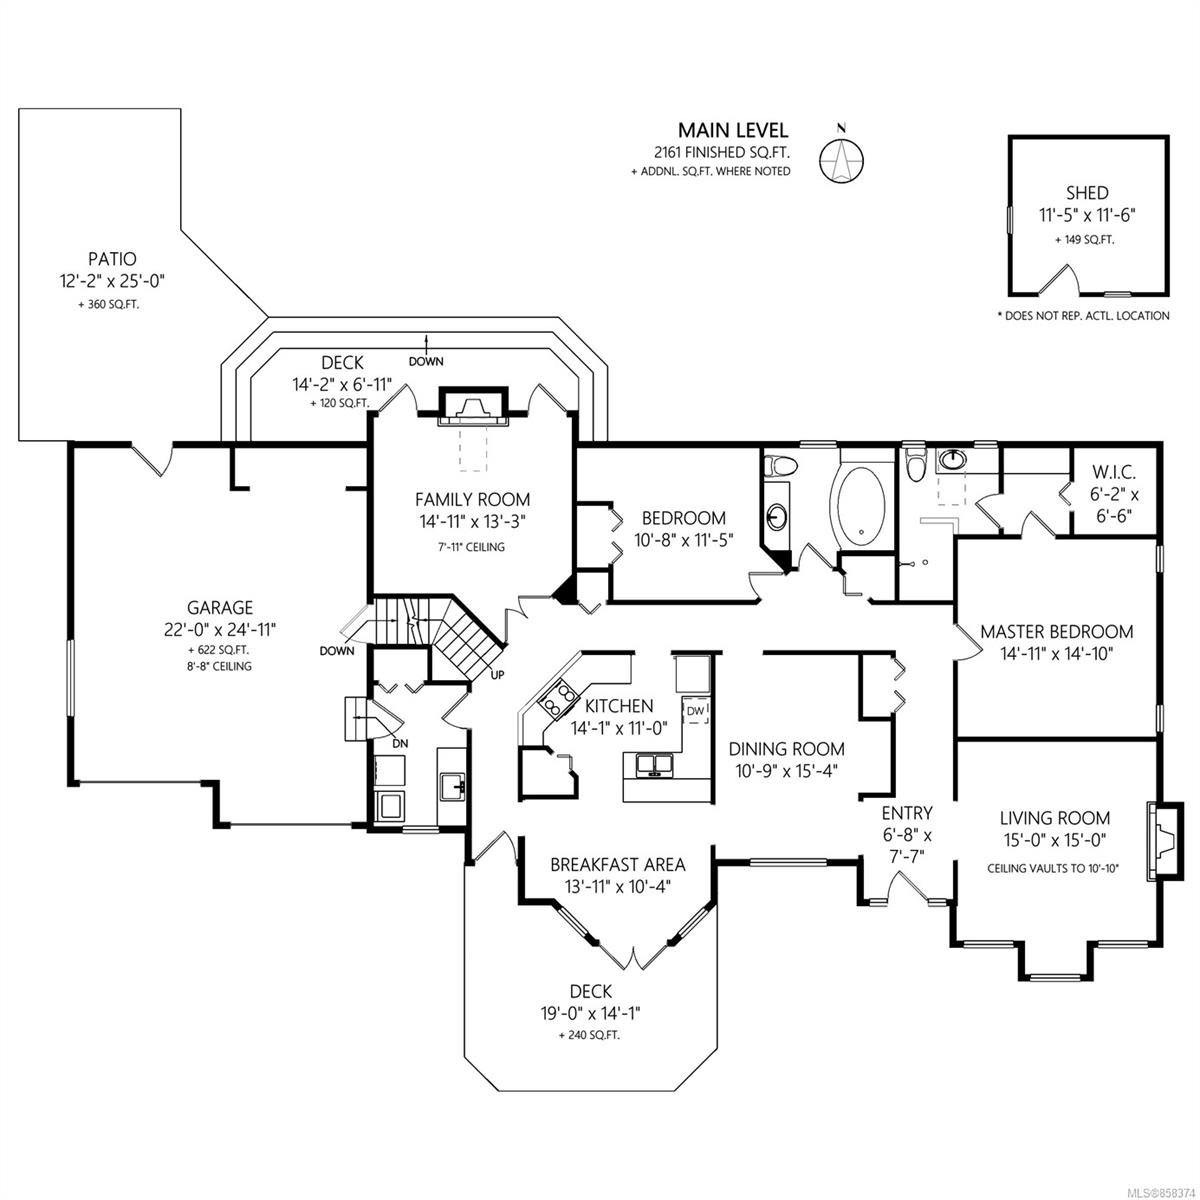
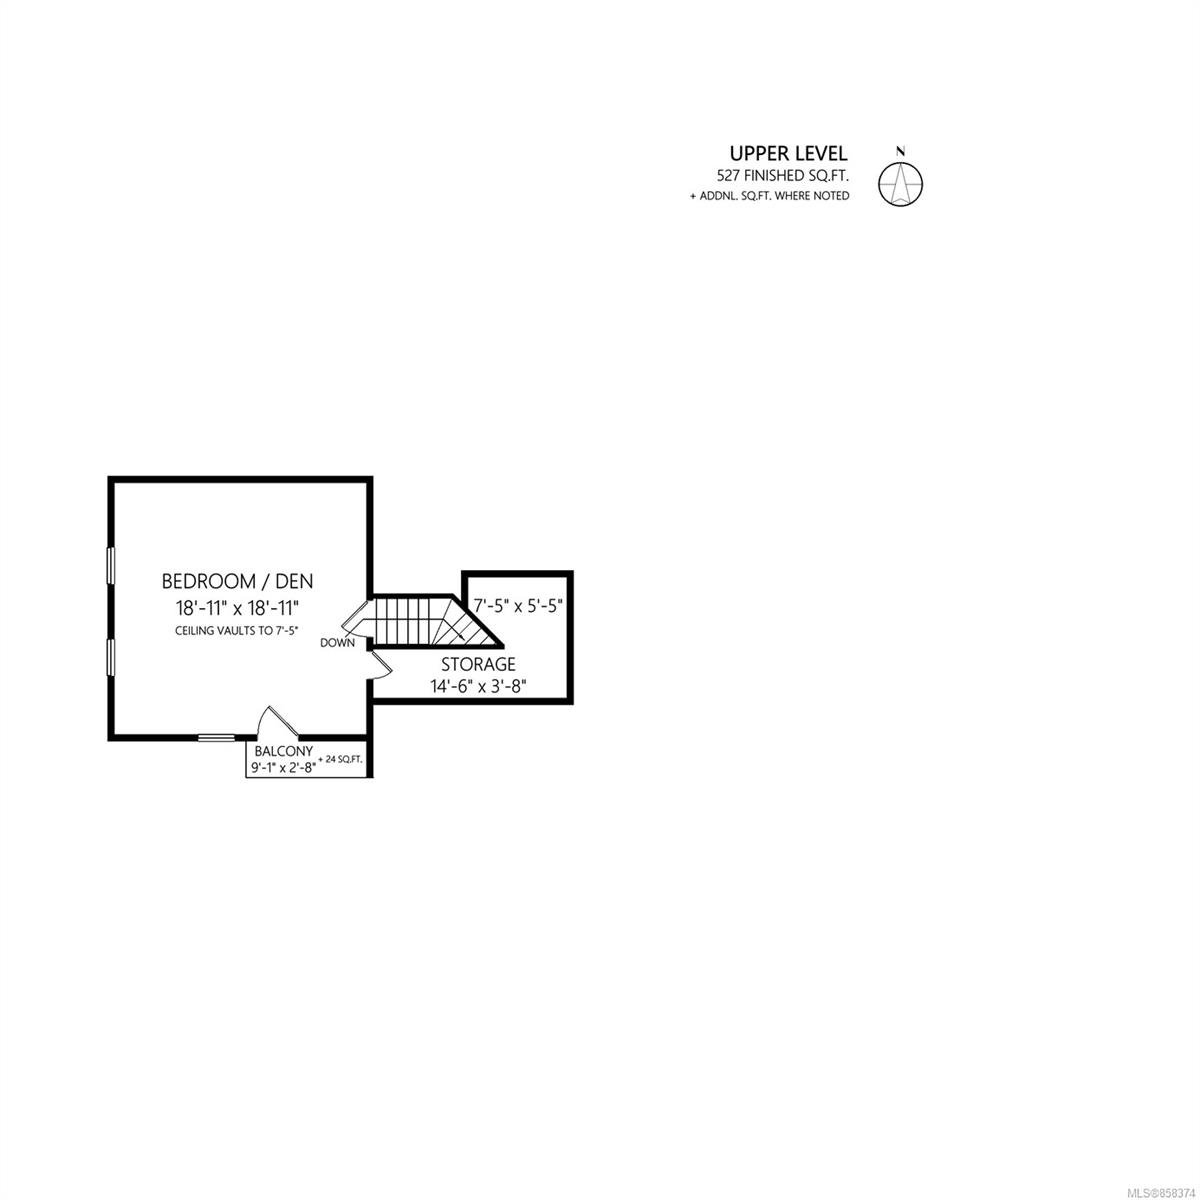
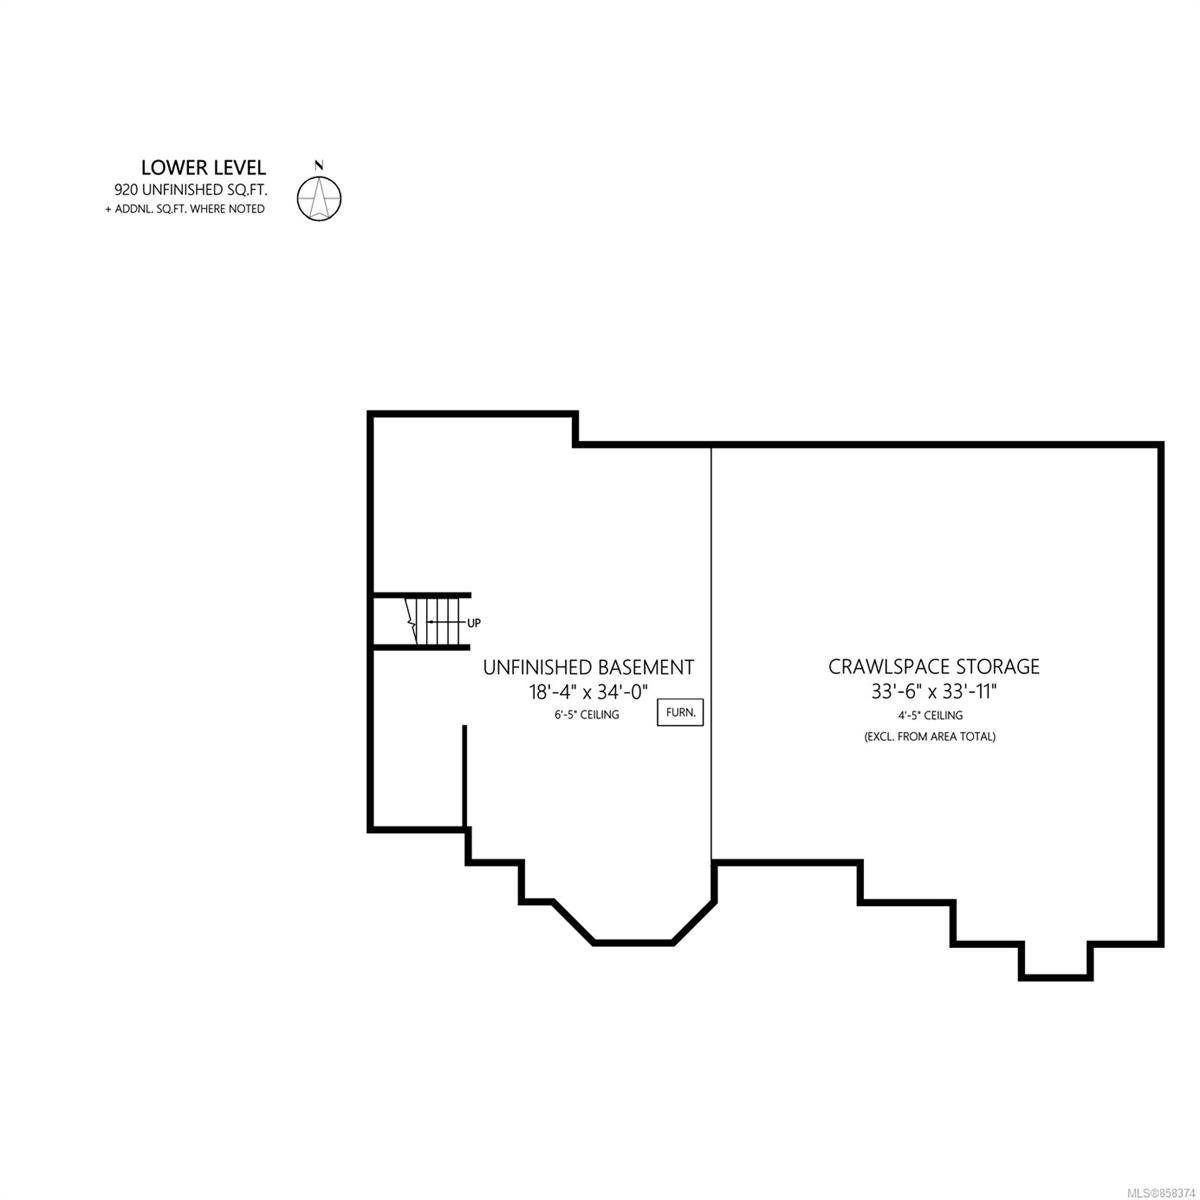
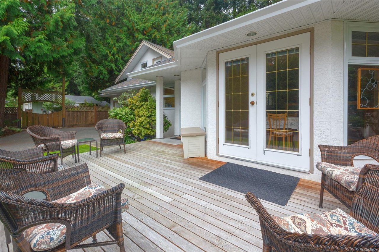
If you've been watching the market you'll know that homes such as this one are very rare! It's tucked away on a private, quiet & level lot that is located in a very sought after area on top of Cordova Bay Ridge. It was wisely designed for easy living by offering a formal living room, dining room, family room, kitchen with breakfast area, two large bedrooms, two full bathrooms & laundry on the main level. As an added bonus you'll find a third huge room above the garage that can be used as a third bedroom, office, exercise room etc. PLUS a partial basement that can be used for a multitude of purposes including hobbies that require a 220 plug. Half the house sits on an easy access 4'5' crawlspace. Well insulated 2x6 construction, it's economical to heat and cool with a 2011 heat pump and back up furnace as well as a tankless gas on-demand water heater. The gas fireplaces, vaulted ceiling and large windows add to the ambiance of this super solid home. Don't miss the gardeners dream shed!

Overview

Property Status
Sold
Date Sold
November 25, 2020
Lot Size
11,326 Sq.Ft.
MLS ID
858374
Property Type
Residential
Year Built
1992

Features & Amenities

Water Source
Public
Roof
Asphalt
Lot Features
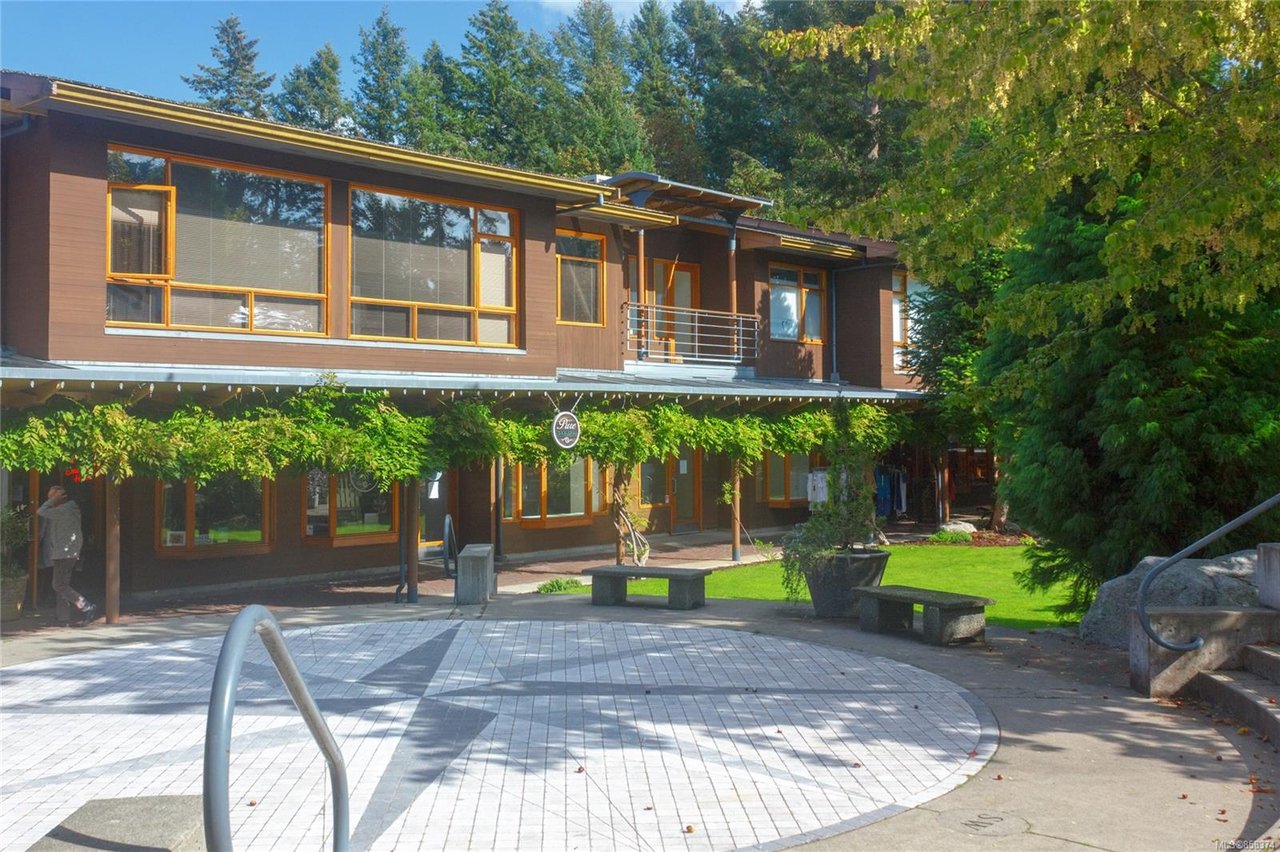
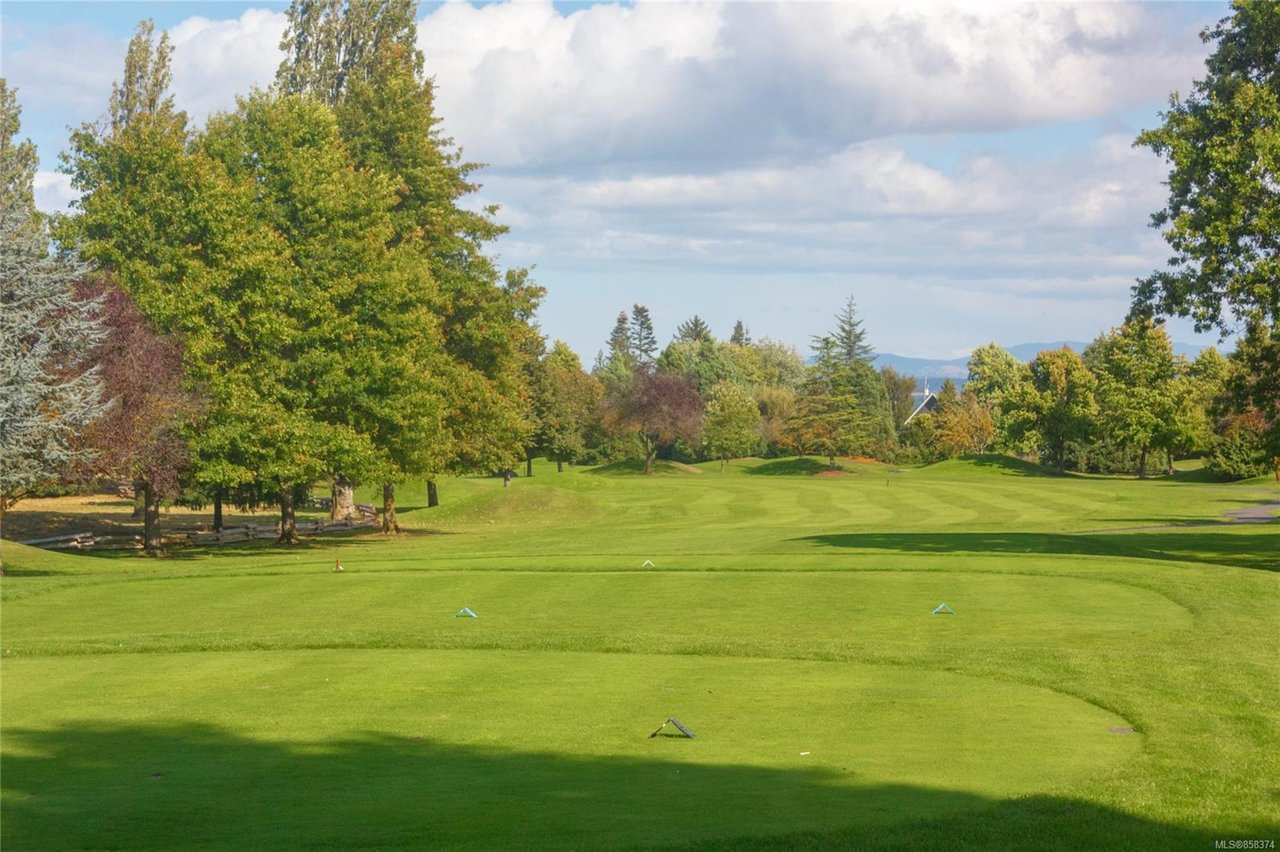
Irregular Lot, Landscaped, Level, Near Golf Course, Private
Parking
Attached
Heat Type
Forced Air, Heat Pump, Natural Gas
Fireplace
Family Room, Gas, Living Room
Appliances
Disposal, Electric Range, Electric Oven, Dishwasher, Freezer, Microwave, Refrigerator
Other Interior Features
Central Vacuum, Storage, Vaulted Ceiling(s)
Sales Price
$1,140,000 CAD
Real Estate Tax
$5,496 CAD/yr

Downloads

764 Piedmont Dr

Request a property tour.

We would love to help you see this beautiful home. As a full-service brokerage, we can help you book a tour. 


Our advisor will review your request and reconfirm the date and time to view the property. Many of our listings require 24 hour advance notice for a showing.

Please let the listing advisor know if you are represented by a real estate agent.

Thank you

for your interest in 764 Piedmont Drive, Saanich, BC V8Y 1L8, Canada
I'm Interested In

764 Piedmont Dr

764 Piedmont Dr