Search

Leave a Message

By providing your contact information to Rennie, your personal information will be processed in accordance with Rennie's Privacy Policy. By checking the box(es) below, you consent to receive communications regarding your real estate inquiries and related marketing and promotional updates in the manner selected by you. For SMS text messages, message frequency varies. Message and data rates may apply. You may opt out of receiving further communications from Rennie at any time. To opt out of receiving SMS text messages, reply STOP to unsubscribe.

Thank you for your message. We will be in touch with you shortly.

Explore Our Properties

There is no property location added.

There is no property location added.

Property Description

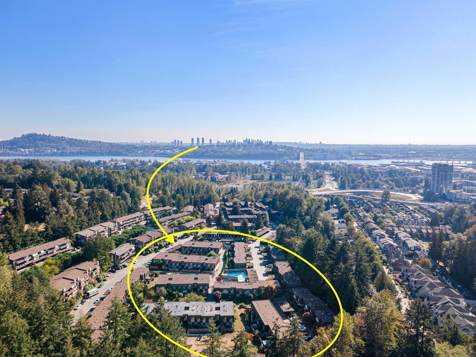
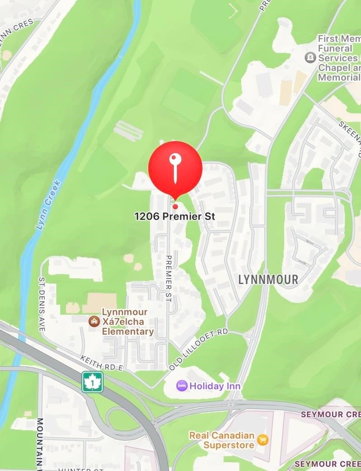
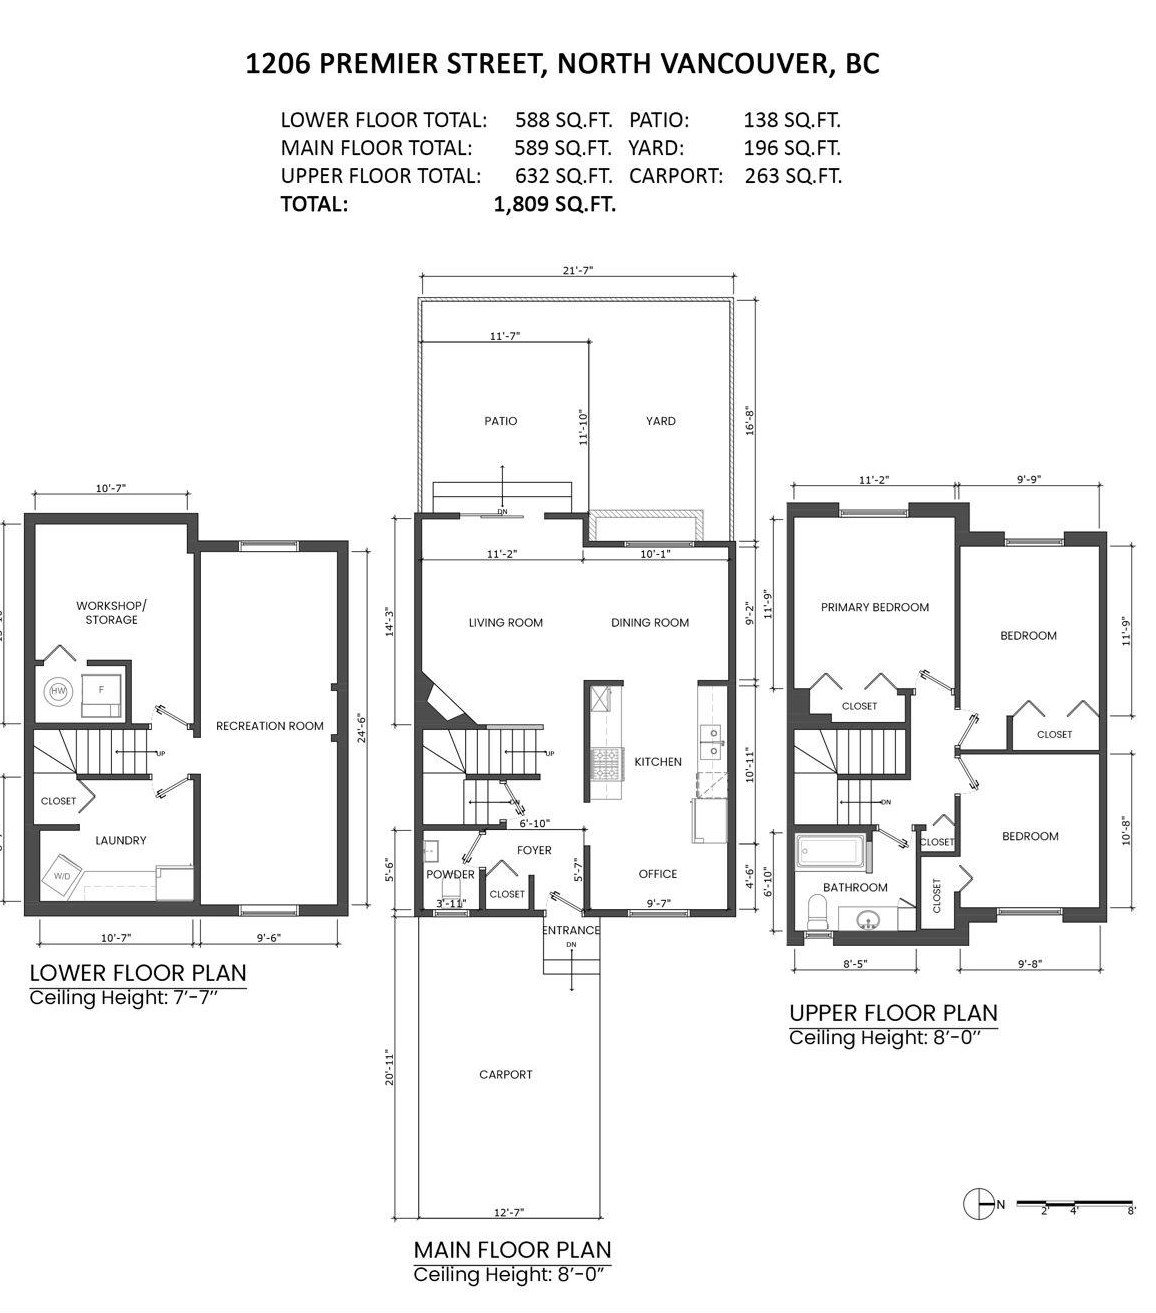
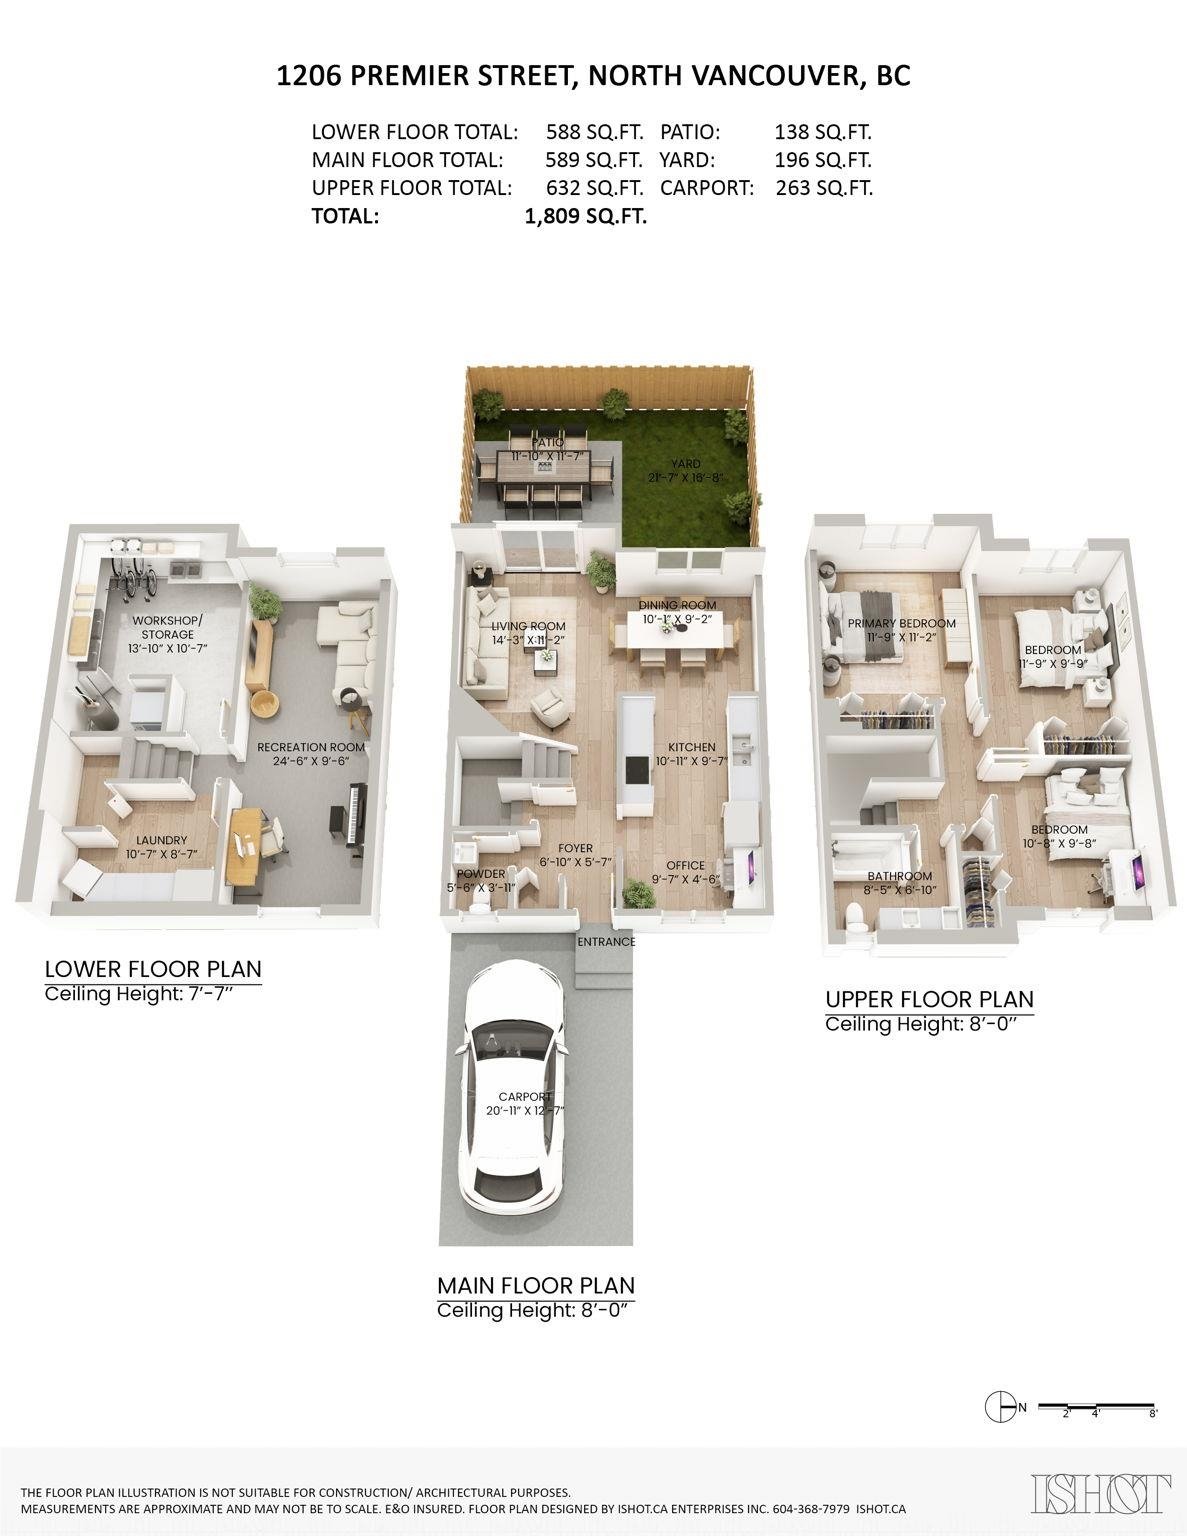
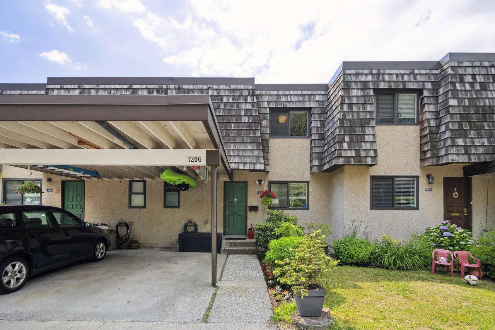
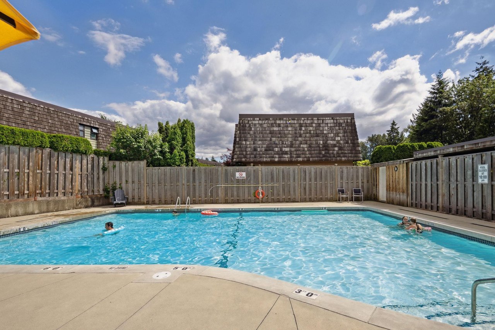
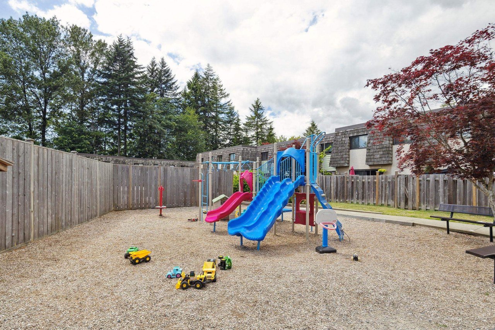
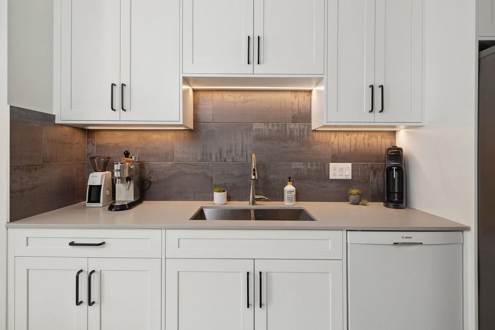
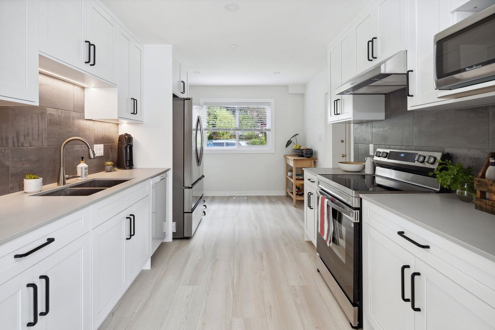
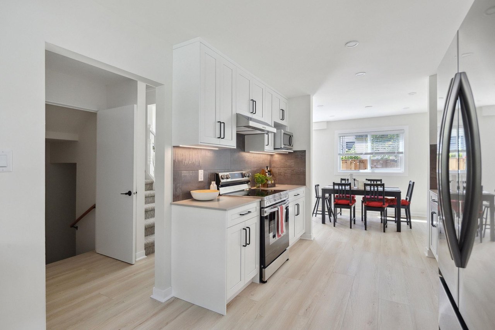
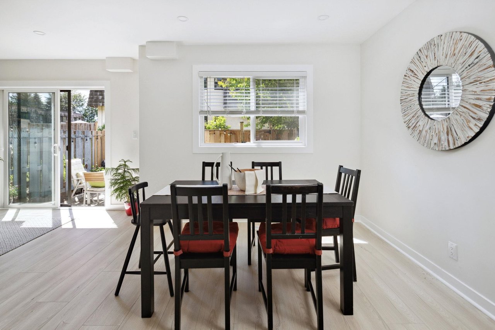
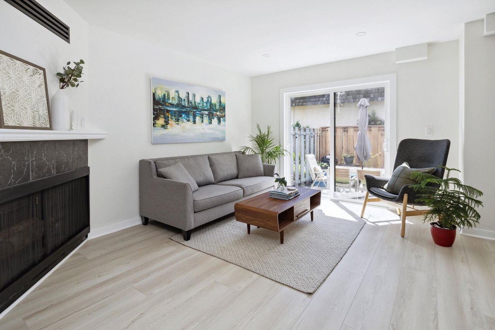
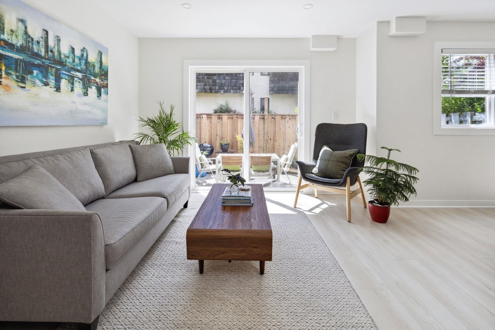
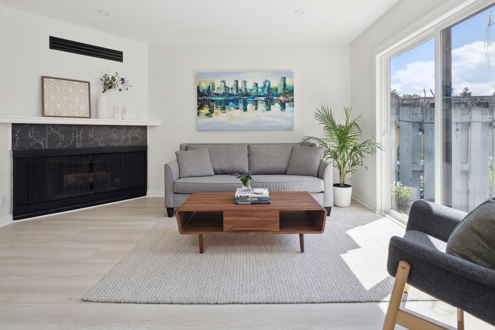
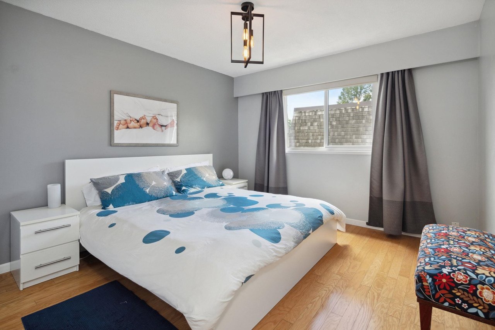
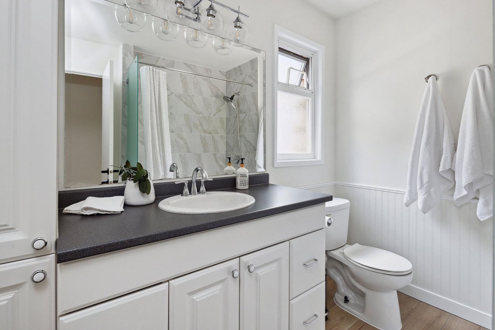
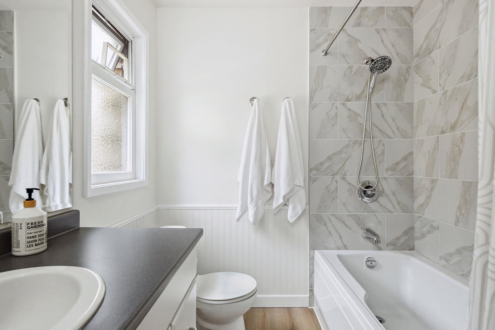
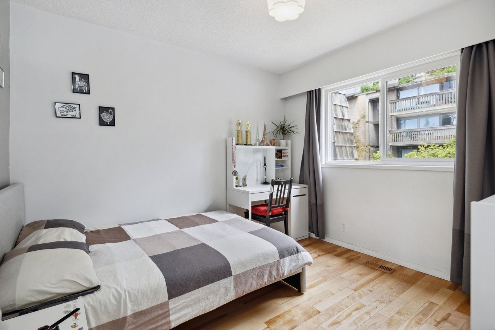
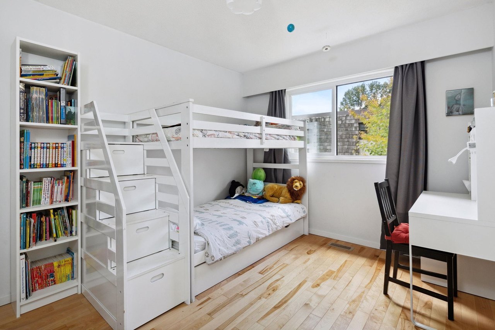
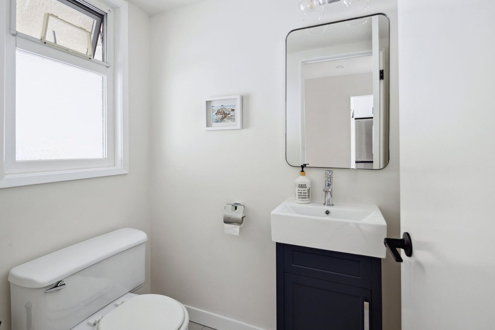
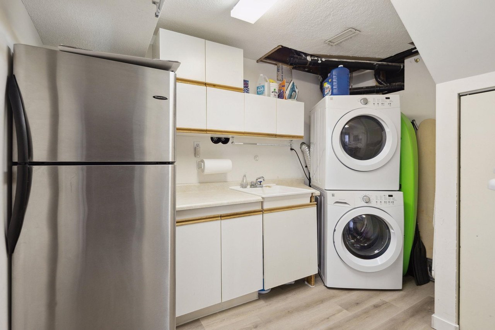
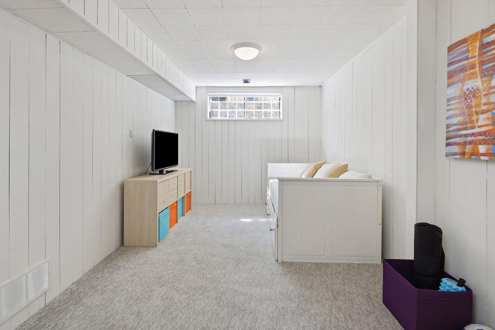
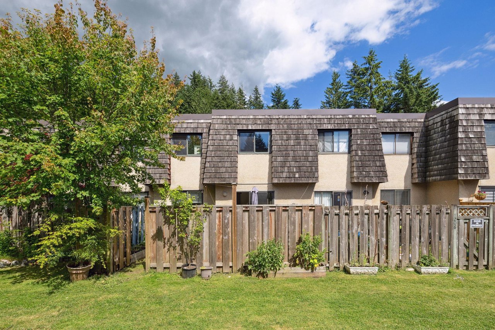
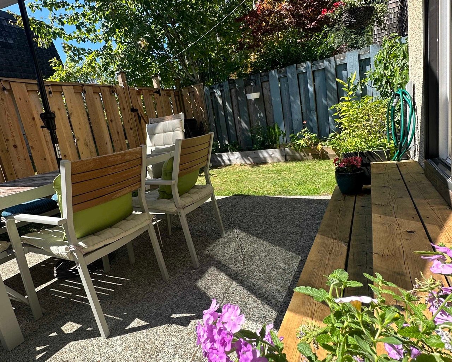
Welcome to Lynnmour Village, one of the best communities of NV! This large3 bedrooms and more home as just been updated.This beautiful home has a brand new (2024)large kitchen with new fridge and stove, an office space on the main floor, updated bathrooms, new flooring main floor, bathrooms and basement. The lower floor has a large rec room, could be transformed into a 4th bedroom. A large fenced patio/yard is spacious, private, a nice area for gardening. The Strata Council has been proactive in making sure the CRF will cover future needs. In recent years they have completed new roofs, parking membrane, water main & perimeter drainage. Enjoy the summer at the outdoor pool(redone 2 y. ago), kids playground, InterRiver Park and mountain biking trails at your door. Open House Saturday 2-4

Overview

Property Status
Sold
Date Sold
November 17, 2024
MLS ID
R2921319
Property Type
Townhouse
Year Built
1970

Features & Amenities

Architecture Styles
['Reverse 2 Storey w/Bsmt.']
Stories
1
Water Source
Public
Parking
Additional Parking, Guest
Heat Type
Forced Air
Fireplace
Gas
Substructure
Concrete Perimeter
HOA Amenities
Trash, Maintenance Grounds, Management, Recreation Facilities, Water, Cable TV
Other Exterior Features
Garden, Playground
Sales Price
$1,180,000 CAD
Real Estate Tax
$2,891 CAD/yr
Maintenance Fee
$727 CAD/mo
HOA
$727 CAD/mo
Zoning
RM3

Downloads

1206 Premier St

Request a property tour.

We would love to help you see this beautiful home. As a full-service brokerage, we can help you book a tour. 


Our advisor will review your request and reconfirm the date and time to view the property. Many of our listings require 24 hour advance notice for a showing.

Please let the listing advisor know if you are represented by a real estate agent.

Thank you

for your interest in 1206 Premier Street, North Vancouver, BC V7J 2H4, Canada