Search

Leave a Message

By providing your contact information to Rennie, your personal information will be processed in accordance with Rennie's Privacy Policy. By checking the box(es) below, you consent to receive communications regarding your real estate inquiries and related marketing and promotional updates in the manner selected by you. For SMS text messages, message frequency varies. Message and data rates may apply. You may opt out of receiving further communications from Rennie at any time. To opt out of receiving SMS text messages, reply STOP to unsubscribe.

Thank you for your message. We will be in touch with you shortly.

Explore Our Properties

There is no property location added.

There is no property location added.

Property Description

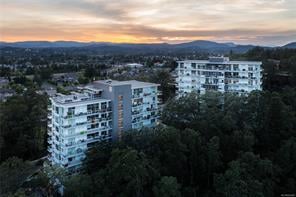
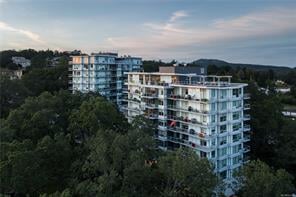
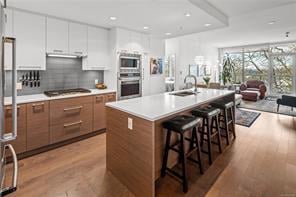
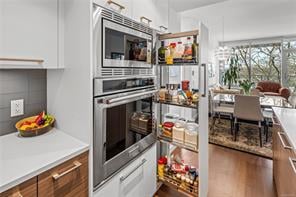
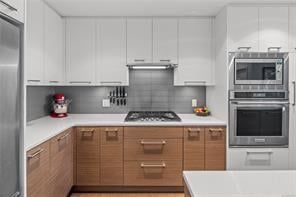
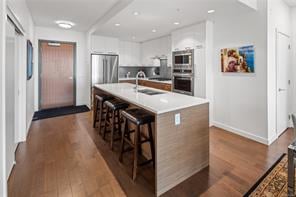
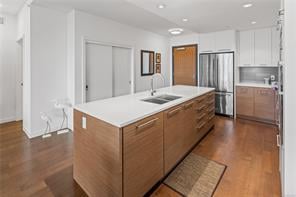
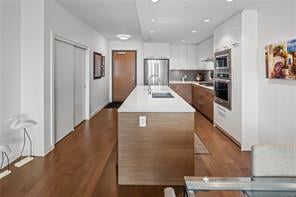
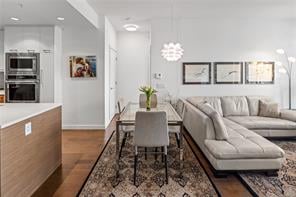
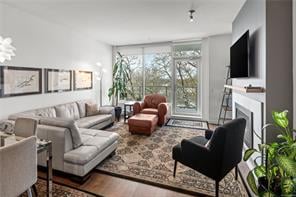
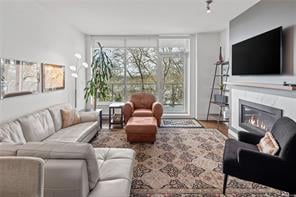
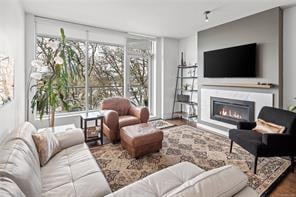
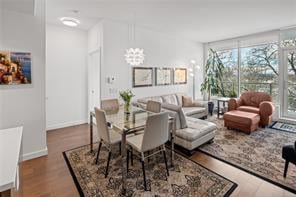
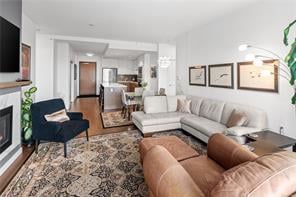
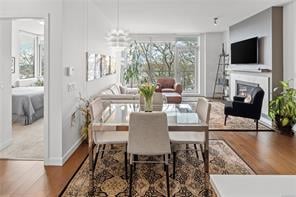
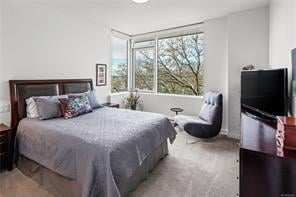
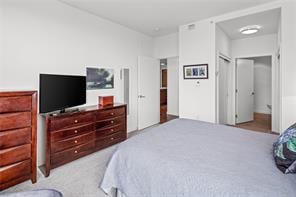
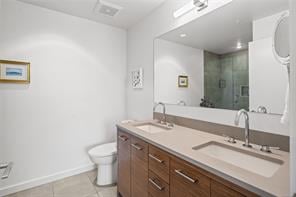
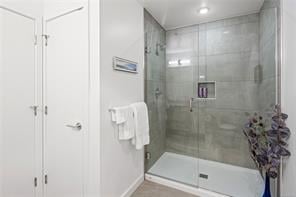
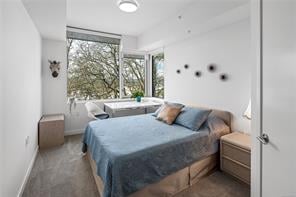
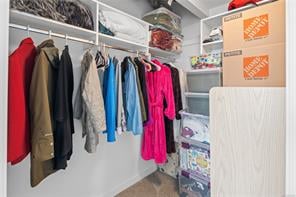
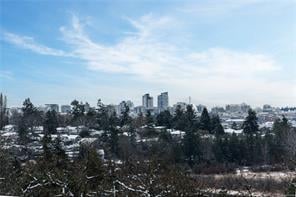
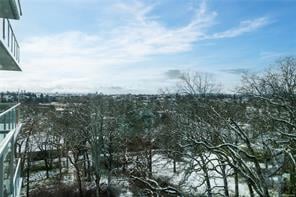
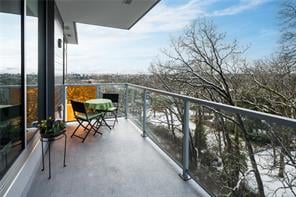
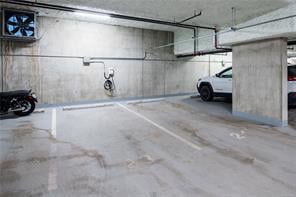
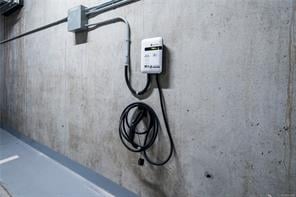
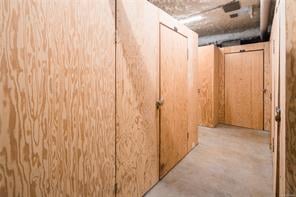
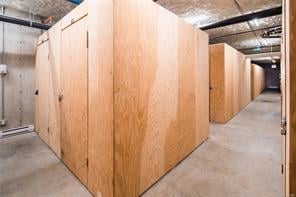
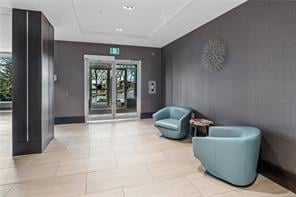
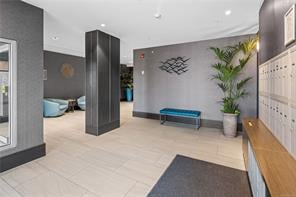
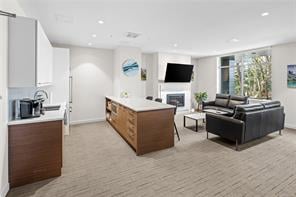
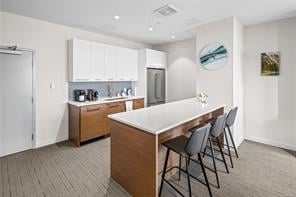
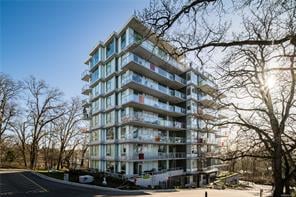
Enjoy elevated living in the perfect open-concept 2 bed, 2 bath condo with split-bedroom layout, over 1100sqft of living space & TWO secure underground parking stalls with EV charging! You're immediately welcomed by 9-foot ceilings, rich engineered hardwood flooring throughout living areas, an open-concept chef's kitchen featuring a large island with quartz counters, premium stainless steel appliances & soft-close dual-tone cabinetry, one-touch gas fireplace, LED lighting, oversized double-glazed windows with peaceful westerly views of the Garry Oak Meadow + Southern views to downtown Victoria. Take this in from the gorgeous balcony with water tap + gas outlet. The stunning master bedroom features a walk-through closet that leads to a spa-inspired bathroom with heated porcelain floors. Lyra Residences is a steel & concrete building with interiors designed by award-winning designer Judy Henderson of Inside Design Studios. Separate storage & HRV air exchange unit.

Overview

Property Status
Sold
Date Sold
May 28, 2023
Lot Size
1,307 Sq.Ft.
MLS ID
924404
Property Type
Condo
Year Built
2018

Features & Amenities

Water Source
Public
Parking
Underground
Heat Type
Baseboard, Electric
Fireplace
Gas, Living Room
Appliances
Gas Range, Gas Oven, Dishwasher, Microwave, Range Hood
Other Interior Features
Elevator
HOA Amenities
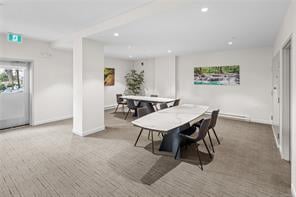
Clubhouse, Elevator(s)
Other Exterior Features
Balcony
Price Upon Request

Downloads

503-4009 Rainbow Hill Lane

Request a property tour.

We would love to help you see this beautiful home. As a full-service brokerage, we can help you book a tour. 


Our advisor will review your request and reconfirm the date and time to view the property. Many of our listings require 24 hour advance notice for a showing.

Please let the listing advisor know if you are represented by a real estate agent.

Thank you

for your interest in 503-4009 Rainbow Hill Lane, Saanich, BC V8X 0B3, Canada
503-4009 Rainbow Hill Lane
explore in 3d