Search

Leave a Message

By providing your contact information to Rennie, your personal information will be processed in accordance with Rennie's Privacy Policy. By checking the box(es) below, you consent to receive communications regarding your real estate inquiries and related marketing and promotional updates in the manner selected by you. For SMS text messages, message frequency varies. Message and data rates may apply. You may opt out of receiving further communications from Rennie at any time. To opt out of receiving SMS text messages, reply STOP to unsubscribe.

Thank you for your message. We will be in touch with you shortly.

Explore Our Properties

There is no property location added.

There is no property location added.

Property Description

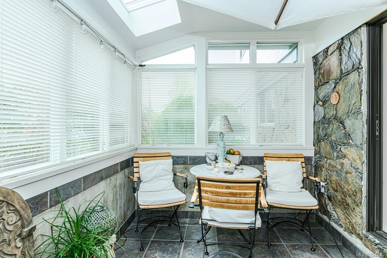
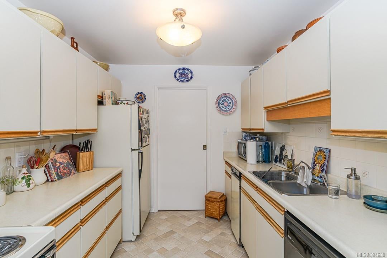
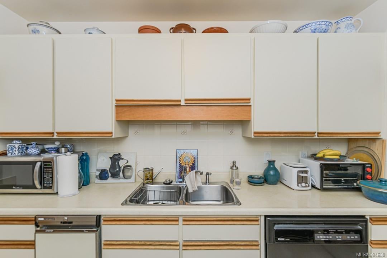
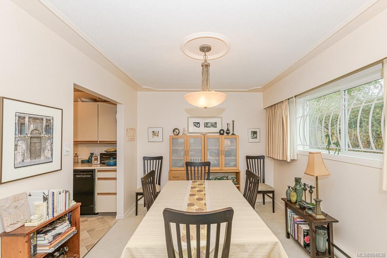
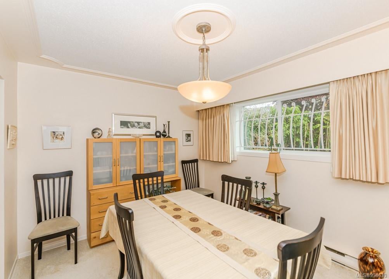
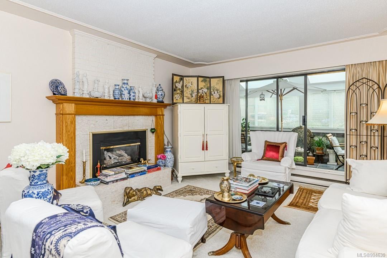
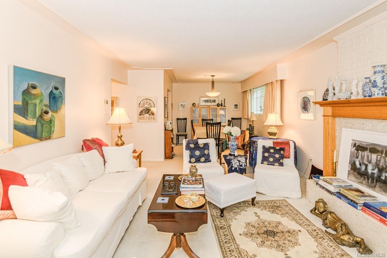
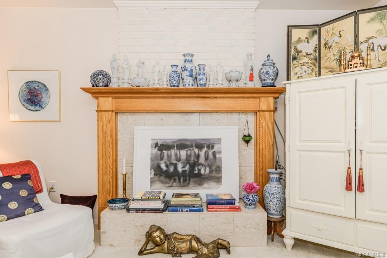
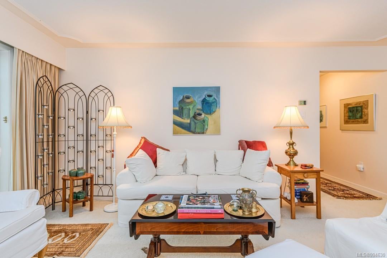
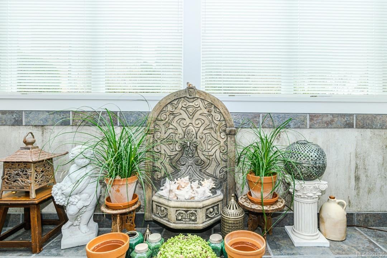
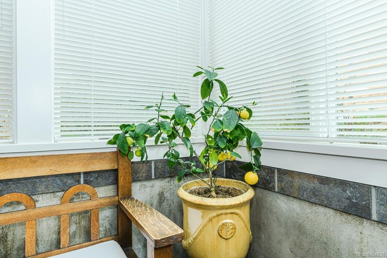
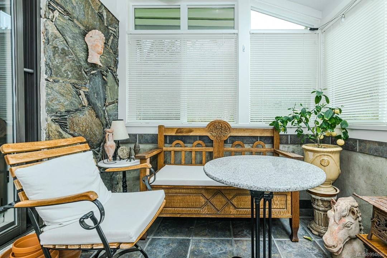
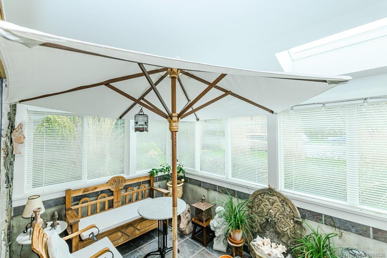
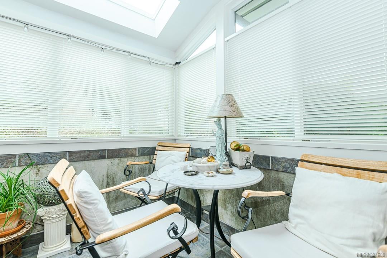
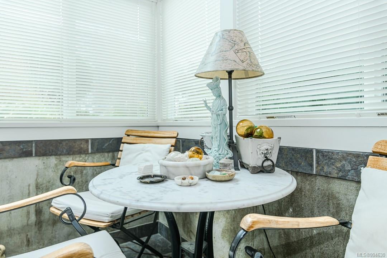
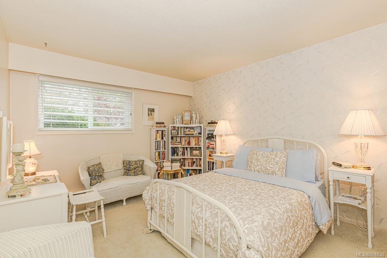
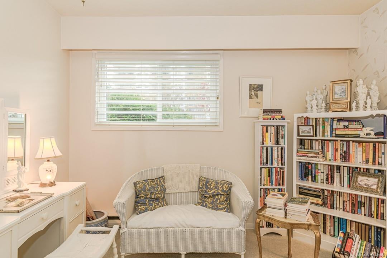
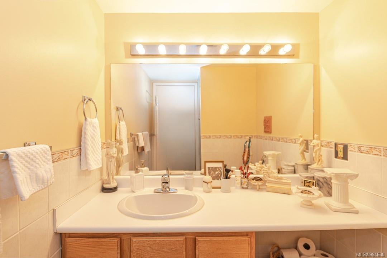
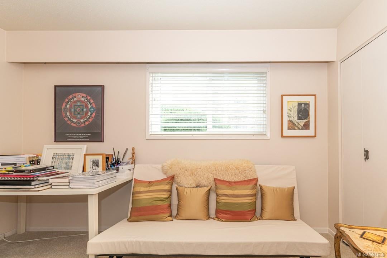
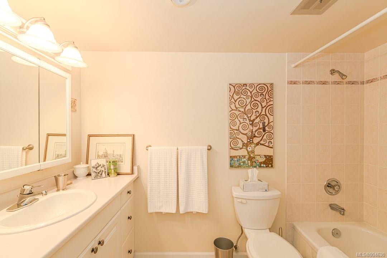
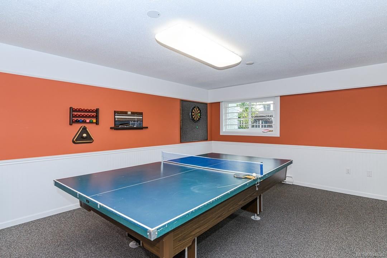
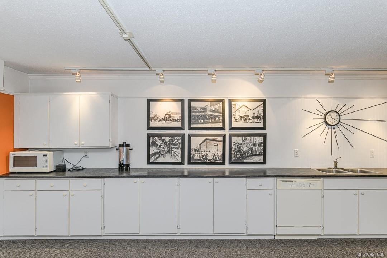
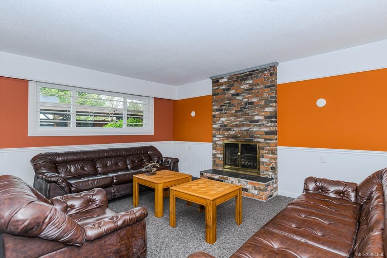
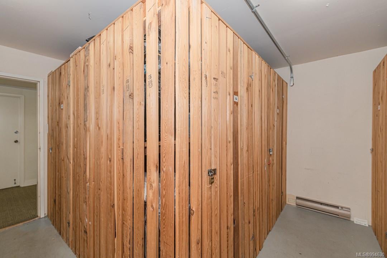
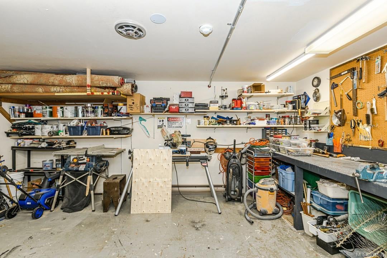
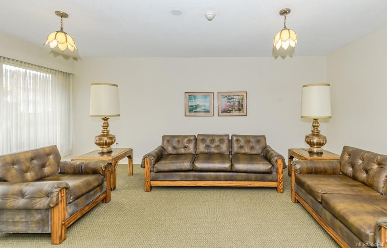
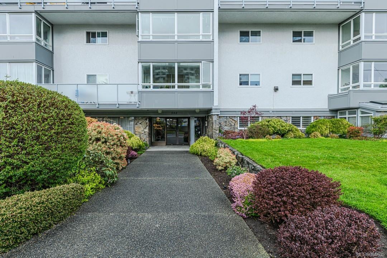
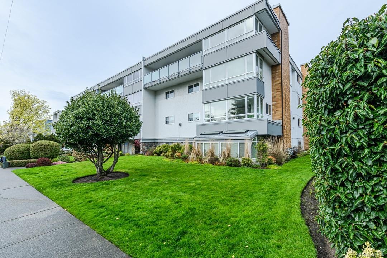
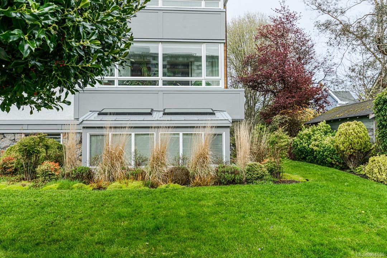
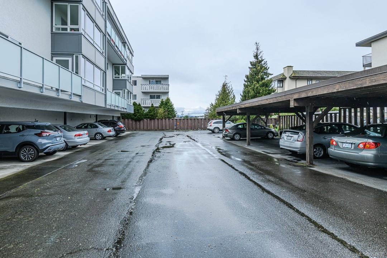
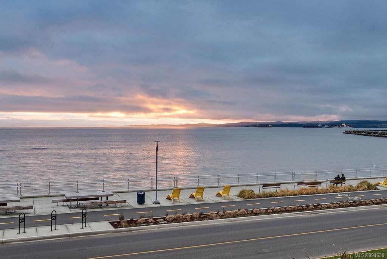
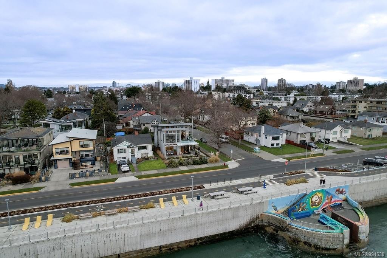
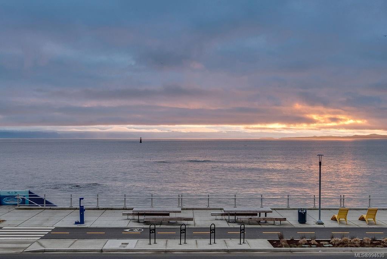
This elegant 2-bed, 2-bath ground floor SE facing condo in James Bay offers a rare opportunity to live in a house-like setting with no stairs. The charming sunroom, designed like an Italian courtyard, brings lush greenery and year-round beauty with two skylights. The homes spacious layout offers a large kitchen with ample storage, formal dining area, and a large living room with a fireplace. The primary bedroom features a 3pc ensuite, sitting area, & 2 double closets, while the second bedroom offers 2 more dbl closets for great storage. Additional highlights include side-by-side insuite laundry, large storage room that would make a cute home office, separate storage, and parking. The building offers; rec room with a ping pong table, workshop space, & lounge. Enjoy the convenience of walking to the vibrant James Bay village & just 1 block to Dallas Rd waterfront. A perfect blend of comfort, location, and lifestyle!

Overview

Property Status
Sold
Date Sold
June 12, 2025
Lot Size
1,307 Sq.Ft.
MLS ID
994630
Property Type
Condo
Year Built
1974

Features & Amenities

Water Source
Public
Roof
Rolled/Hot Mop
Lot Features
Cleared, Landscaped, Level
Parking
Carport, Guest
Heat Type
Baseboard, Electric
Fireplace
Gas, Living Room
Appliances
Electric Range, Electric Oven, Dishwasher, Dryer, Refrigerator, Washer
Other Interior Features
Elevator, Storage
HOA Amenities
Clubhouse, Elevator(s), Meeting Room, Recreation Room, Workshop Area
Other Exterior Features
Garden, Lighting
Sales Price
$625,000 CAD
Real Estate Tax
$2,884 CAD/yr
Maintenance Fee
$652 CAD/mo
HOA
$652 CAD/mo

Downloads

102-562 Rithet St

Request a property tour.

We would love to help you see this beautiful home. As a full-service brokerage, we can help you book a tour. 


Our advisor will review your request and reconfirm the date and time to view the property. Many of our listings require 24 hour advance notice for a showing.

Please let the listing advisor know if you are represented by a real estate agent.

Thank you

for your interest in 102-562 Rithet Street, Victoria, BC V8V 1E2, Canada
I'm Interested In

102-562 Rithet St

102-562 Rithet St
explore in 3d

102-562 Rithet St