Search

Leave a Message

By providing your contact information to Rennie, your personal information will be processed in accordance with Rennie's Privacy Policy. By checking the box(es) below, you consent to receive communications regarding your real estate inquiries and related marketing and promotional updates in the manner selected by you. For SMS text messages, message frequency varies. Message and data rates may apply. You may opt out of receiving further communications from Rennie at any time. To opt out of receiving SMS text messages, reply STOP to unsubscribe.

Thank you for your message. We will be in touch with you shortly.

Explore Our Properties

There is no property location added.

There is no property location added.

Property Description

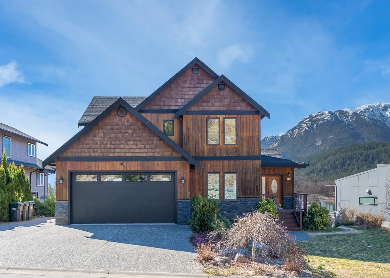
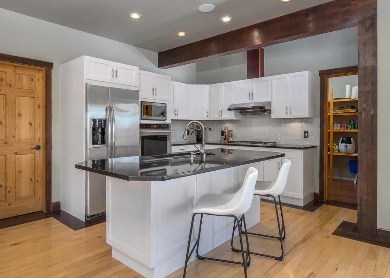
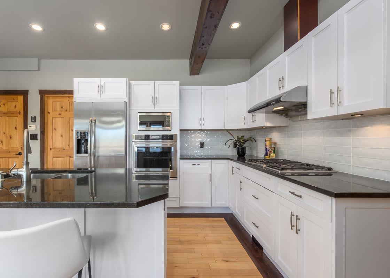
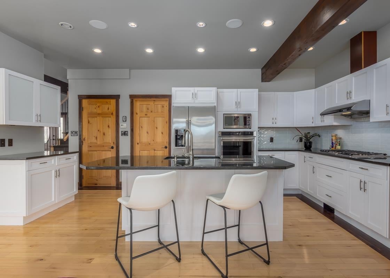
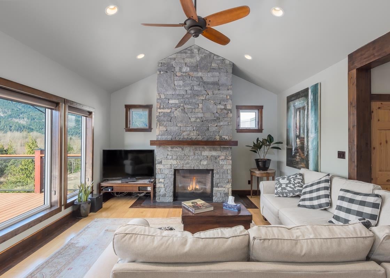
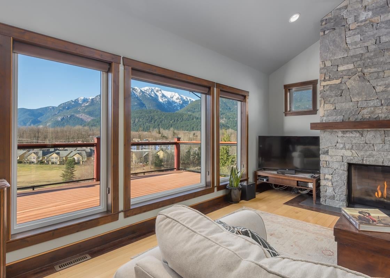
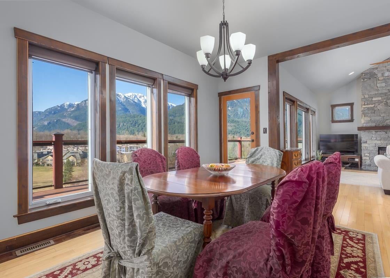
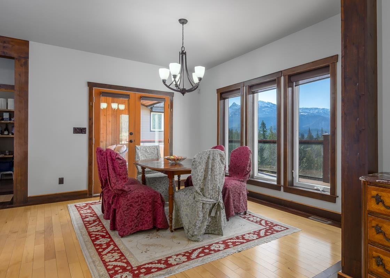
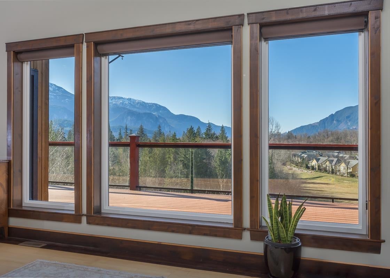
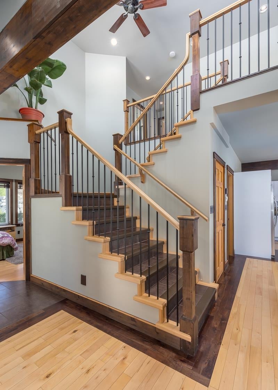
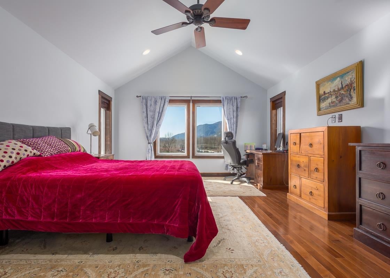
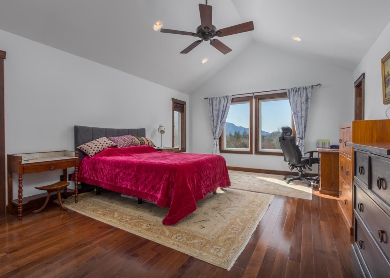
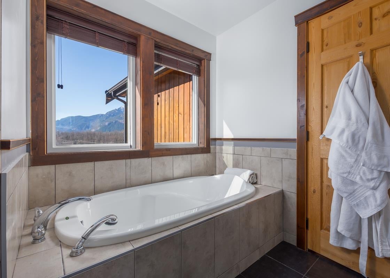
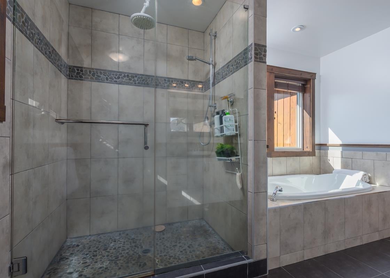
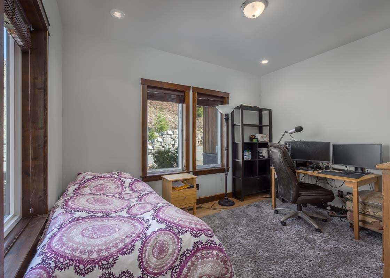
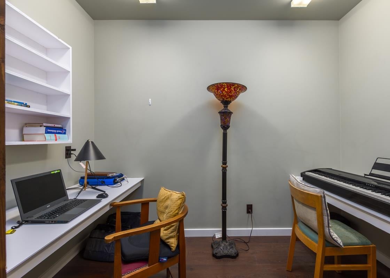
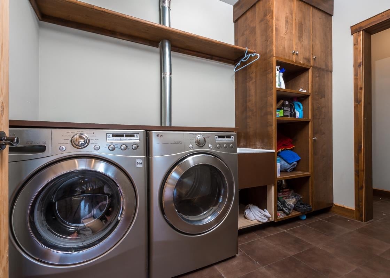
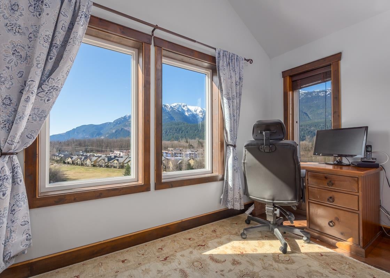
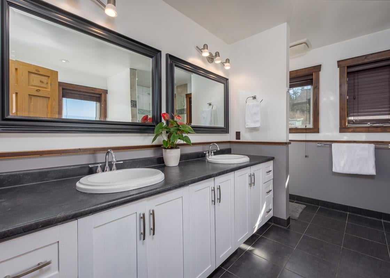
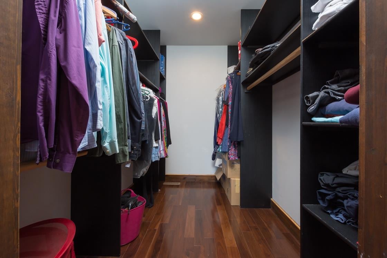
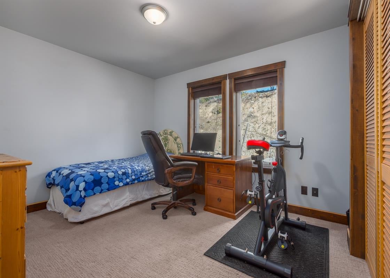
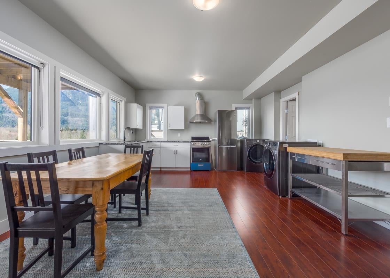
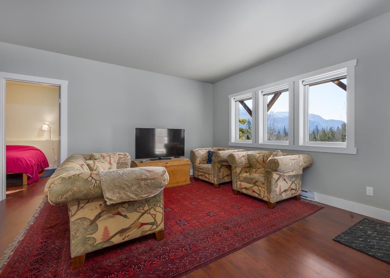
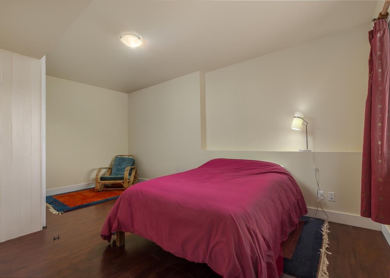
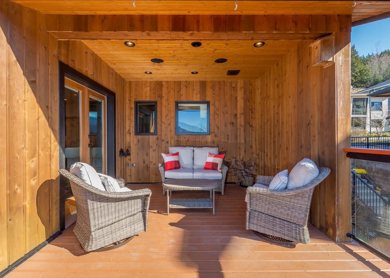
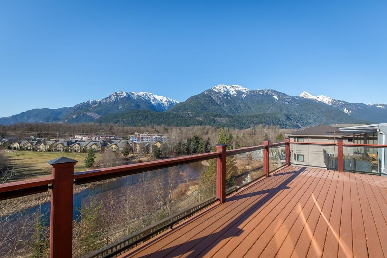
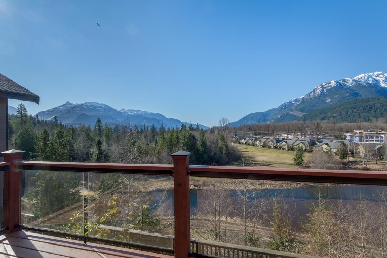
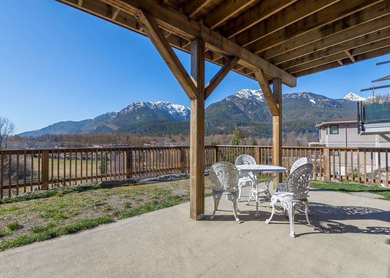
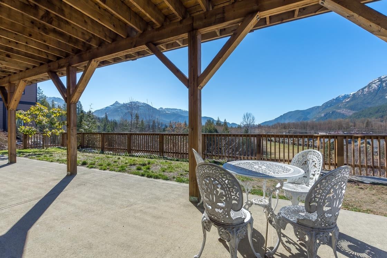
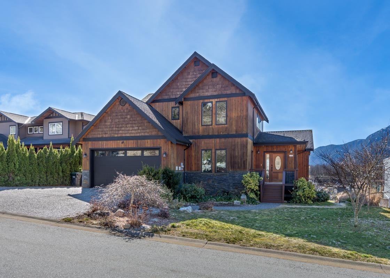
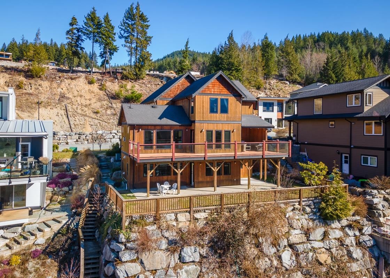
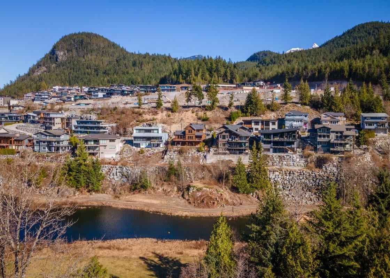
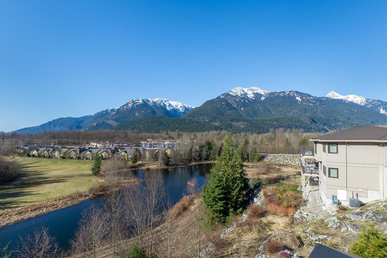
This beautifully custom built post and beam, craftsman style home has unobstructed views of the Chief, Tantalus mountain range, Shannon Falls and an expansive green space/pond. This property features cathedral ceilings, walnut/ maple flooring, a large sundeck and great natural lighting. An open concept kitchen, living & dining makes it a perfect location for a dinner with friends & family. The master also shares the same views as the living space, and with a large walk in closet and ensuite. The basement has a large 1 bed 1 bath suite, with a brand new kitchen/appliances. There is access from inside as well as a separate exterior entrance. To top it all off there is an abundance of storage space in the large overheight garage for all your toys.

Overview

Property Status
Sold
Date Sold
May 30, 2022
Lot Size
9,147.6 Sq.Ft.
MLS ID
R2663751
Property Type
Residential
Year Built
2010

Features & Amenities

Stories
1
Water Source
Public
Roof
Asphalt
Lot Features
Cul-De-Sac, Near Golf Course, Greenbelt
Parking
Garage Faces Front
Heat Type
Electric, Hot Water, Natural Gas
Fireplace
Gas
Appliances
Washer/Dryer, Washer, Dishwasher, Refrigerator, Freezer, Microwave, Oven
Other Interior Features
Pantry, Central Vacuum
Sewer
Public Sewer
Substructure
Concrete Perimeter
HOA Amenities
Other
Other Exterior Features
Garden, Balcony
Sales Price
$2,705,000 CAD
Real Estate Tax
$7,070 CAD/yr
Maintenance Fee
$103 CAD/mo
HOA
$103 CAD/mo
Zoning
RS1

Downloads

41185 Rockridge Pl

Request a property tour.

We would love to help you see this beautiful home. As a full-service brokerage, we can help you book a tour. 


Our advisor will review your request and reconfirm the date and time to view the property. Many of our listings require 24 hour advance notice for a showing.

Please let the listing advisor know if you are represented by a real estate agent.

Thank you

for your interest in 41185 Rockridge Place, Squamish, BC V8B 0S4, Canada
I'm Interested In

41185 Rockridge Pl

41185 Rockridge Pl
explore in 3d

41185 Rockridge Pl