Search

Leave a Message

By providing your contact information to Rennie, your personal information will be processed in accordance with Rennie's Privacy Policy. By checking the box(es) below, you consent to receive communications regarding your real estate inquiries and related marketing and promotional updates in the manner selected by you. For SMS text messages, message frequency varies. Message and data rates may apply. You may opt out of receiving further communications from Rennie at any time. To opt out of receiving SMS text messages, reply STOP to unsubscribe.

Thank you for your message. We will be in touch with you shortly.

Explore Our Properties

There is no property location added.

There is no property location added.

Property Description

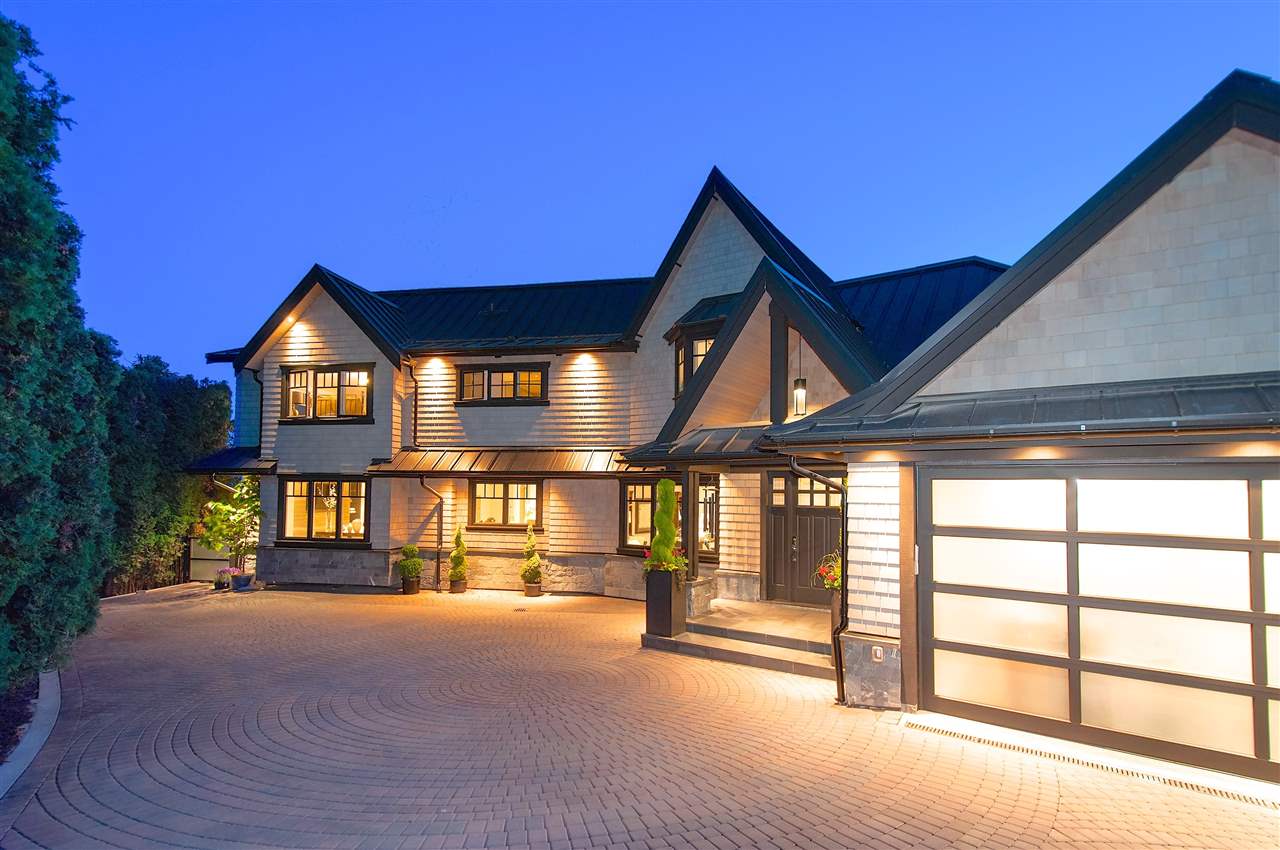
Situated on a sunfilled C-D-S on a 19,160 sf (.435 acre) estate, is this new World Class Contemporary residence featuring 180 degree ocean views! Complete privacy. Dramatic floorplan w/classic architectural enhancements. Approximately 7372 sf (includes some unpermitted space) w/gorgeous island kit, breakfast bar, dry pantry, dinette area & adj FR. Vaulted ceilings, stone F/P, elegant powder rm & curved staircase, 7 bathrooms enhanced w/natural stone. O/D pool & 3000 sf of sunfilled decks surrounded by lush manicured gardens. Up offers 5 bdrm suites incl a breathtaking master. Control 4 smart system, video surveillance, gorgeous wide plank white oak floors, Eclipse window & doors, fabulous rec/media rm & gym, oversized 2-car garage w/motor court. One of Caulfeild’s most impressive estates!

Overview

Property Status
Sold
Date Sold
July 26, 2017
Lot Size
19,160 Sq.Ft.
MLS ID
R2119063
Property Type
Residential
Year Built
2014

Features & Amenities

Stories
1
Water Source
Public
Roof
Metal
Lot Features
Cul-De-Sac, Private
Parking
Paver Block, Garage Faces Front
Heat Type
Forced Air, Natural Gas
Fireplace
Gas
Appliances
Washer/Dryer, Dishwasher, Refrigerator, Cooktop
Other Interior Features
Central Vacuum, Vaulted Ceiling(s)
Substructure
Concrete Perimeter
Other Exterior Features
Balcony
Price Upon Request
Zoning
RS-3

Downloads

4348 Rockridge Rd

Request a property tour.

We would love to help you see this beautiful home. As a full-service brokerage, we can help you book a tour. 


Our advisor will review your request and reconfirm the date and time to view the property. Many of our listings require 24 hour advance notice for a showing.

Please let the listing advisor know if you are represented by a real estate agent.

Thank you

for your interest in 4348 Rockridge Road, West Vancouver, BC V7W 1A7, Canada

I'm Interested In

4348 Rockridge Rd

4348 Rockridge Rd
explore in 3d

4348 Rockridge Rd