Search

Leave a Message

By providing your contact information to Rennie, your personal information will be processed in accordance with Rennie's Privacy Policy. By checking the box(es) below, you consent to receive communications regarding your real estate inquiries and related marketing and promotional updates in the manner selected by you. For SMS text messages, message frequency varies. Message and data rates may apply. You may opt out of receiving further communications from Rennie at any time. To opt out of receiving SMS text messages, reply STOP to unsubscribe.

Thank you for your message. We will be in touch with you shortly.

Explore Our Properties

There is no property location added.

There is no property location added.

Property Description

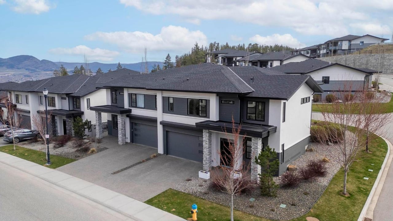
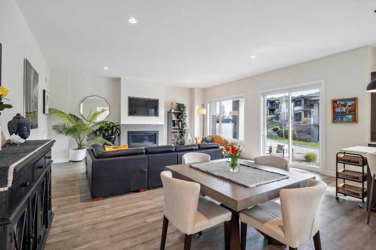
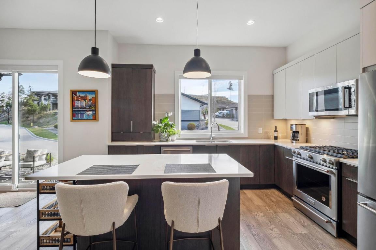
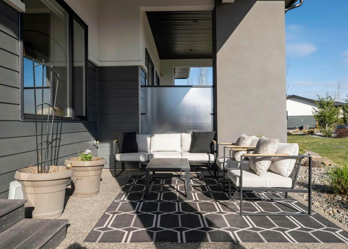
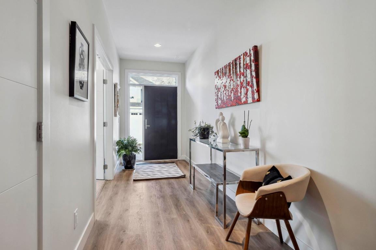
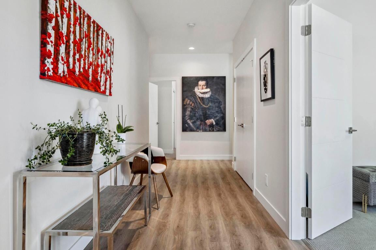
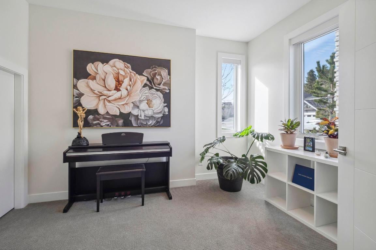
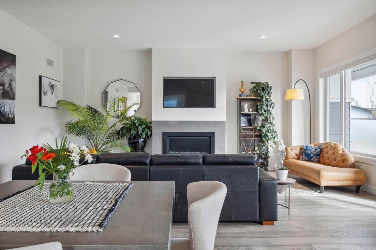
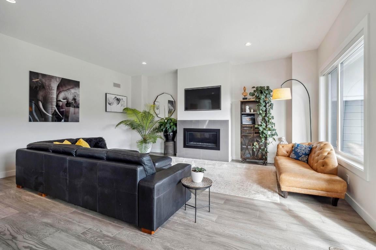
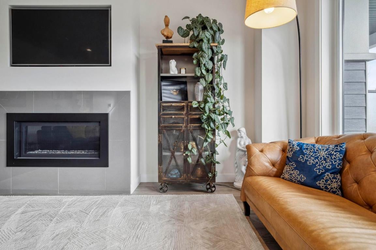
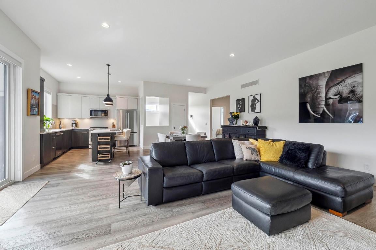
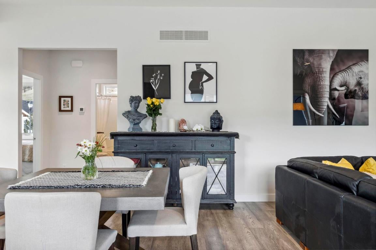
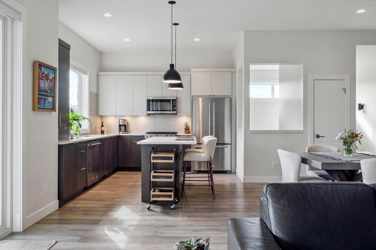
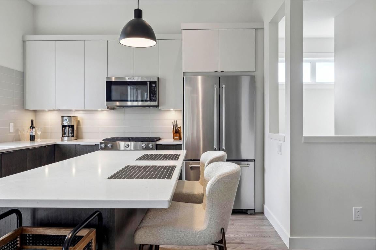
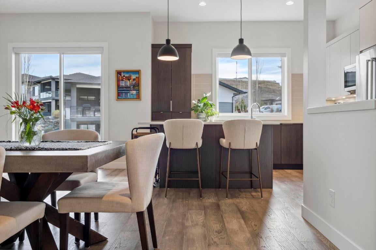
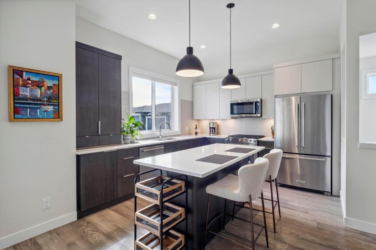
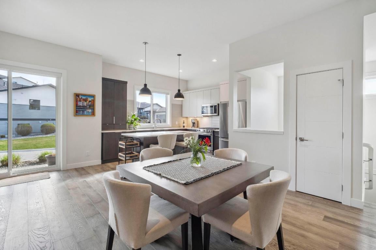
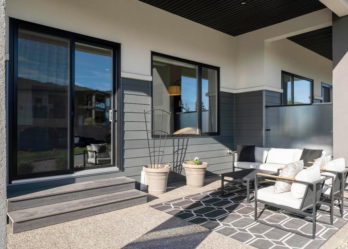
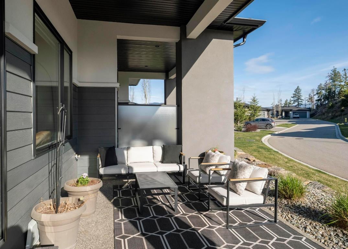
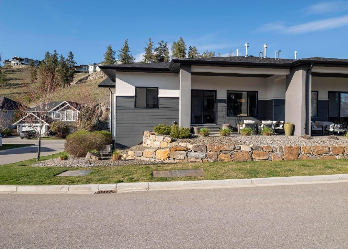
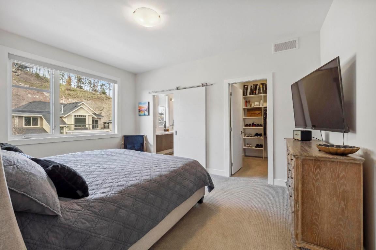
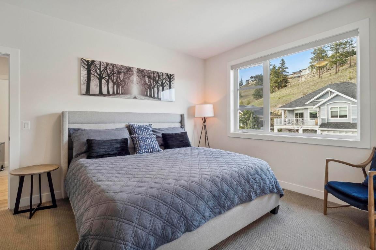
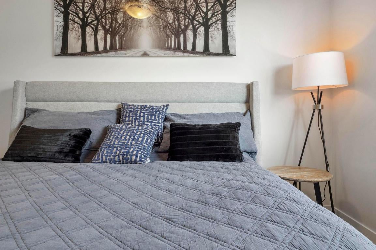
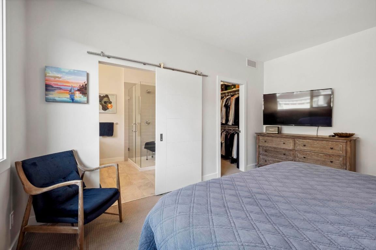
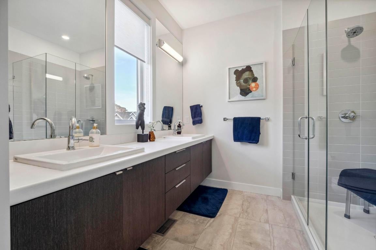
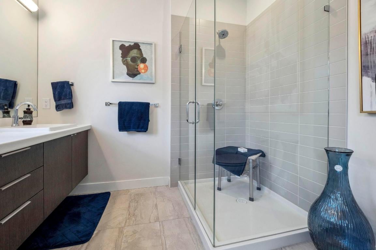
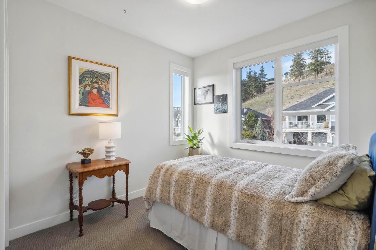
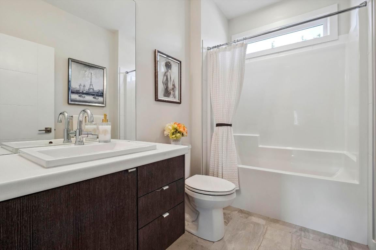
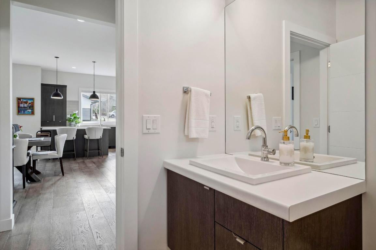
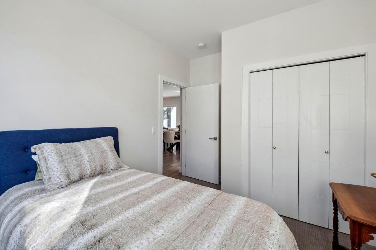
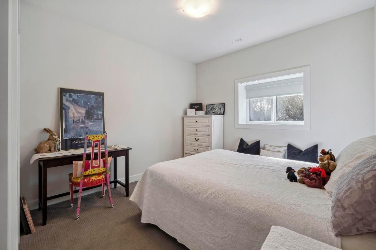
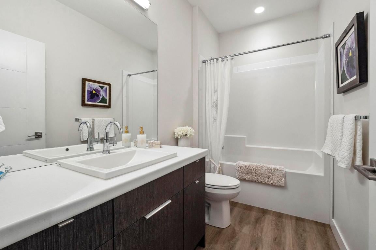
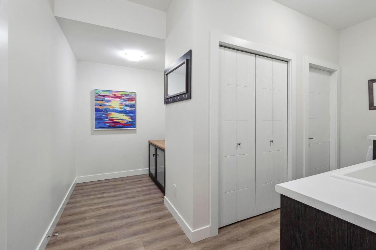
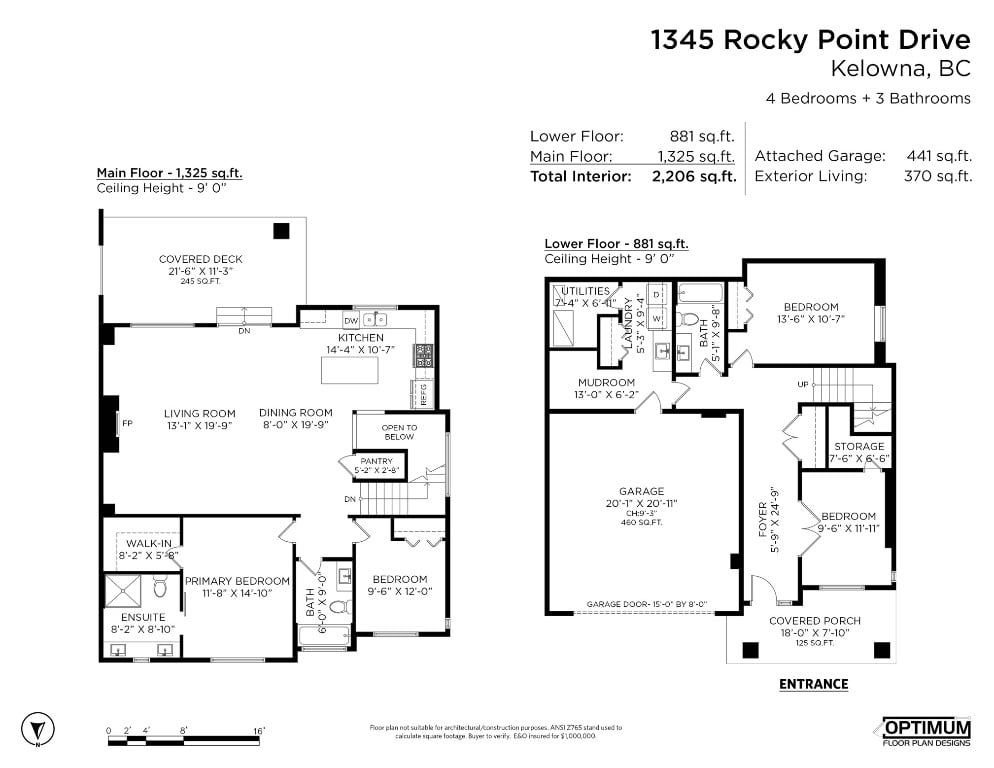
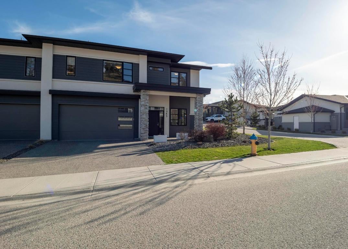
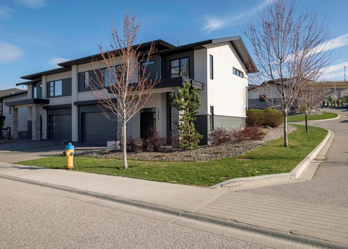
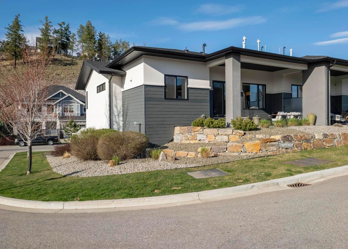
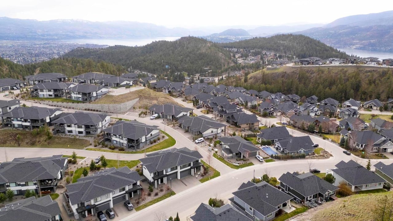
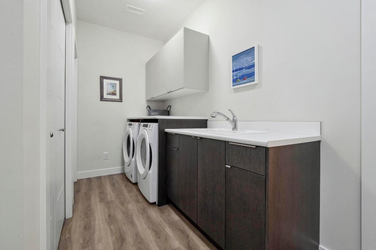
WELCOME TO WILDEN | A spotless, duplex-style home with an amazing daylight basement perfect for a growing family or guests. 4 bed + 3 bath over 2,206 Sqft with a double garage + driveway parking for two. SOUTH /WEST exposed and sun drenched CORNER home surrounded by great trail systems, parks and an amazing community! A bright, entertainers kitchen featuring: SS (KitchenAid) appliances, stone counters, hardwood floors, large island and separate dining area. Large open concept main floor w/ custom fireplace and 21” x 11” covered deck for year round enjoyment. Upstairs features: XL primary bedroom w/ spa inspired bathroom + W.I.C. Lower level has two secondary bedrooms, full-bathroom, laundry w/ sink and mudroom. High Energy Efficiency Construction with Tank less H/W, Bosch split system heat pump and home warranty coverage. Lost Creek Point is a quiet strata community, closely located to all types of amenities: UBCO, YLW, shopping, schools and transit. THIS IS IT.

Overview

Property Status
Sold
Date Sold
April 29, 2024
MLS ID
10309856
Property Type
Townhouse
Year Built
2019

Features & Amenities

View Description
Mountain(s)
Stories
1
Water Source
Public
Roof
Asphalt, Shingle
Lot Features
Landscaped, Level, Near Public Transit, Secluded
Parking
Attached, Garage, On Site
Heat Type
Forced Air, Natural Gas
Fireplace
Gas
Appliances
Dryer, Dishwasher, Gas Range, Microwave, Refrigerator, Washer
Other Interior Features
Kitchen Island
Sewer
Public Sewer
Substructure
Concrete Perimeter
Sales Price
$915,000 CAD
Maintenance Fee
$298 CAD/mo
HOA
$298 CAD/mo
Zoning
RU4

Downloads

1345 Rocky Point Dr

Request a property tour.

We would love to help you see this beautiful home. As a full-service brokerage, we can help you book a tour. 


Our advisor will review your request and reconfirm the date and time to view the property. Many of our listings require 24 hour advance notice for a showing.

Please let the listing advisor know if you are represented by a real estate agent.

Thank you

for your interest in 1345 Rocky Point Drive, Kelowna, BC V1V 0B5, Canada
I'm Interested In

1345 Rocky Point Dr

1345 Rocky Point Dr