Search

Leave a Message

By providing your contact information to Rennie, your personal information will be processed in accordance with Rennie's Privacy Policy. By checking the box(es) below, you consent to receive communications regarding your real estate inquiries and related marketing and promotional updates in the manner selected by you. For SMS text messages, message frequency varies. Message and data rates may apply. You may opt out of receiving further communications from Rennie at any time. To opt out of receiving SMS text messages, reply STOP to unsubscribe.

Thank you for your message. We will be in touch with you shortly.

Explore Our Properties

There is no property location added.

There is no property location added.

Property Description

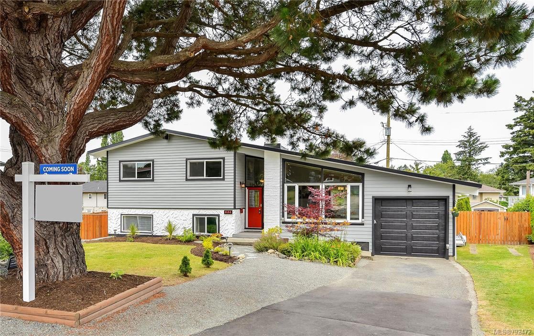
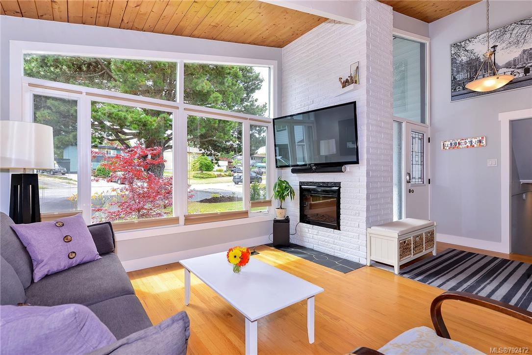
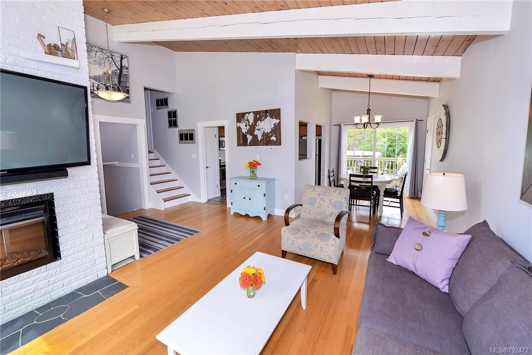
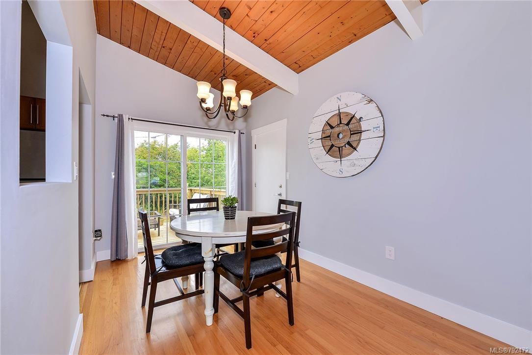
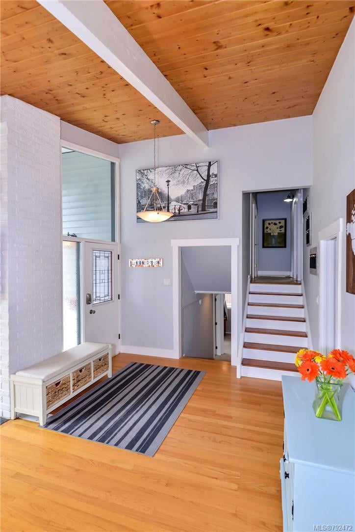
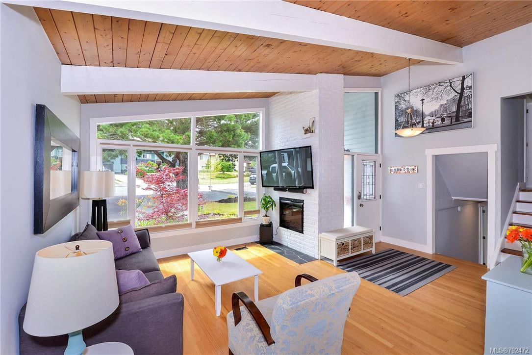
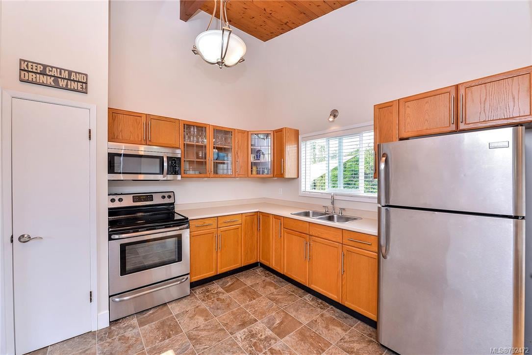
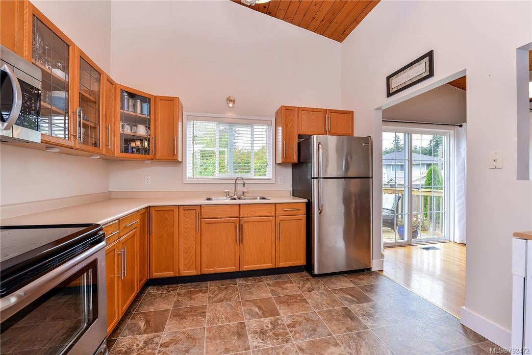
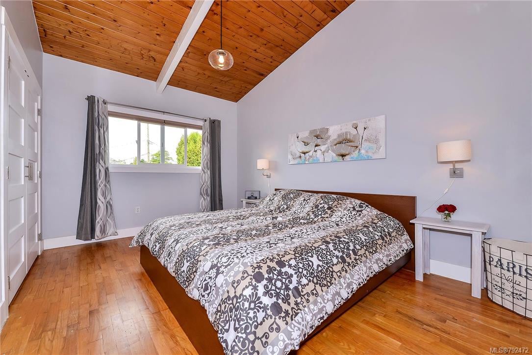
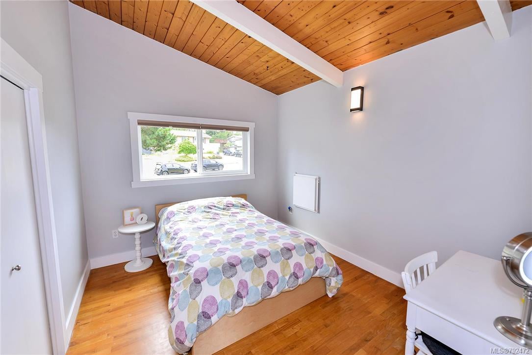
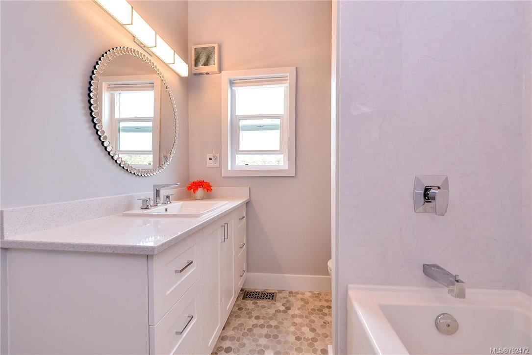
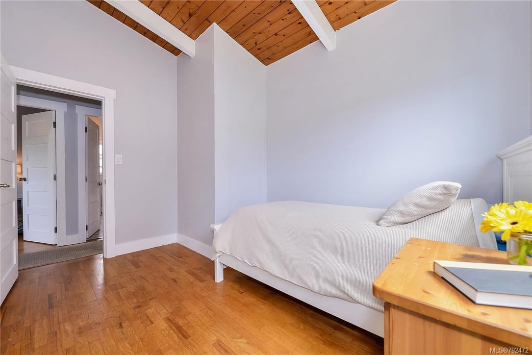
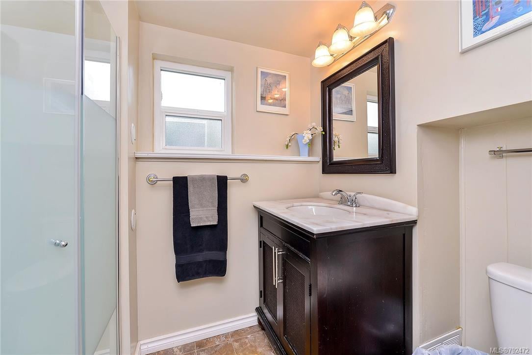
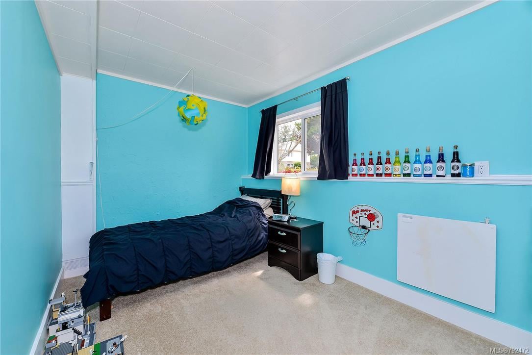
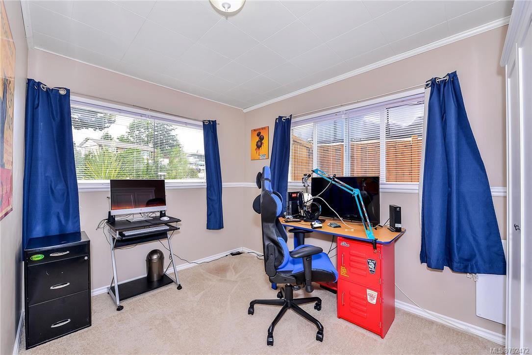
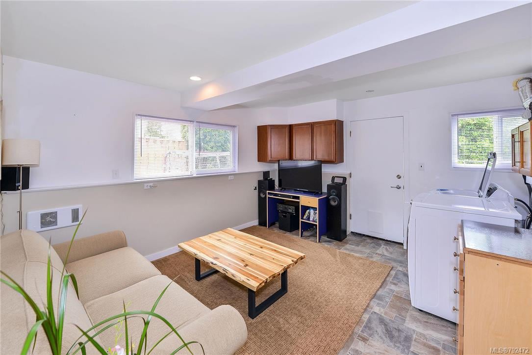
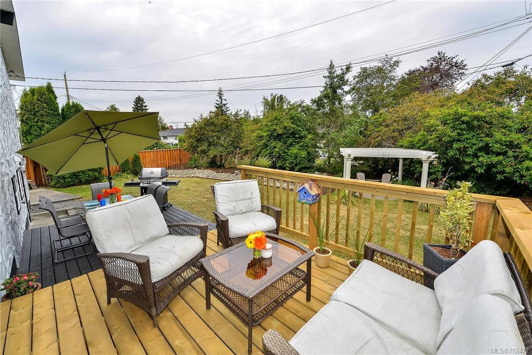
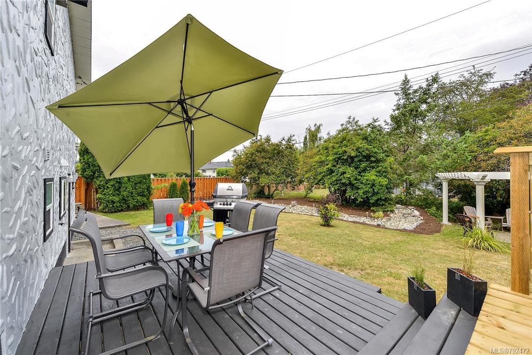
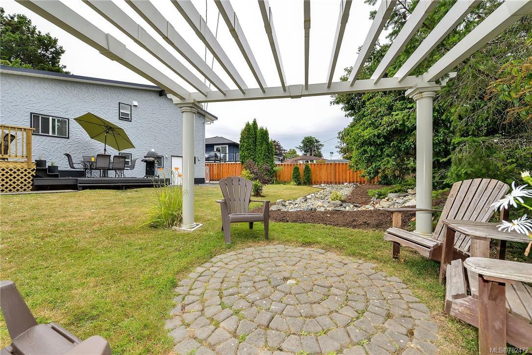
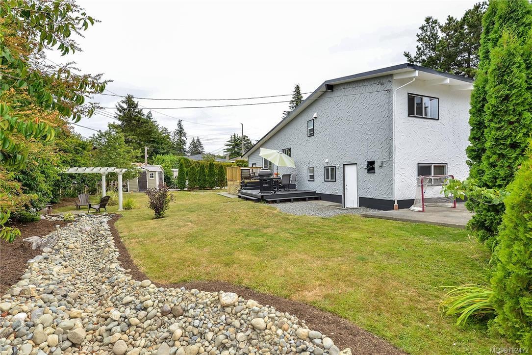
This beautifully updated 5 bedroom West Coast style home is located in the highly desirable & family friendly Northridge neighbourhood & is situated at the end of a quiet culdesac on a large 9059 sqft lot. Feat: vaulted ceilings w/ exposed beams, large windows, hardwood floors & many updates incl: new roof, stainless appliances, chimney, int+ext paint, bathrooms, floors, windows & blinds. The main offers a bright LR, DR & KIT. Remove the wall for a completely open concept space! Upstairs has 3 beds & bathroom. The bsmt has 2 beds that could be configured with lower bath + family room to create inlaw suite (existing sep entry & plumbed/wired for 2nd kitchen already) Outdoors you will find a large flat fenced & landscaped yard with 2 tier deck, shed, gazebo and dry creek bed. Other feat incl: garage, large crawl for add'l storage , tons of parking for guests, boat and RV. Close to schools, parks, trails, buses and all amenities!

Overview

Property Status
Sold
Date Sold
August 19, 2018
Lot Size
9,148 Sq.Ft.
MLS ID
792472
Property Type
Residential
Year Built
1962

Features & Amenities

Architecture Styles
['Post & Beam', 'West Coast']
Water Source
Public
Lot Features
Cul-De-Sac, Irregular Lot, Level, Private
Parking
Attached, Driveway, RV Access/Parking
Heat Type
Baseboard, Electric, Forced Air, Oil, Wood
Fireplace
Living Room
Other Interior Features
Storage, Vaulted Ceiling(s)
Price Upon Request

Downloads

634 Roseridge Pl

Request a property tour.

We would love to help you see this beautiful home. As a full-service brokerage, we can help you book a tour. 


Our advisor will review your request and reconfirm the date and time to view the property. Many of our listings require 24 hour advance notice for a showing.

Please let the listing advisor know if you are represented by a real estate agent.

Thank you

for your interest in 634 Roseridge Place, Saanich, BC V8Z 2Y9, Canada

I'm Interested In

634 Roseridge Pl

634 Roseridge Pl
explore in 3d

634 Roseridge Pl