Search

Leave a Message

By providing your contact information to Rennie, your personal information will be processed in accordance with Rennie's Privacy Policy. By checking the box(es) below, you consent to receive communications regarding your real estate inquiries and related marketing and promotional updates in the manner selected by you. For SMS text messages, message frequency varies. Message and data rates may apply. You may opt out of receiving further communications from Rennie at any time. To opt out of receiving SMS text messages, reply STOP to unsubscribe.

Thank you for your message. We will be in touch with you shortly.

Explore Our Properties

There is no property location added.

There is no property location added.

Property Description

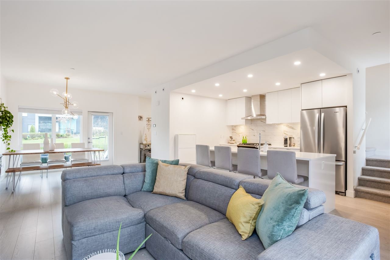
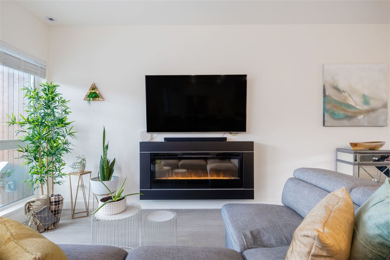
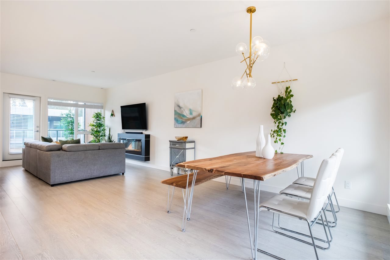
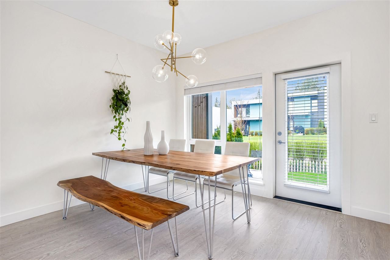
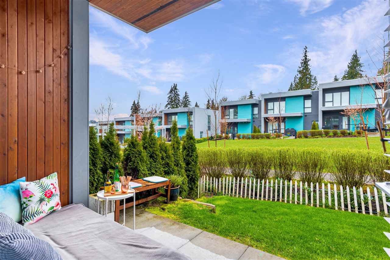
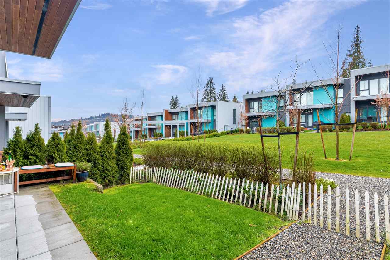
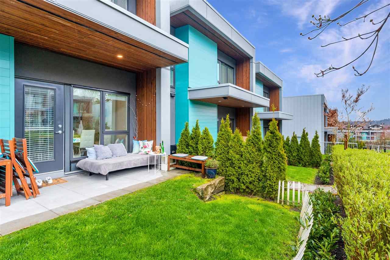
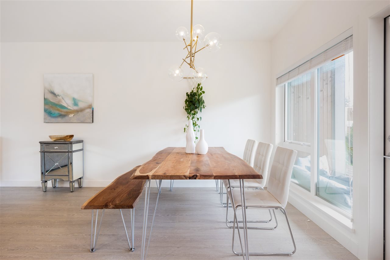
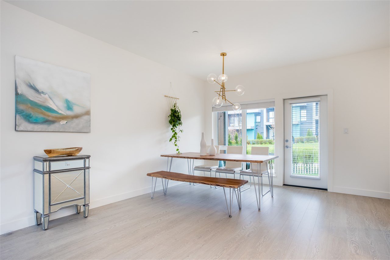
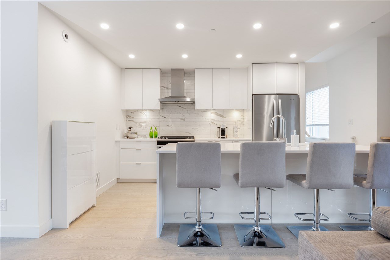
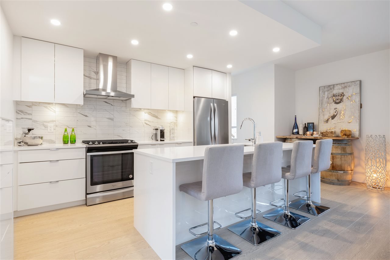
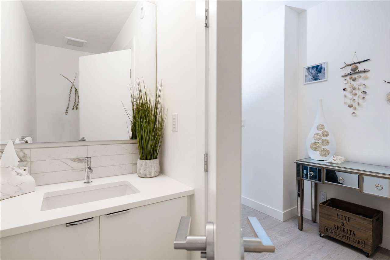
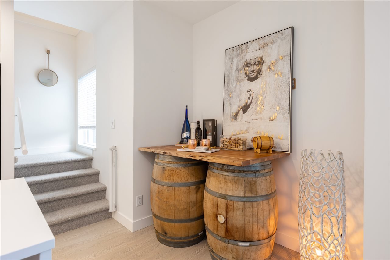
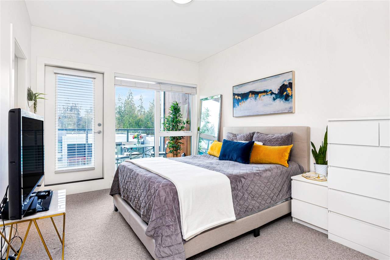
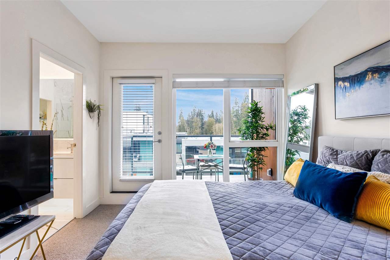
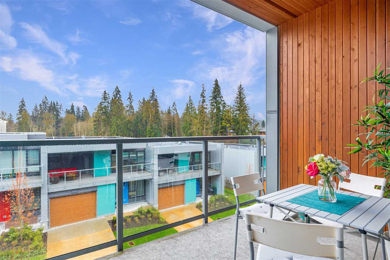
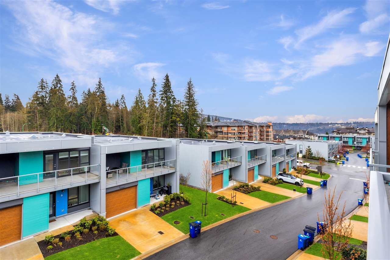
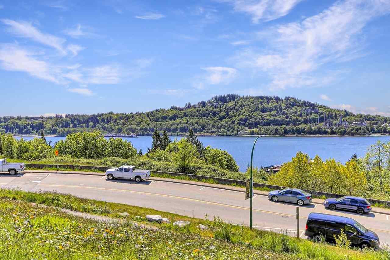
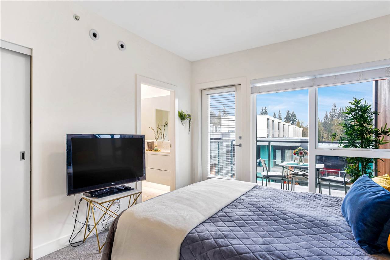
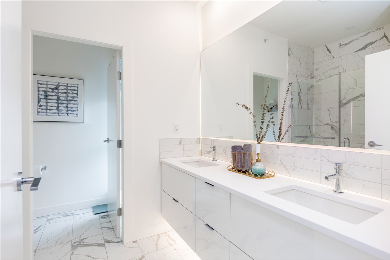
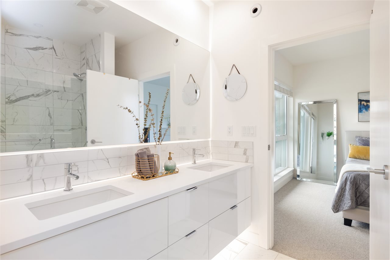
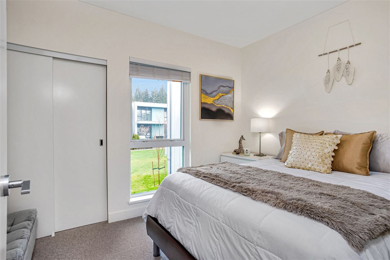
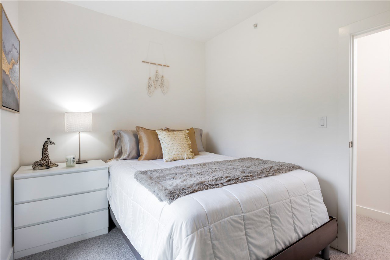
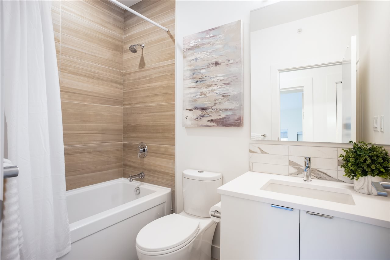
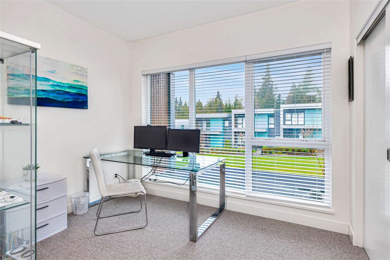
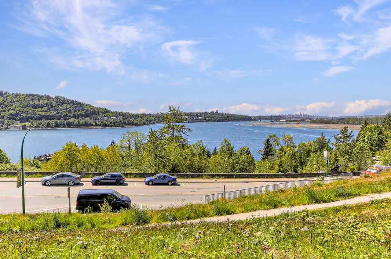
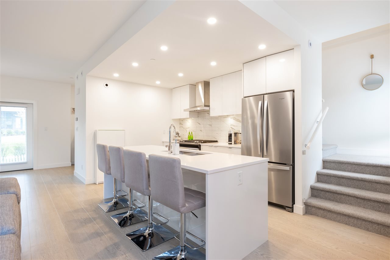
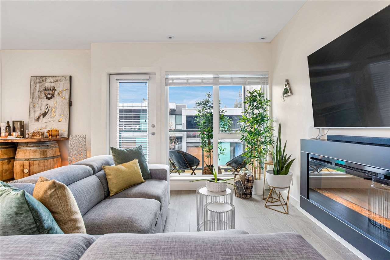
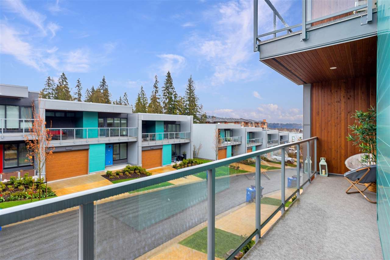
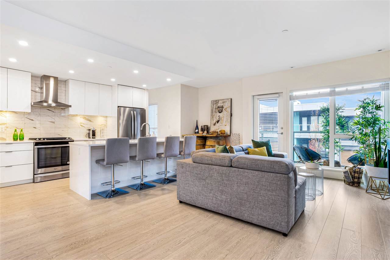
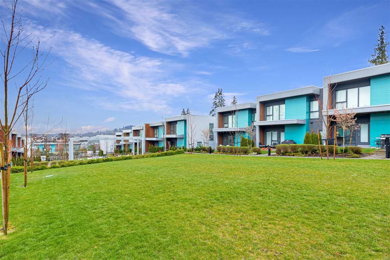
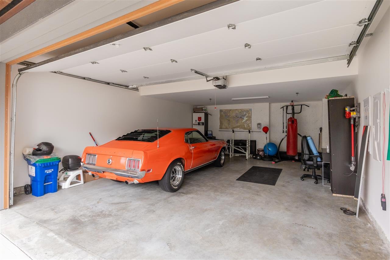
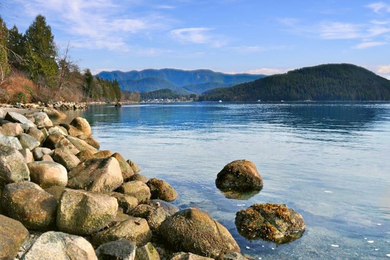
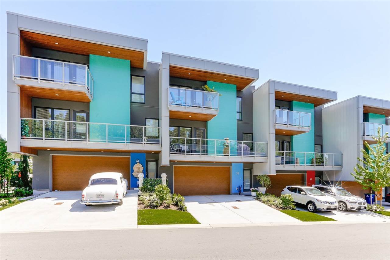
Modern meets Nature. The most perfect Townhome nestled in the forest at Raven Woods. This bright contemporary home offers spacious living, 9ft airy ceilings, grand kitchen for effortless entertaining & powder room on the main for your guests. Spa inspired bathrooms & Outdoor deck off the master to enjoy morning coffees. Featuring: Massive walkout grassed backyard ideal for pets, children, BBQ's & soaking in the sunshine. Attached garage w/ side by side parking + driveway to fit 2 more cars. Surrounded by wooded trails, Cates Park, Parkgate Village, Sherwood Park French Immersion & Deep Cove. With groceries, coffee shops, restaurants & pharmacy at your doorstep, this neighbourhood truly caters to a seamless lifestyle. Open House: Sunday 2:30-4:30pm. MUST SEE VIRTUAL TOUR!

Overview

Property Status
Sold
Date Sold
July 13, 2021
MLS ID
R2565634
Property Type
Townhouse
Year Built
2019

Features & Amenities

Architecture Styles
['3 Storey']
Stories
1
Water Source
Public
Roof
Other
Lot Features
Near Golf Course, Greenbelt, Private
Parking
Garage Door Opener, Garage Faces Front
Heat Type
Forced Air, Natural Gas
Fireplace
Insert, Electric
Appliances
Washer/Dryer, Dishwasher, Refrigerator, Cooktop, Microwave
Other Interior Features
Pantry
Sewer
Public Sewer
Substructure
Concrete Perimeter
HOA Amenities
Trash, Maintenance Grounds, Management, Snow Removal
Other Exterior Features
Garden, Balcony
Price Upon Request
Zoning
MF

Downloads

43-3596 Salal Dr

Request a property tour.

We would love to help you see this beautiful home. As a full-service brokerage, we can help you book a tour. 


Our advisor will review your request and reconfirm the date and time to view the property. Many of our listings require 24 hour advance notice for a showing.

Please let the listing advisor know if you are represented by a real estate agent.

Thank you

for your interest in 43-3596 Salal Drive, North Vancouver, BC V7G 0A9, Canada
I'm Interested In

43-3596 Salal Dr

43-3596 Salal Dr
explore in 3d

43-3596 Salal Dr