Search

Leave a Message

By providing your contact information to Rennie, your personal information will be processed in accordance with Rennie's Privacy Policy. By checking the box(es) below, you consent to receive communications regarding your real estate inquiries and related marketing and promotional updates in the manner selected by you. For SMS text messages, message frequency varies. Message and data rates may apply. You may opt out of receiving further communications from Rennie at any time. To opt out of receiving SMS text messages, reply STOP to unsubscribe.

Thank you for your message. We will be in touch with you shortly.

Explore Our Properties

There is no property location added.

There is no property location added.

Property Description

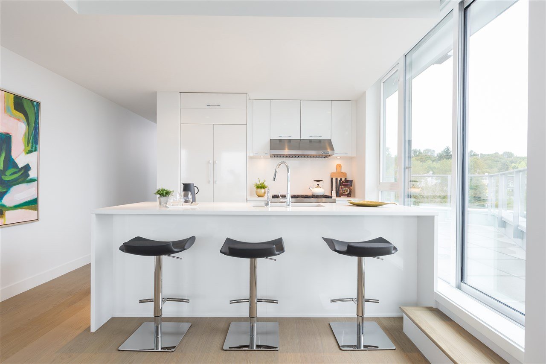
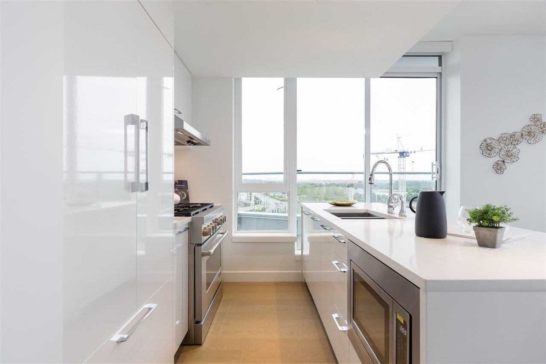
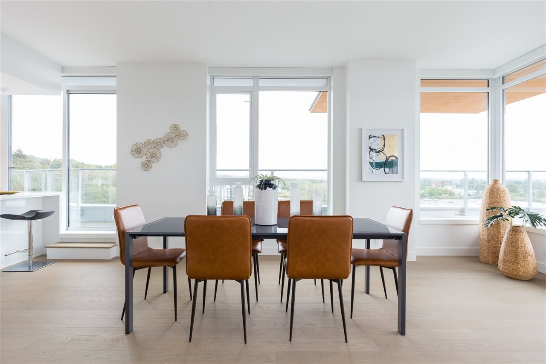
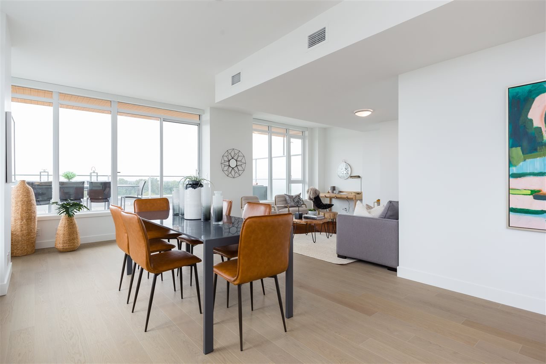
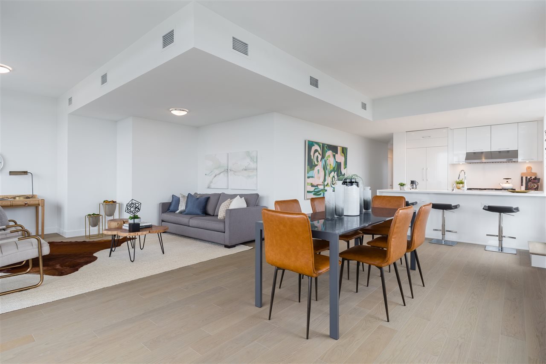
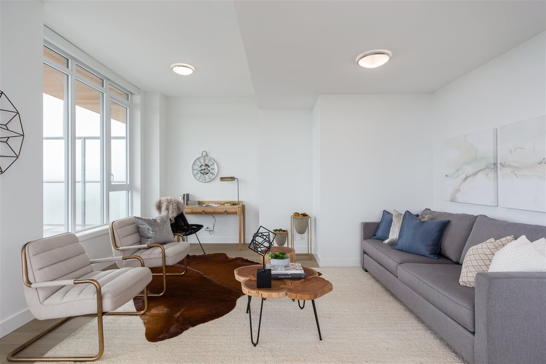
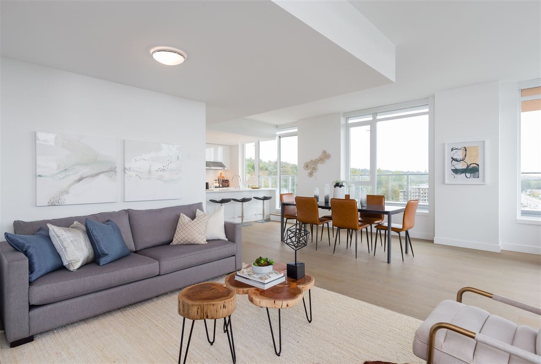
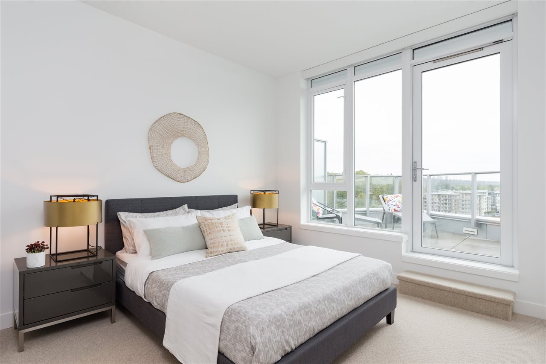
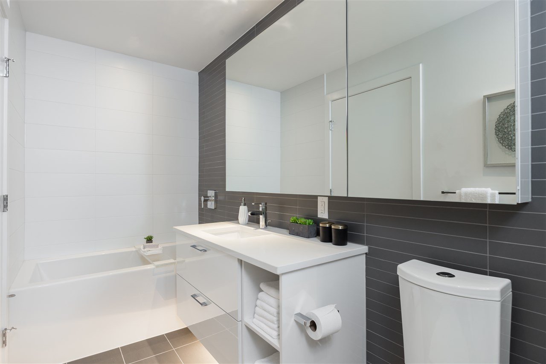
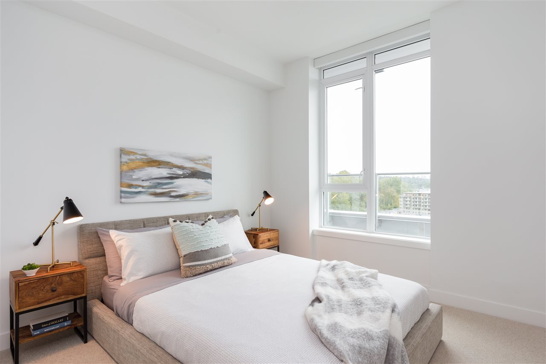
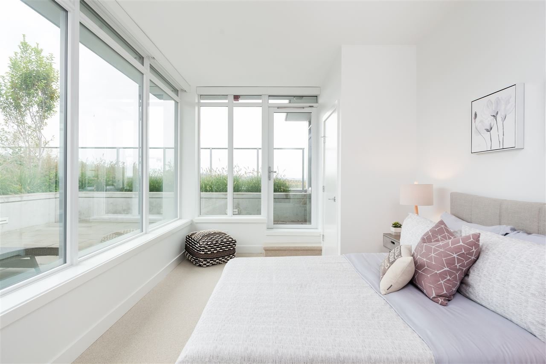
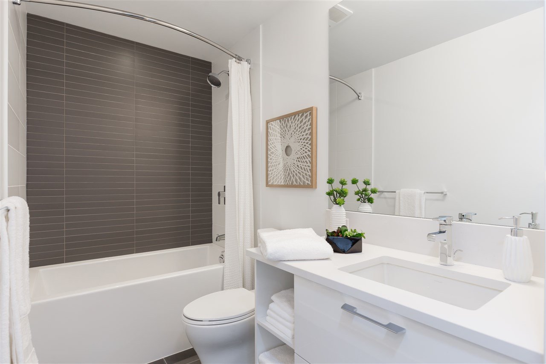
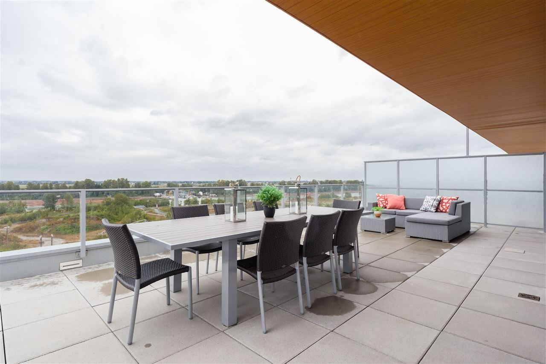
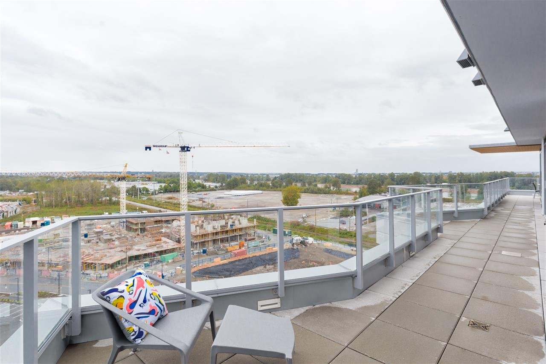
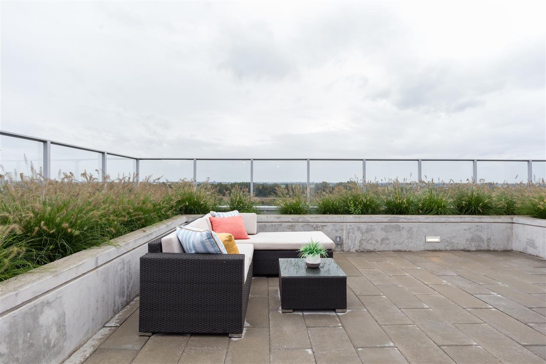
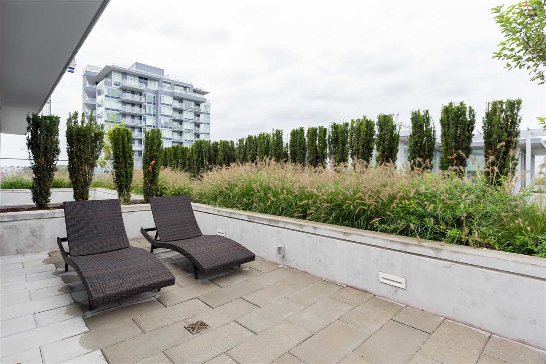
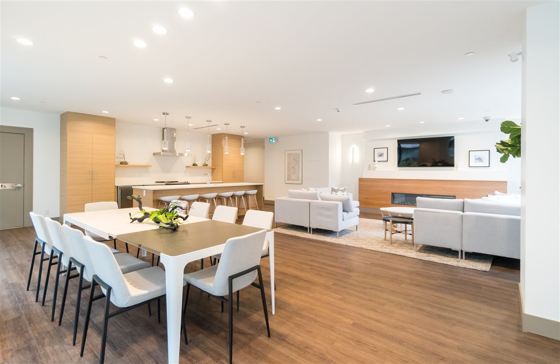
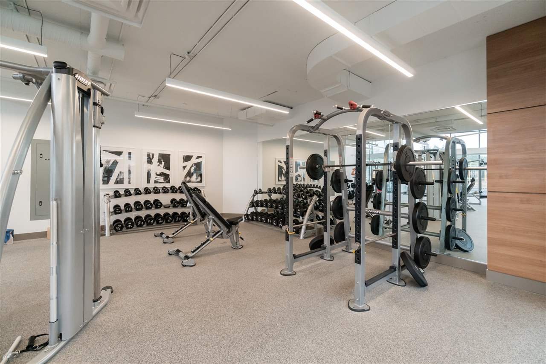
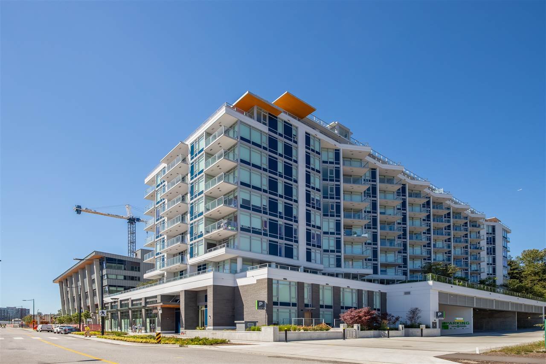
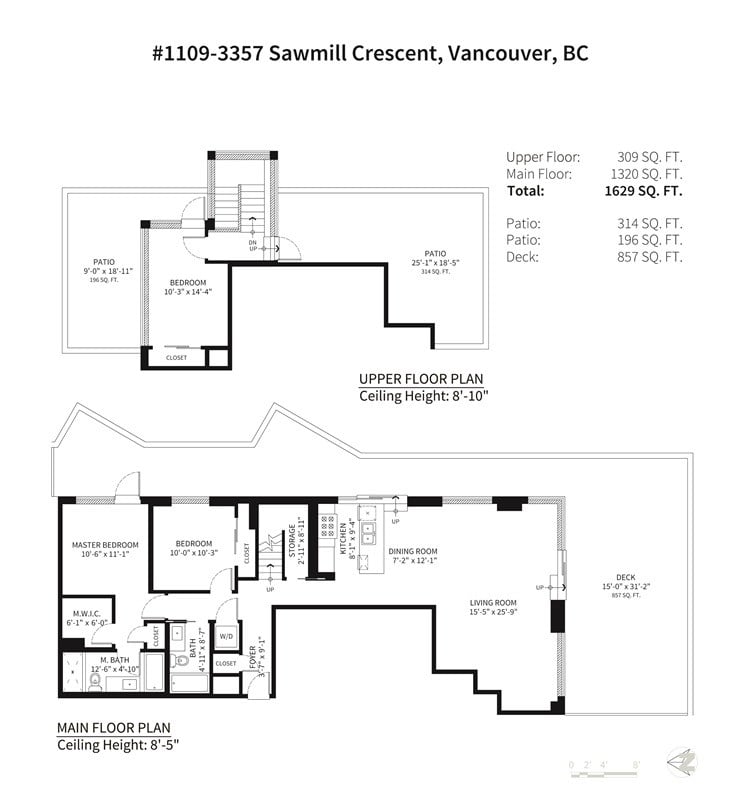
Welcome home to the most AMAZING CUSTOMIZED ONE-OF-A-KIND PENTHOUSE at One Town Centre, Vancouver's newest & most desirable waterfront community! This unique 2-level PH spans over an expansive 1629sf & incl. 3 beds + 2 baths + huge living spaces that can accommodate house sized furniture + 1367sf of sweeping outdoor space over 3 private terraces + amazing river/mtn views! Appointed w/ updates & the best that any discerning buyer would expect: chef's kitchen w/ top-of-the-line S/S appliances, spa-like baths w/ radiant floor heat, walk-in-closets, overheight ceilings, electronic roller blinds, Nest climate control system, A/C, 2 parking, 1 large private storage rm, gas/water bibs on all decks & a +14,000sf world class amenity clubhouse. THIS IS A MUST SEE!

Overview

Property Status
Sold
Date Sold
October 24, 2018
MLS ID
R2307661
Property Type
Condo
Year Built
2018

Features & Amenities

Architecture Styles
['Penthouse']
Water Source
Public
Roof
Other
Lot Features
Near Golf Course, Private
Parking
Underground, Garage Door Opener, Garage Faces Side
Heat Type
Radiant
Appliances
Washer/Dryer, Dishwasher, Refrigerator, Cooktop, Microwave
Substructure
Concrete Perimeter
HOA Amenities
Clubhouse, Recreation Facilities, Trash, Maintenance Grounds, Gas, Hot Water, Management, Snow Removal, Water, Fitness Center
Other Exterior Features
Balcony
Price Upon Request
Zoning
RES

Downloads

PH1109-3557 Sawmill Cres

Request a property tour.

We would love to help you see this beautiful home. As a full-service brokerage, we can help you book a tour. 


Our advisor will review your request and reconfirm the date and time to view the property. Many of our listings require 24 hour advance notice for a showing.

Please let the listing advisor know if you are represented by a real estate agent.

Thank you

for your interest in PH1109-3557 Sawmill Crescent, Vancouver, BC V5S 0E2, Canada

I'm Interested In

PH1109-3557 Sawmill Cres

PH1109-3557 Sawmill Cres
explore in 3d

PH1109-3557 Sawmill Cres