Search

Leave a Message

By providing your contact information to Rennie, your personal information will be processed in accordance with Rennie's Privacy Policy. By checking the box(es) below, you consent to receive communications regarding your real estate inquiries and related marketing and promotional updates in the manner selected by you. For SMS text messages, message frequency varies. Message and data rates may apply. You may opt out of receiving further communications from Rennie at any time. To opt out of receiving SMS text messages, reply STOP to unsubscribe.

Thank you for your message. We will be in touch with you shortly.

Explore Our Properties

There is no property location added.

There is no property location added.

Property Description

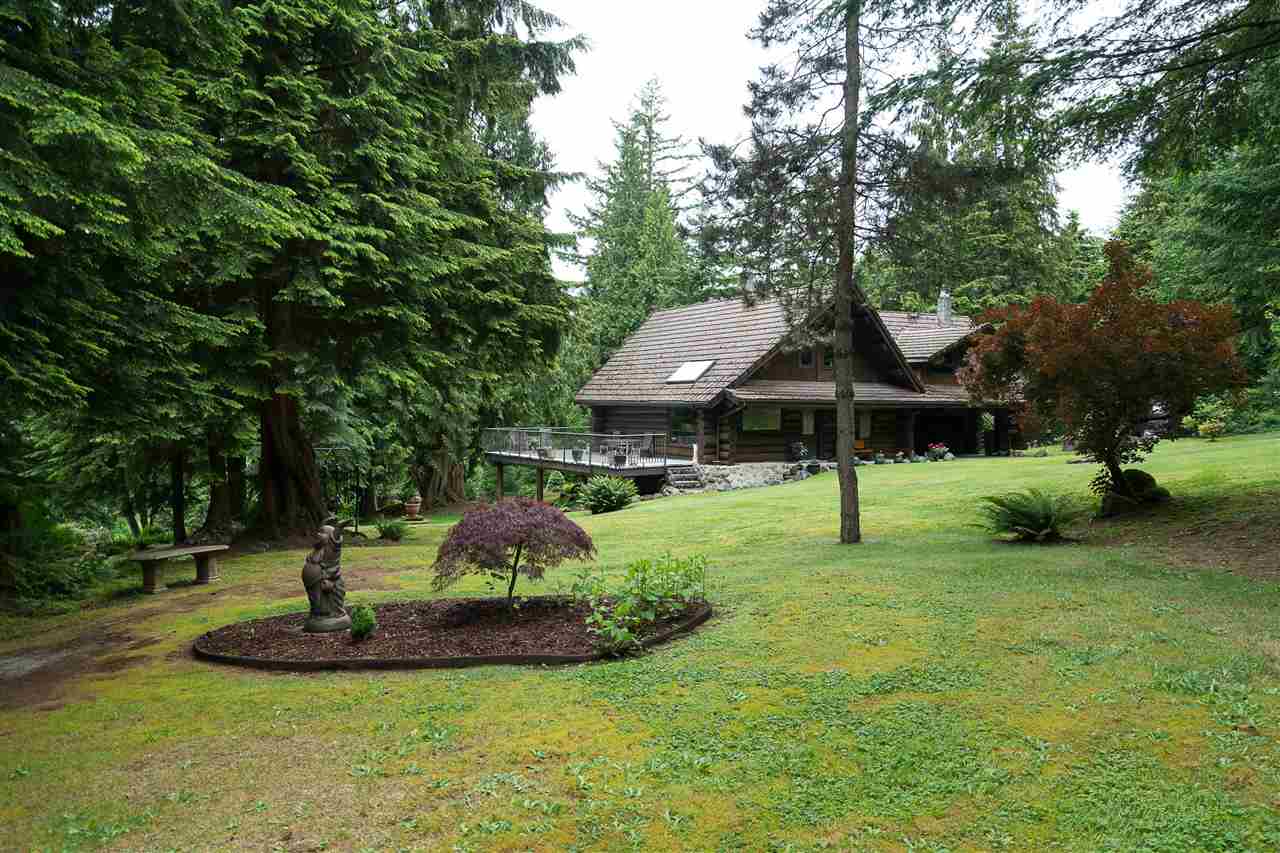
Feel like you are on Vacation Every Day! 3000 Sqft LOG home. Crafted by Artisan Homes building from Osaka to Italy & back. Beautiful views of valley & hills in distance. 4.49 Acres of manicured grounds & impressive gate entry. Kitchen recently remodeled, Beautiful SS appliances incld trash compactor. Modern historic Heartland Gas stove/Convection Oven is a show stopper! Sky Lights, mean Natural light! Morning coffee & a teaspoon of sun on the Master Suite balcony? Master is a dream, soaker tub & custom wardrobe. Great Room is Cozy yet Spacious, ft. more views & yet another balcony. Daylight Walkout Bsmt fts. Lrg Bdrm/ensuite, unfinished MAN CAVE - sauna, work bench & dbl car size doors to outside. 2 yr old DEEP Drilled well 245' UV light/softener/pump. Auto Start generator for any outage!

Overview

Property Status
Sold
Date Sold
August 30, 2017
Lot Size
195,976.44 Sq.Ft.
MLS ID
R2180852
Property Type
Residential
Year Built
1980

Features & Amenities

Stories
1
Water Source
Well
Roof
Concrete
Lot Features
Cleared, Private
Parking
Open, RV Access/Parking, Gravel, Garage Faces Side
Heat Type
Electric, Forced Air
Fireplace
Gas
Appliances
Washer/Dryer, Dishwasher, Refrigerator
Sewer
Septic Tank
Substructure
Concrete Perimeter
Other Exterior Features
Balcony, Private Yard
Sales Price
$1,225,000 CAD
Real Estate Tax
$4,789 CAD/yr
Zoning
A-1

Downloads

10588 Shaw St

Request a property tour.

We would love to help you see this beautiful home. As a full-service brokerage, we can help you book a tour. 


Our advisor will review your request and reconfirm the date and time to view the property. Many of our listings require 24 hour advance notice for a showing.

Please let the listing advisor know if you are represented by a real estate agent.

Thank you

for your interest in 10588 Shaw Street, Mission, BC V4S 1J4, Canada

I'm Interested In

10588 Shaw St

10588 Shaw St
explore in 3d

10588 Shaw St